
Jolanda
Learie
Travis
101 Connell Drive - $3,550
101 Connell Drive - $3,550
101 Connell Drive
$3,550
Keswick North
Georgina Keswick North, OntarioL4P0K3
4 beds
4 baths
4 parking
MLS#: N13193036Listed: about 2 months agoUpdated:20 days ago
Description
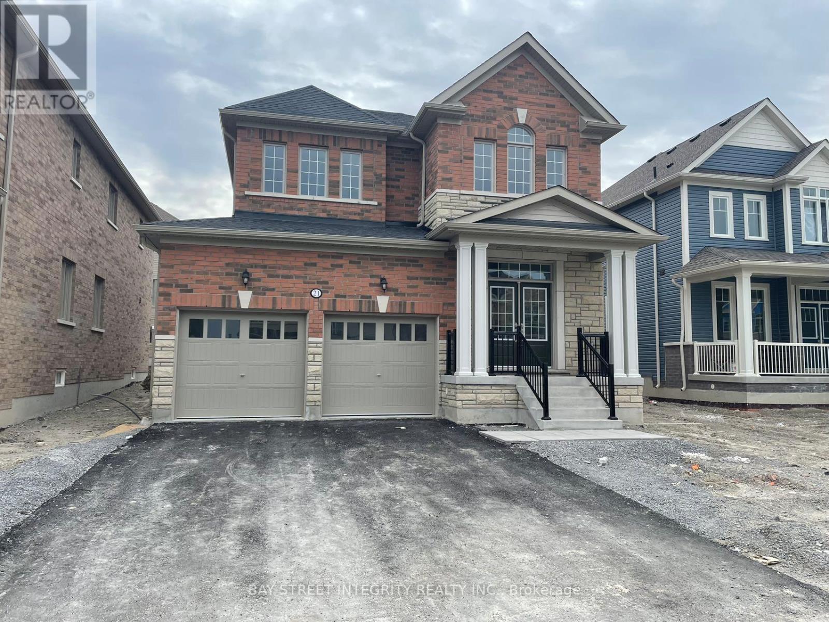
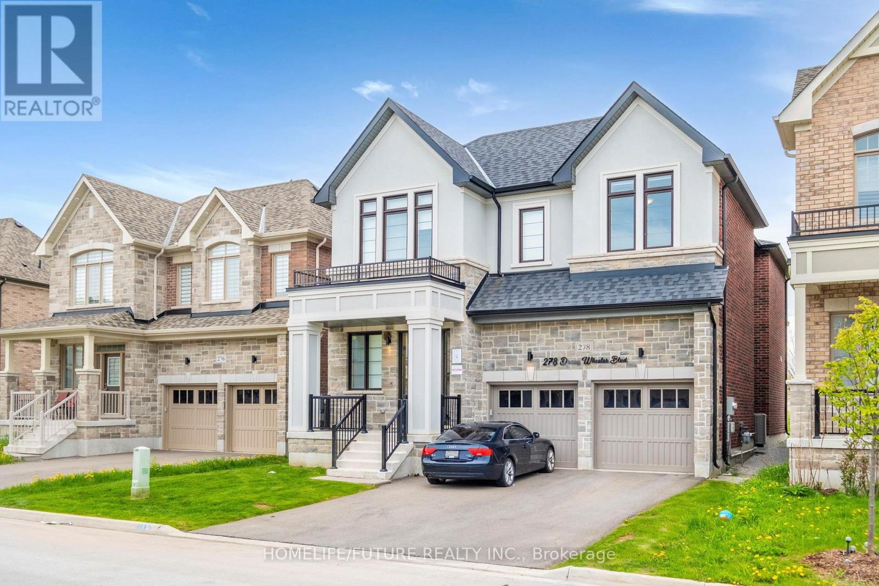
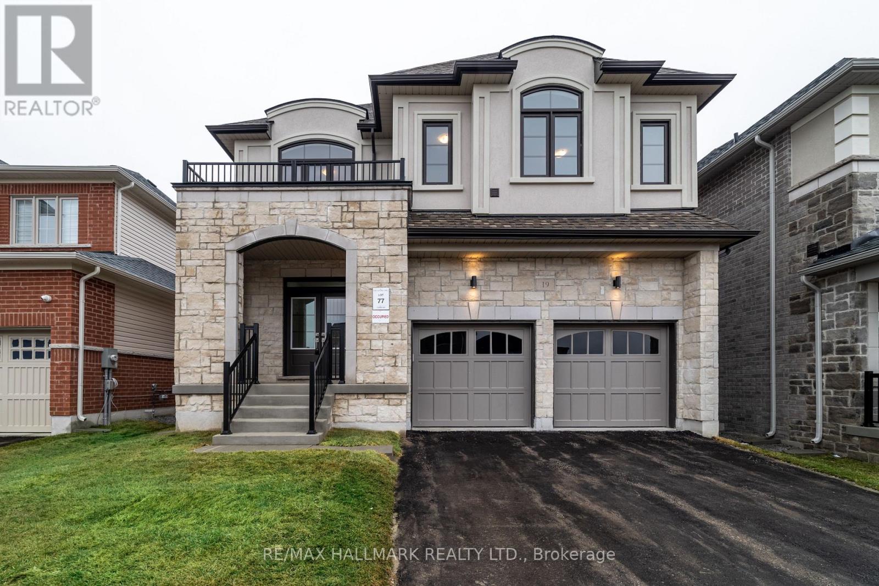
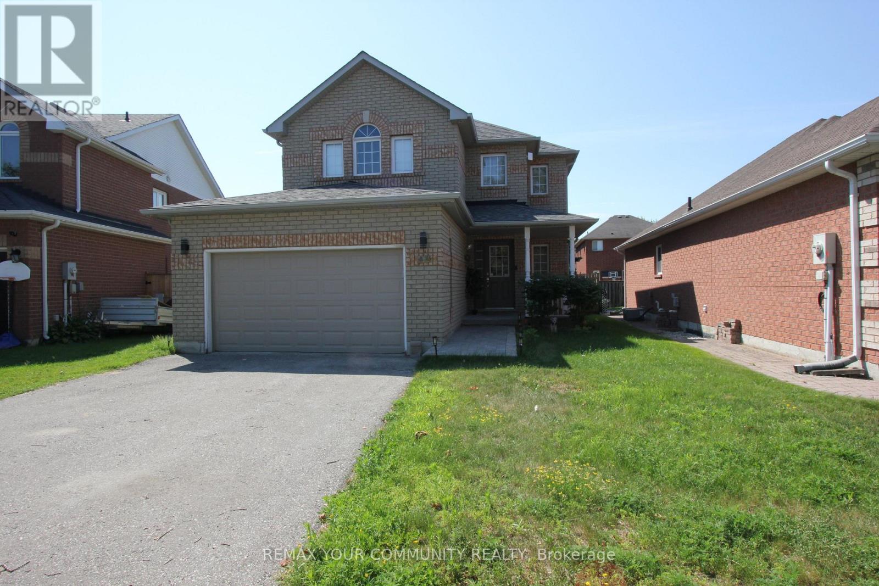
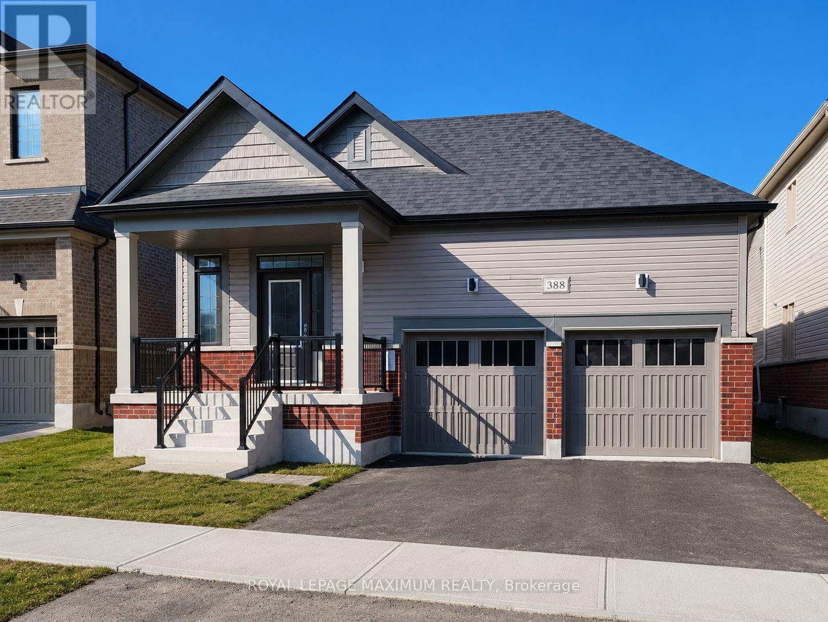
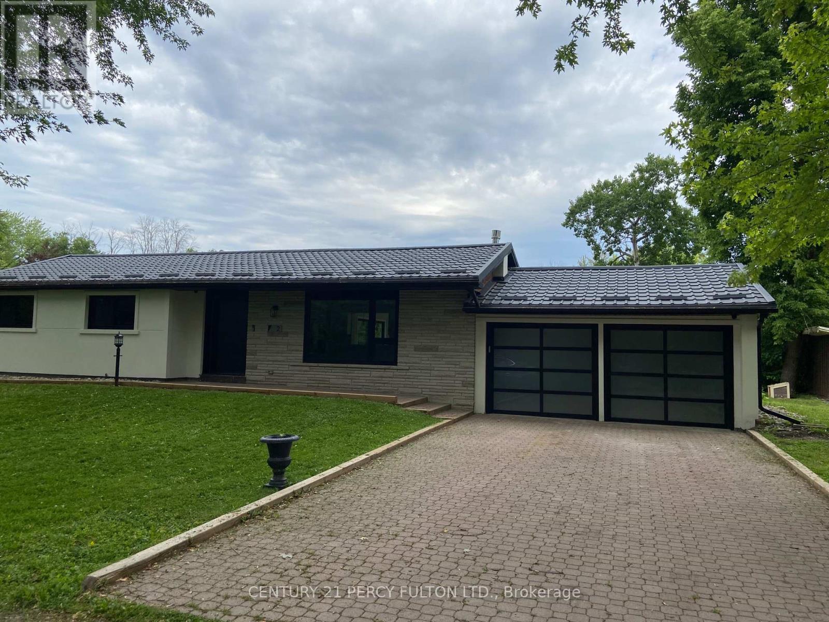
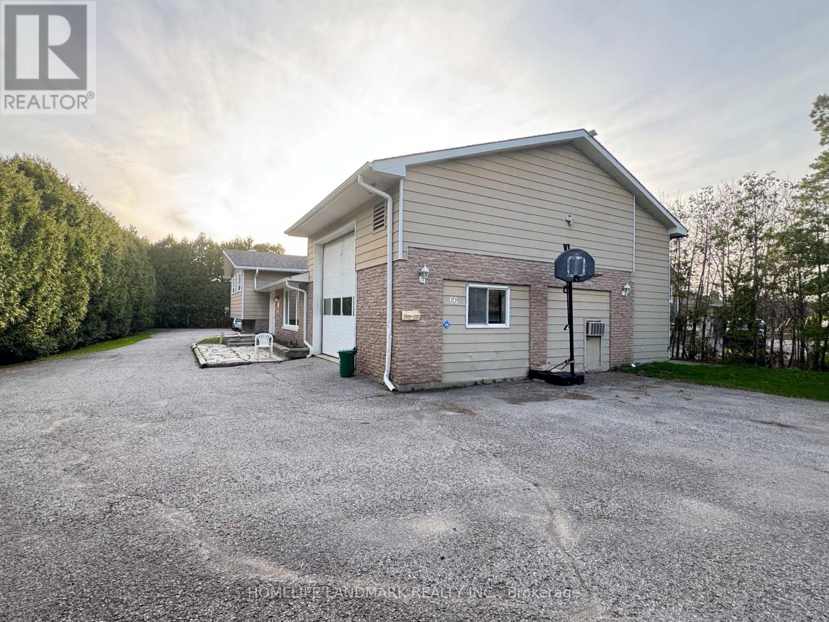
Beautifully upgraded detached home featuring 4 spacious bedrooms, 4 bathrooms, and a double car garage. Thoughtfully designed open-concept layout with modern finishes throughout, bright and spacious principal rooms, and an ideal family-friendly floor plan offering comfort and functionality in a desirable neighbourhood. (id:63050)Details
Details for 101 Connell Drive, Georgina Keswick North, Ontario- Property Type
- Single Family
- Building Type
- House
- Storeys
- 2
- Neighborhood
- Keswick North
- Land Size
- -
- Year Built
- -
- Annual Property Taxes
- -
- Parking Type
- Attached Garage, Garage
Inside
- Appliances
- -
- Rooms
- -
- Bedrooms
- 4
- Bathrooms
- 4
- Fireplace
- -
- Fireplace Total
- -
- Basement
- Unfinished, Partial
Building
- Architecture Style
- -
- Direction
- Church St. and Woodbine
- Type of Dwelling
- house
- Roof
- -
- Exterior
- Stone, Stucco
- Foundation
- Concrete
- Flooring
- -
Land
- Sewer
- Sanitary sewer
- Lot Size
- -
- Zoning
- -
- Zoning Description
- -
Parking
- Features
- Attached Garage, Garage
- Total Parking
- 4
Utilities
- Cooling
- Central air conditioning
- Heating
- Forced air, Natural gas
- Water
- Municipal water
Feature Highlights
- Community
- -
- Lot Features
- -
- Security
- -
- Pool
- -
- Waterfront
- -
Rooms
Rooms for 101 Connell Drive, Georgina Keswick North, OntarioMap

Listatto.comCopyright 2026