
Jolanda
Natasha
Travis
741 Woburn Avenue - $16,800
741 Woburn Avenue - $16,800
741 Woburn Avenue
$16,800
Bedford Park-Nortown
Toronto Bedford Park Nortown, OntarioM5M1M2
5 beds
6 baths
6 parking
MLS#: C13475256Listed: about 1 month agoUpdated:23 days ago
Description
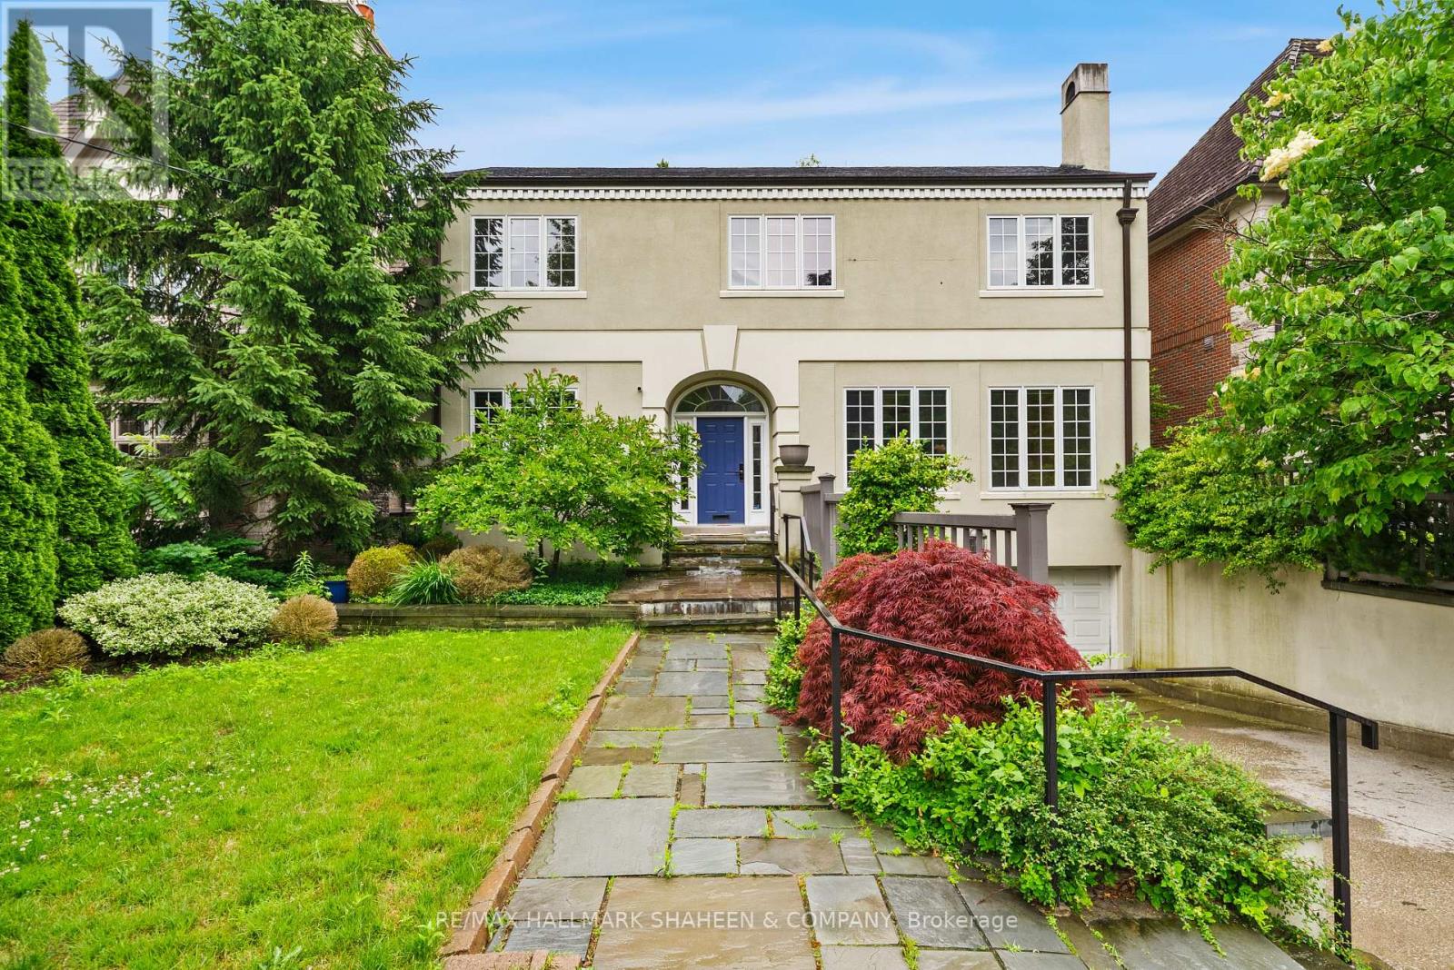
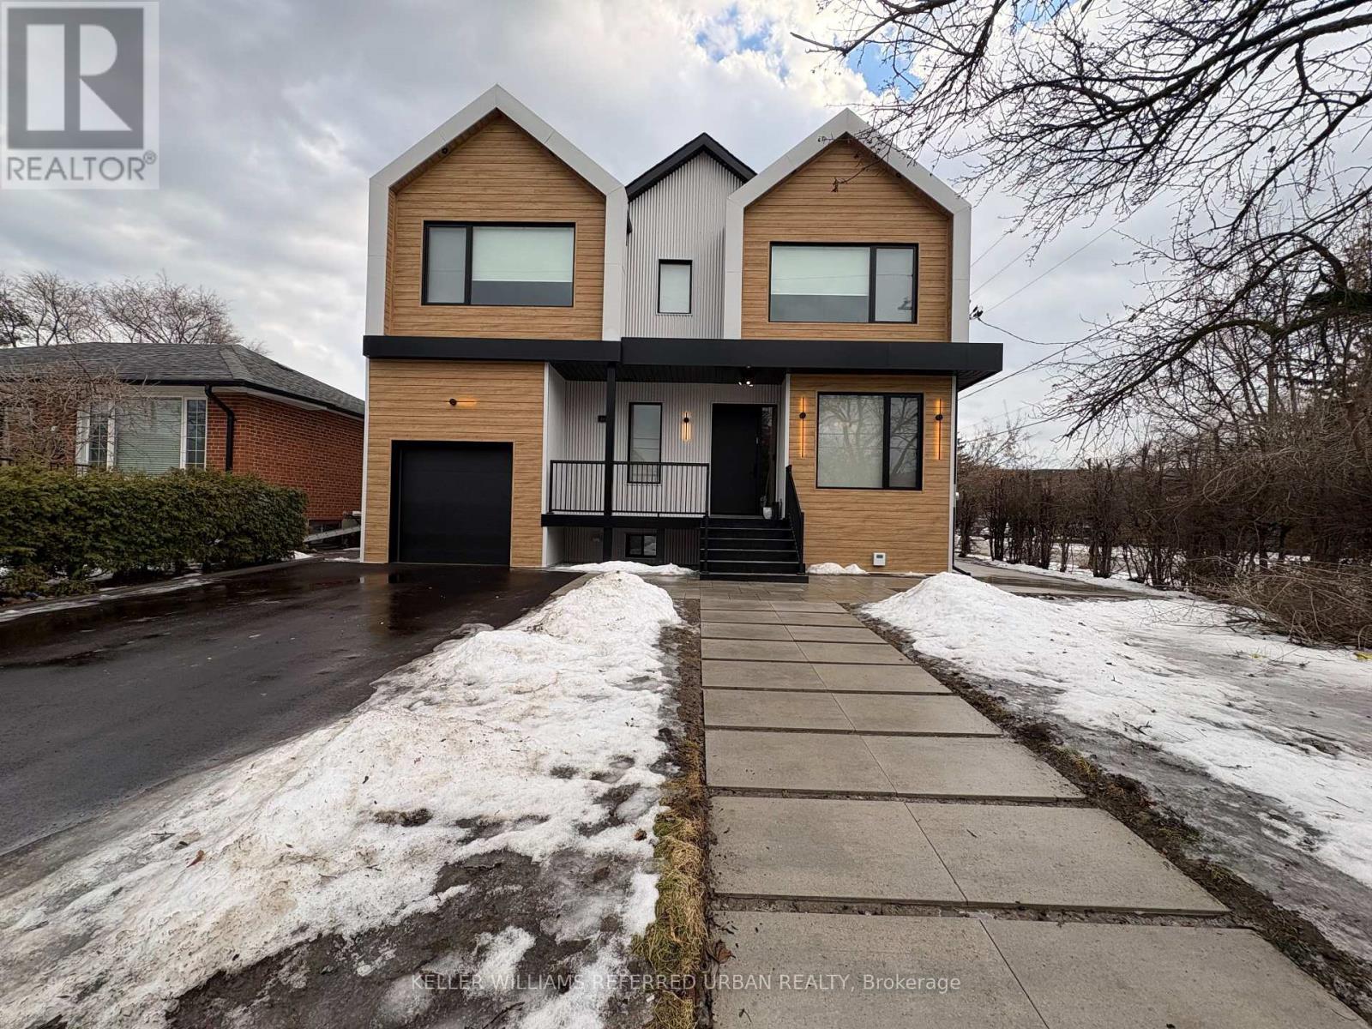
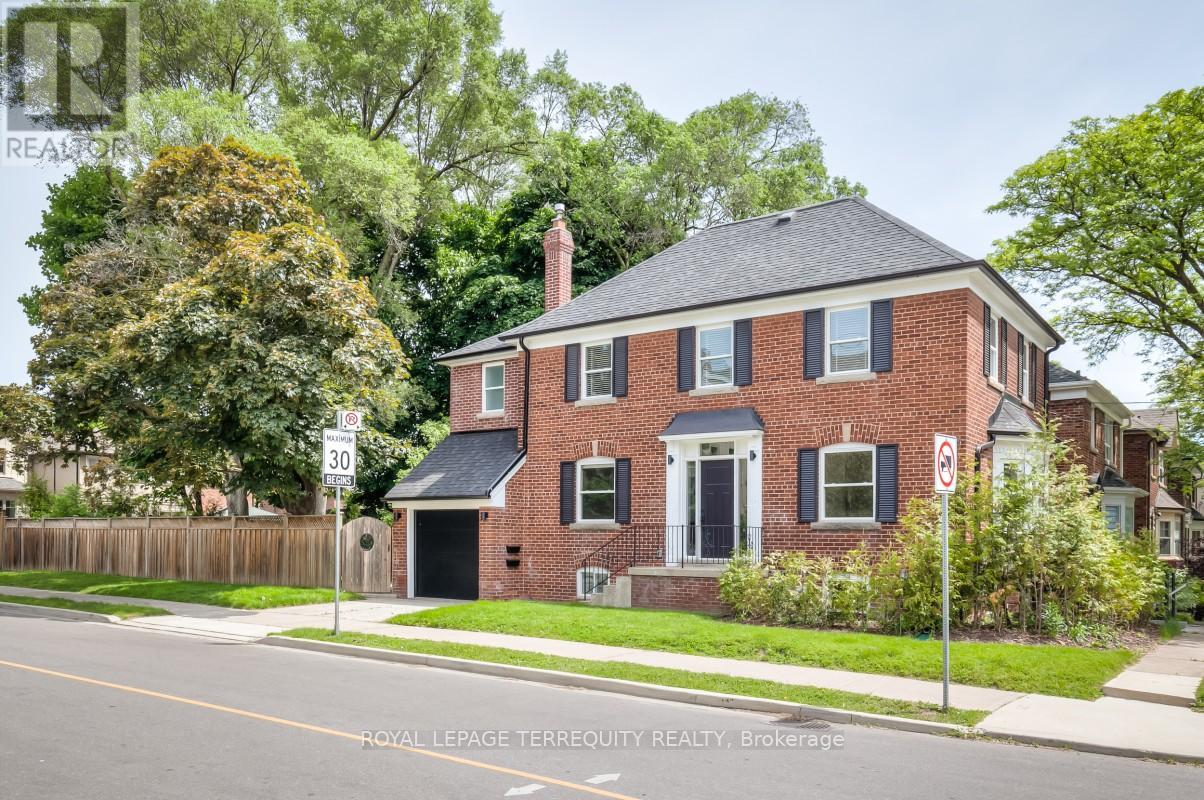
Welcome to this stunning, open concept home with an elevator and office on main floor, perfectly situated just steps from Avenue Roads vibrant shops, TTC, parks, top-rated schools, and more. Designed with elegance and functionality in mind, this home features 4 spacious bedrooms, each with its own private ensuite and walk-in closet. Hardwood floors and pot lights run throughout, adding warmth and sophistication to every corner. The chefs kitchen is equipped with full-size fridge and freezer, premium appliances with high-end finishes, ideal for both daily living and entertaining. A separate butler kitchen on the ground level with gas stove, B/I dishwasher and fridge. The dining room features a built-in wine cellar, adding a sophisticated touch to your hosting space. Downstairs, enjoy a fully finished walk-out basement featuring a large recreation room, additional kitchen, and a nursery room. Heated floors with 3-pc bathroom. don't miss your chance to live in this exceptional, 5000 sq.ft. of living (3620 sq.ft. main & second floors, 1380 sq.ft. lower floor) thoughtfully designed home. (id:63050)Details
Details for 741 Woburn Avenue, Toronto Bedford Park Nortown, Ontario- Property Type
- Single Family
- Building Type
- House
- Storeys
- 2
- Neighborhood
- Bedford Park-Nortown
- Land Size
- 40 x 133 FT
- Year Built
- -
- Annual Property Taxes
- -
- Parking Type
- Garage
Inside
- Appliances
- Washer, Refrigerator, Intercom, Gas stove(s), Dishwasher, Oven, Dryer, Microwave, Alarm System, Freezer, Hood Fan, Window Coverings
- Rooms
- 12
- Bedrooms
- 5
- Bathrooms
- 6
- Fireplace
- -
- Fireplace Total
- -
- Basement
- Finished, Walk-up, N/A, N/A
Building
- Architecture Style
- -
- Direction
- Bathurst/Lawrence
- Type of Dwelling
- house
- Roof
- -
- Exterior
- Brick, Stucco
- Foundation
- Unknown
- Flooring
- Hardwood
Land
- Sewer
- Sanitary sewer
- Lot Size
- 40 x 133 FT
- Zoning
- -
- Zoning Description
- -
Parking
- Features
- Garage
- Total Parking
- 6
Utilities
- Cooling
- Central air conditioning
- Heating
- Forced air, Natural gas
- Water
- Municipal water
Feature Highlights
- Community
- -
- Lot Features
- Carpet Free
- Security
- -
- Pool
- -
- Waterfront
- -
Rooms
Rooms for 741 Woburn Avenue, Toronto Bedford Park Nortown, OntarioMap


Listatto.comCopyright 2026