
Amy
Learie
Mohamed
116 Atlas Avenue Unit UPPER - $3,900
116 Atlas Avenue Unit UPPER - $3,900
116 Atlas Avenue Unit UPPER
$3,900
Humewood-Cedarvale
Toronto Humewood Cedarvale, OntarioM6C3P3
3 beds
3 baths
1 parking
MLS#: C13527958Listed: 15 days agoUpdated:14 days ago
Description
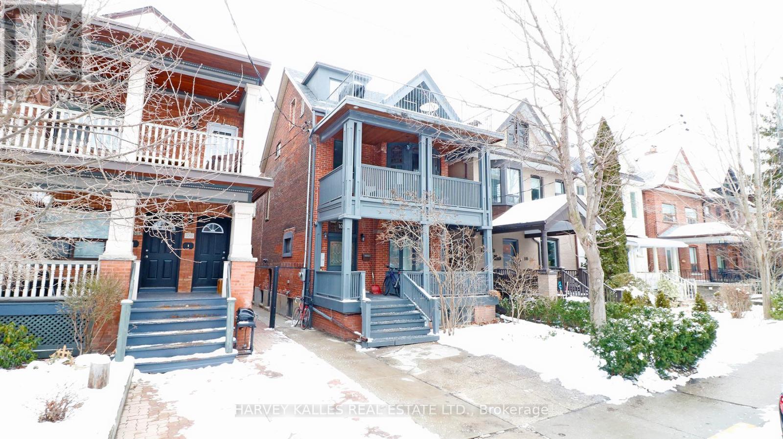
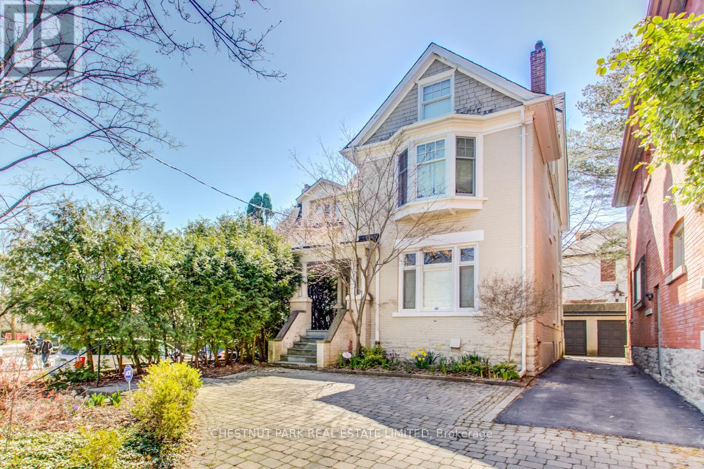
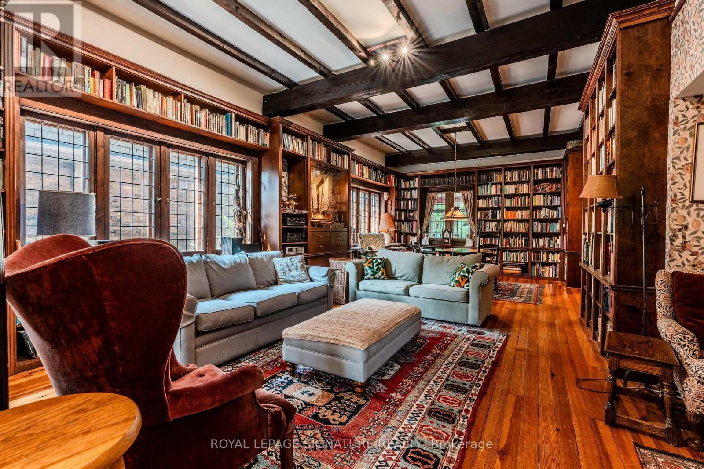
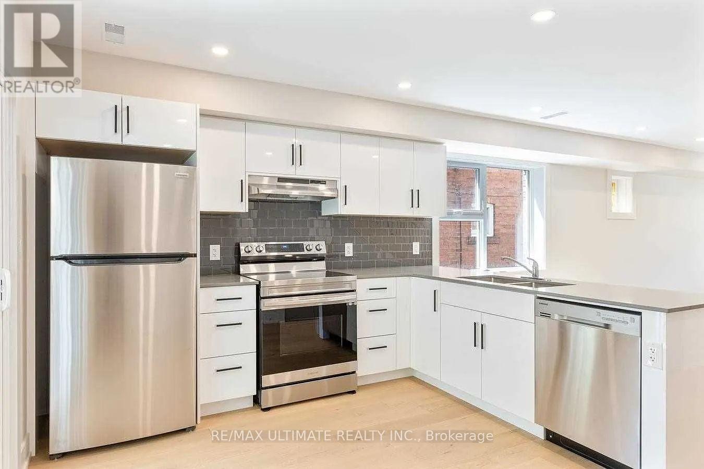
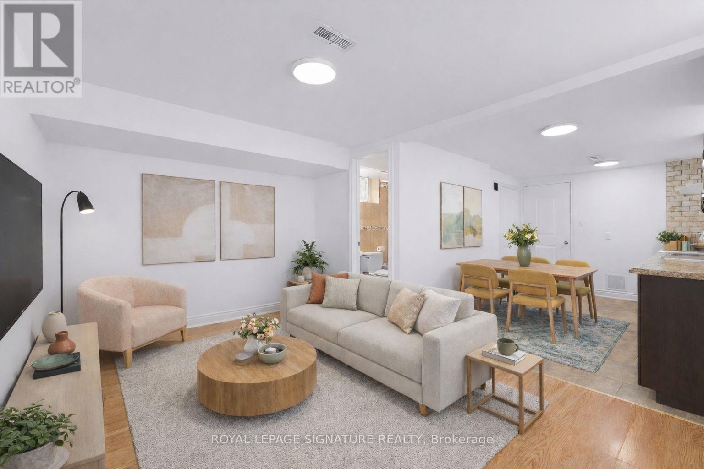
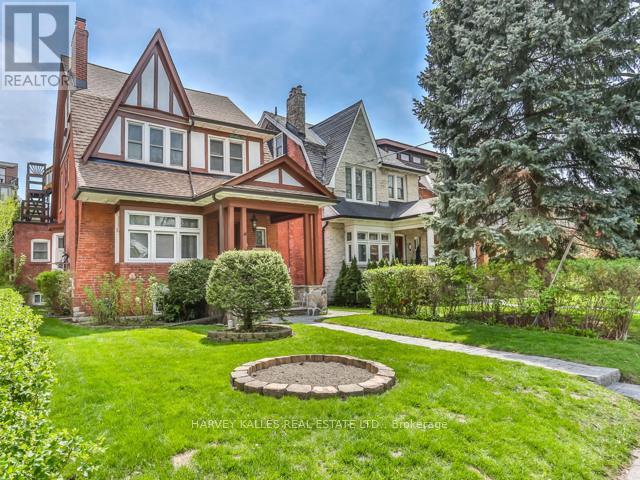
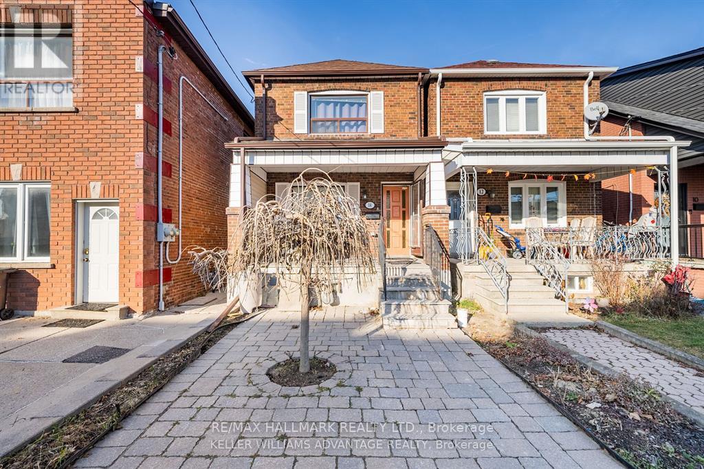
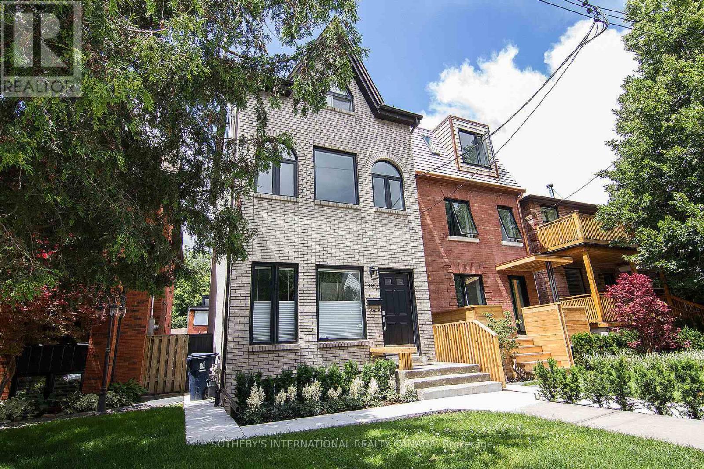
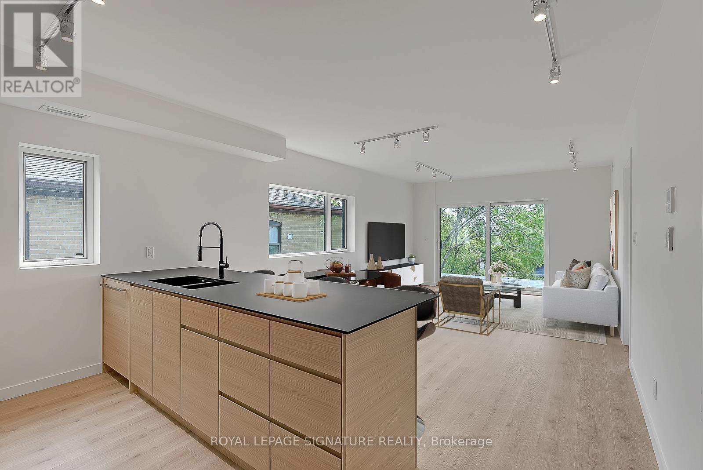
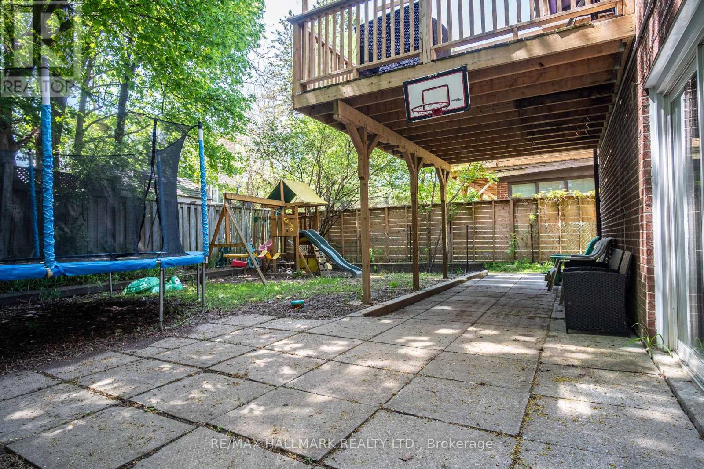
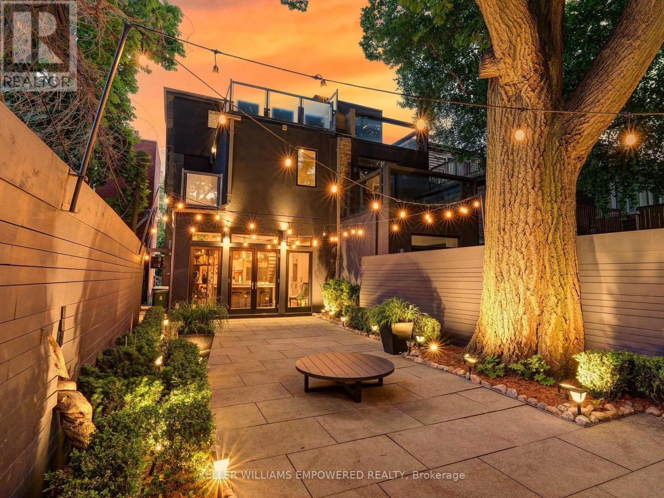
Renovated Home In The City Plus One Parking, Open-Concept Living Space, Lots of Kitchen Cabinets, Bright Skylight, Master Bedroom W/ Ensuite, Private Fenced Backyard, Walking Distance to Schools, Restaurants, Parks, Public Transit, Many Amenities (id:63050)Details
Details for 116 Atlas Avenue Unit UPPER, Toronto Humewood Cedarvale, Ontario- Property Type
- Single Family
- Building Type
- House
- Storeys
- 2
- Neighborhood
- Humewood-Cedarvale
- Land Size
- -
- Year Built
- -
- Annual Property Taxes
- -
- Parking Type
- Detached Garage, Garage
Inside
- Appliances
- Washer, Refrigerator, Water meter, Water softener, Dishwasher, Stove, Dryer, Microwave, Hood Fan, Window Coverings, Garage door opener remote(s), Water Heater
- Rooms
- 6
- Bedrooms
- 3
- Bathrooms
- 3
- Fireplace
- -
- Fireplace Total
- -
- Basement
- None
Building
- Architecture Style
- -
- Direction
- Cross Streets: St Clair and Oakwood. ** Directions: Atlas Ave.
- Type of Dwelling
- house
- Roof
- -
- Exterior
- Brick
- Foundation
- Block
- Flooring
- Hardwood
Land
- Sewer
- Sanitary sewer
- Lot Size
- -
- Zoning
- -
- Zoning Description
- -
Parking
- Features
- Detached Garage, Garage
- Total Parking
- 1
Utilities
- Cooling
- Central air conditioning, Air exchanger
- Heating
- Forced air, Natural gas
- Water
- Municipal water
Feature Highlights
- Community
- -
- Lot Features
- Carpet Free, Sump Pump
- Security
- -
- Pool
- -
- Waterfront
- -
Rooms
Rooms for 116 Atlas Avenue Unit UPPER, Toronto Humewood Cedarvale, OntarioMap

Listatto.comCopyright 2026