
Natasha
Learie
Jolanda
124 Glen Road - $8,100
124 Glen Road - $8,100
124 Glen Road
$8,100
Rosedale-Moore Park
Toronto Rosedale Moore Park, OntarioM4W2W2
5 beds
4 baths
2 parking
MLS#: C13515950Listed: 19 days agoUpdated:19 days ago
Description
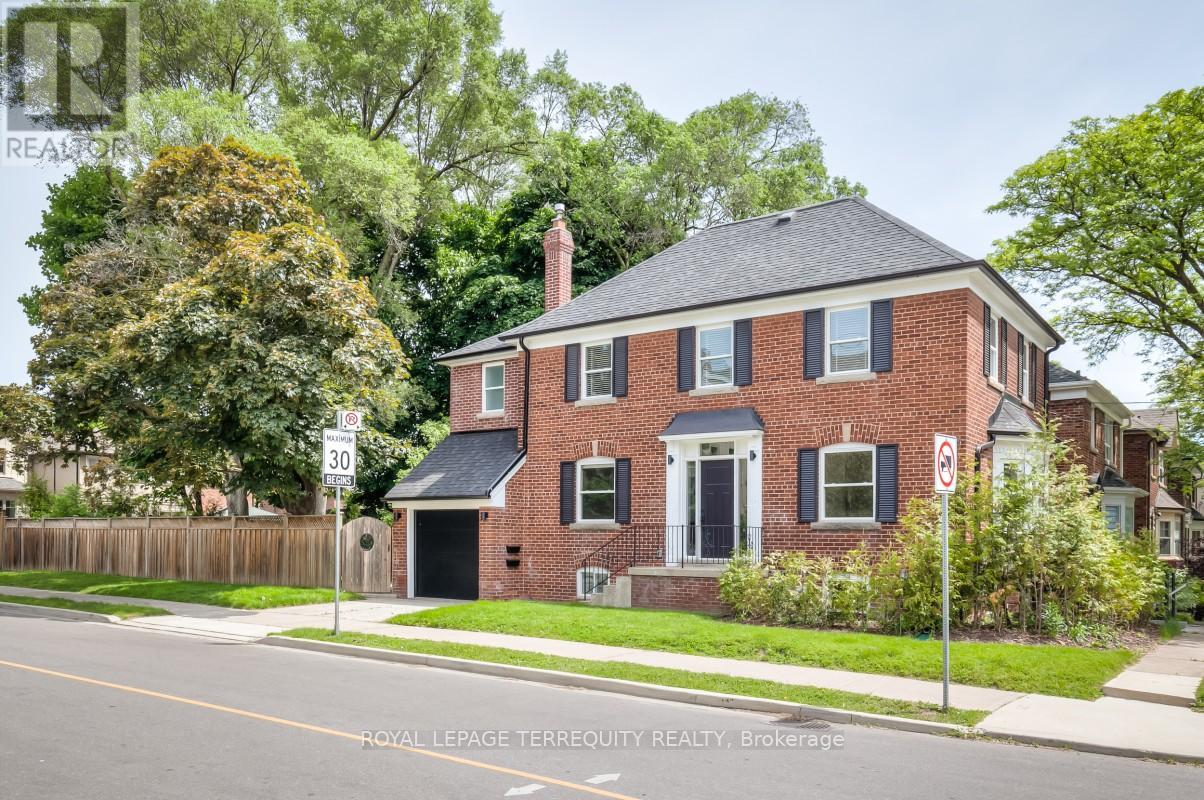
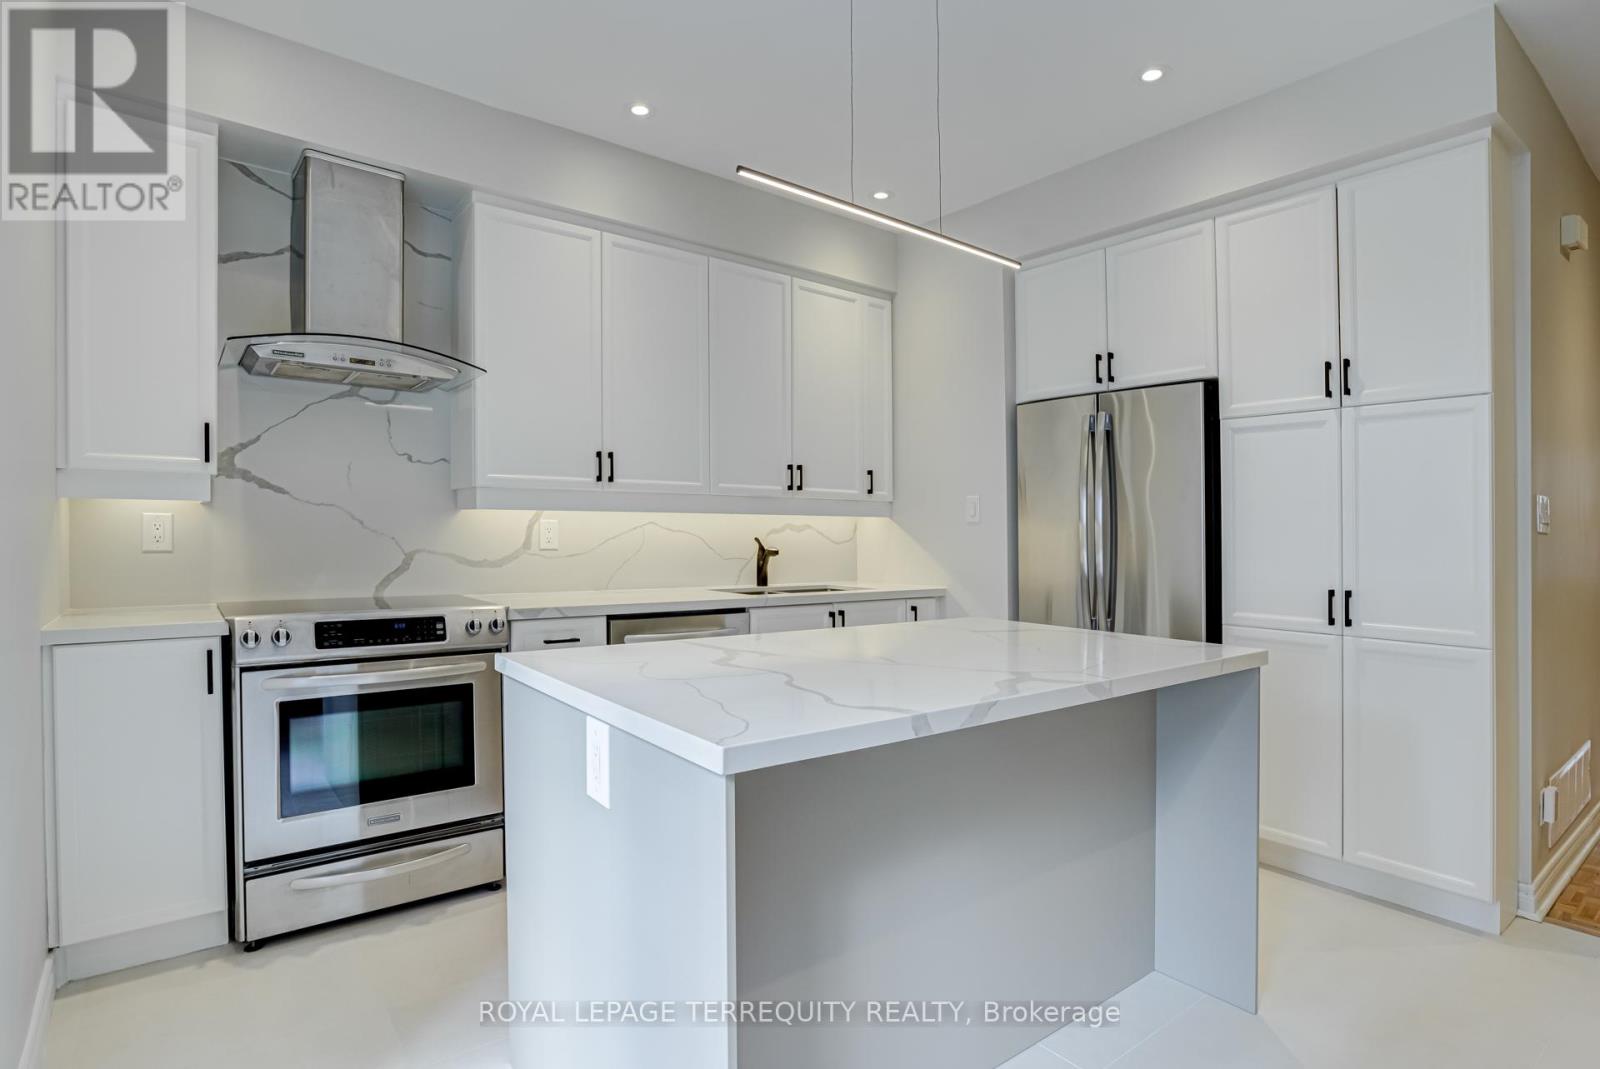
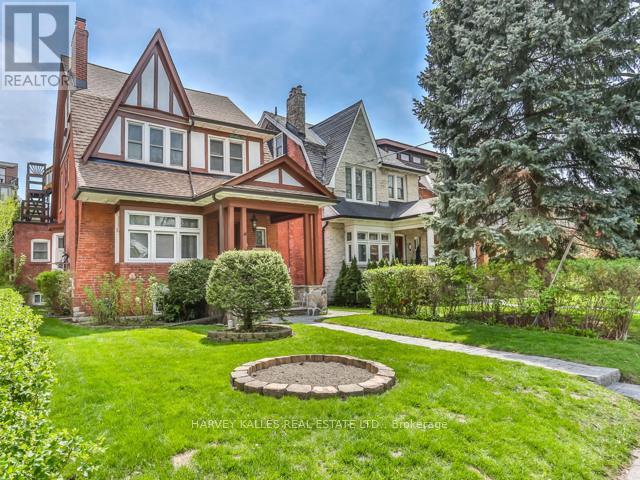
Very charming, spacious & elegant 3-storey, 5 bedroom detached family home in prime North Rosedale! Excellent family location walkable to parks, ravine, TTC, Summerhill Market & shops on Summerhill Avenue. Prime Whitney Public School district. A covered porch opens to a formal entrance foyer with a hall closet & stained glass windows. Double-wide opening to a grand formal living room (25' X 14') with ornamental fireplace & leaded glass windows overlooking front yard. Separate formal dining room with wainscoting & coffered ceiling. The renovated open concept kitchen features a separate breakfast area & separate family room with walk-out to a private patio garden. Main floor powder room. Hardwood flooring throughout the main floor. The second floor enjoys a large landing area with window seat nook, private primary bedroom retreat with 4pc ensuite & double closets, 2 additional bedrooms & 4-piece family bath. Second floor walk-in laundry room with stainless steel laundry sink. Great 3rd floor with huge landing perfect as an additional family room or office, 2 bedrooms & 4-piece bathroom. Partially finished basement provides excellent storage. Central air conditioning. This is a very comfortable and spacious family home! (id:63050)Details
Details for 124 Glen Road, Toronto Rosedale Moore Park, Ontario- Property Type
- Single Family
- Building Type
- House
- Storeys
- 3
- Neighborhood
- Rosedale-Moore Park
- Land Size
- 34 x 102 FT ; Irregular
- Year Built
- -
- Annual Property Taxes
- -
- Parking Type
- Detached Garage, Garage
Inside
- Appliances
- Washer, Refrigerator, Central Vacuum, Dishwasher, Range, Oven, Dryer, Cooktop, Oven - Built-In, Window Coverings
- Rooms
- 12
- Bedrooms
- 5
- Bathrooms
- 4
- Fireplace
- -
- Fireplace Total
- -
- Basement
- Partially finished, Partial
Building
- Architecture Style
- -
- Direction
- Cross Streets: Binscarth Rd & Glen Rd. ** Directions: On the west side of Glen Road, past the Glen Road bridge when heading North on Glen Road. Just south of Binscarth Rd.
- Type of Dwelling
- house
- Roof
- -
- Exterior
- Brick
- Foundation
- Unknown
- Flooring
- Hardwood, Marble
Land
- Sewer
- Sanitary sewer
- Lot Size
- 34 x 102 FT ; Irregular
- Zoning
- -
- Zoning Description
- -
Parking
- Features
- Detached Garage, Garage
- Total Parking
- 2
Utilities
- Cooling
- Central air conditioning
- Heating
- Natural gas
- Water
- Municipal water
Feature Highlights
- Community
- -
- Lot Features
- Ravine
- Security
- -
- Pool
- -
- Waterfront
- -
Rooms
Rooms for 124 Glen Road, Toronto Rosedale Moore Park, OntarioMap

Listatto.comCopyright 2026