
Travis
Mohamed
Jolanda
65 Watergarden Drive Unit A 2 - $3,900
65 Watergarden Drive Unit A 2 - $3,900
65 Watergarden Drive Unit A 2
$3,900
Hurontario
Mississauga Hurontario, OntarioL5R0G9
4 beds
3 baths
1 parking
MLS#: W13486896Listed: 26 days agoUpdated:26 days ago
Description
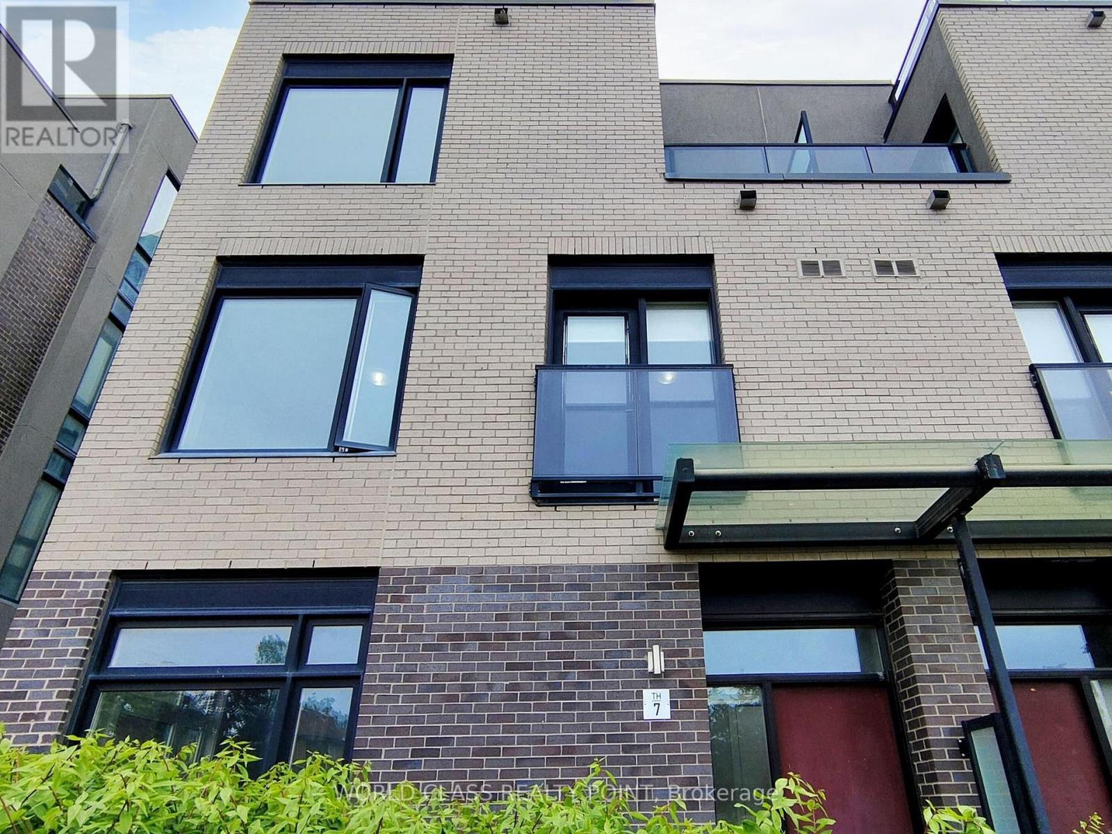
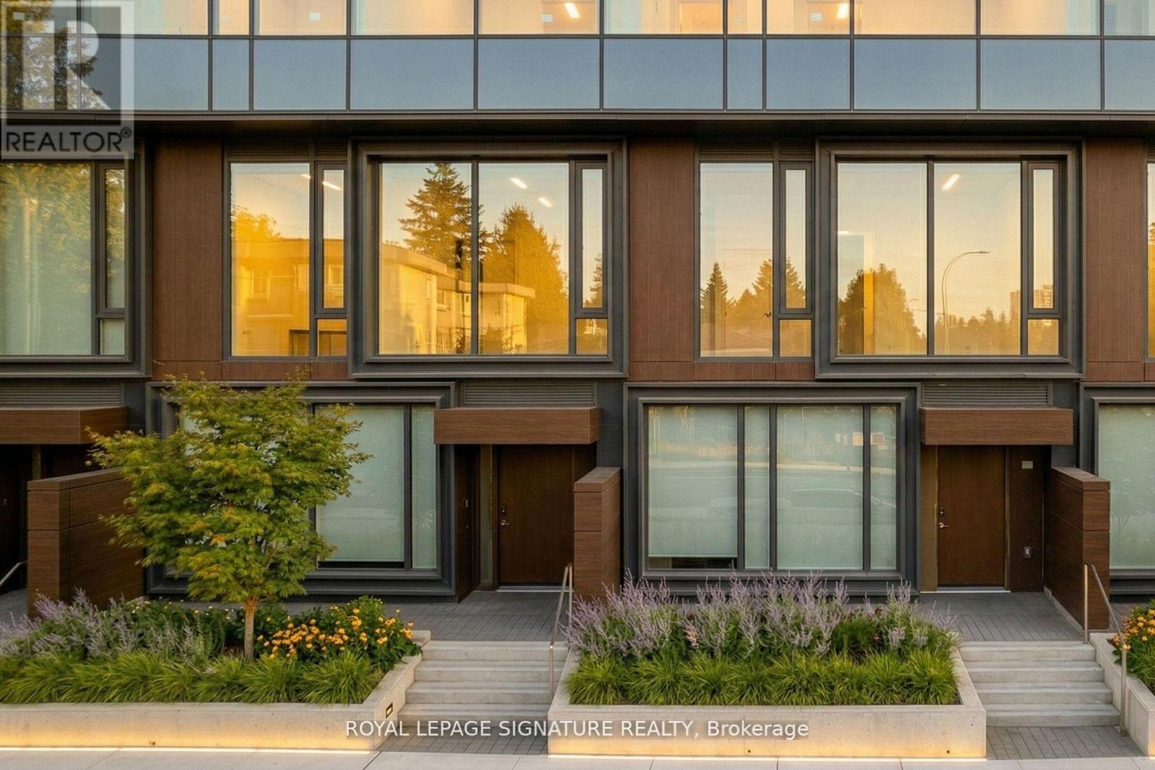
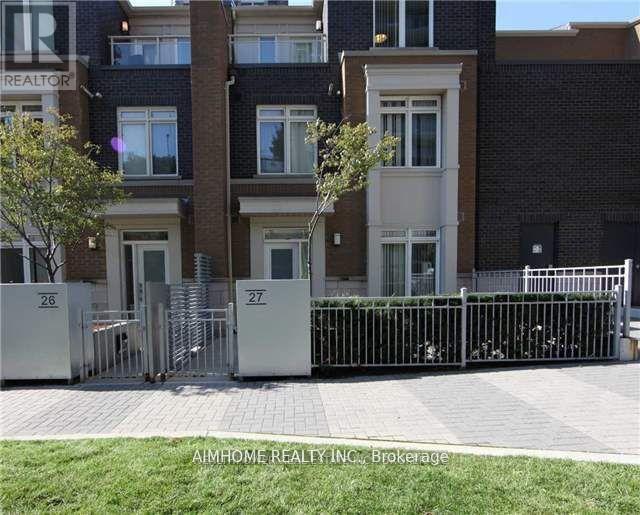
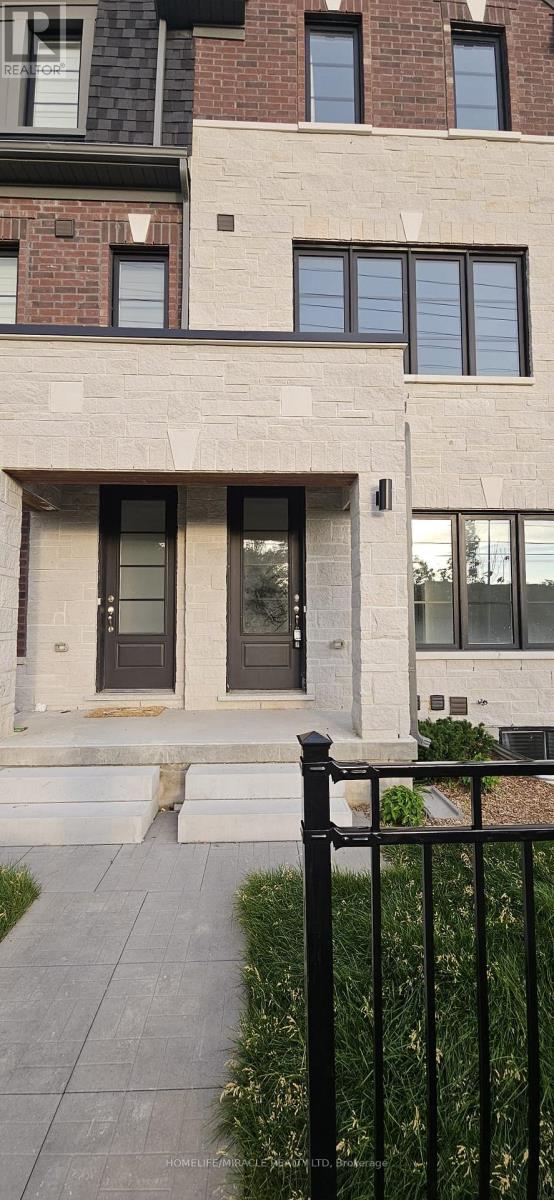
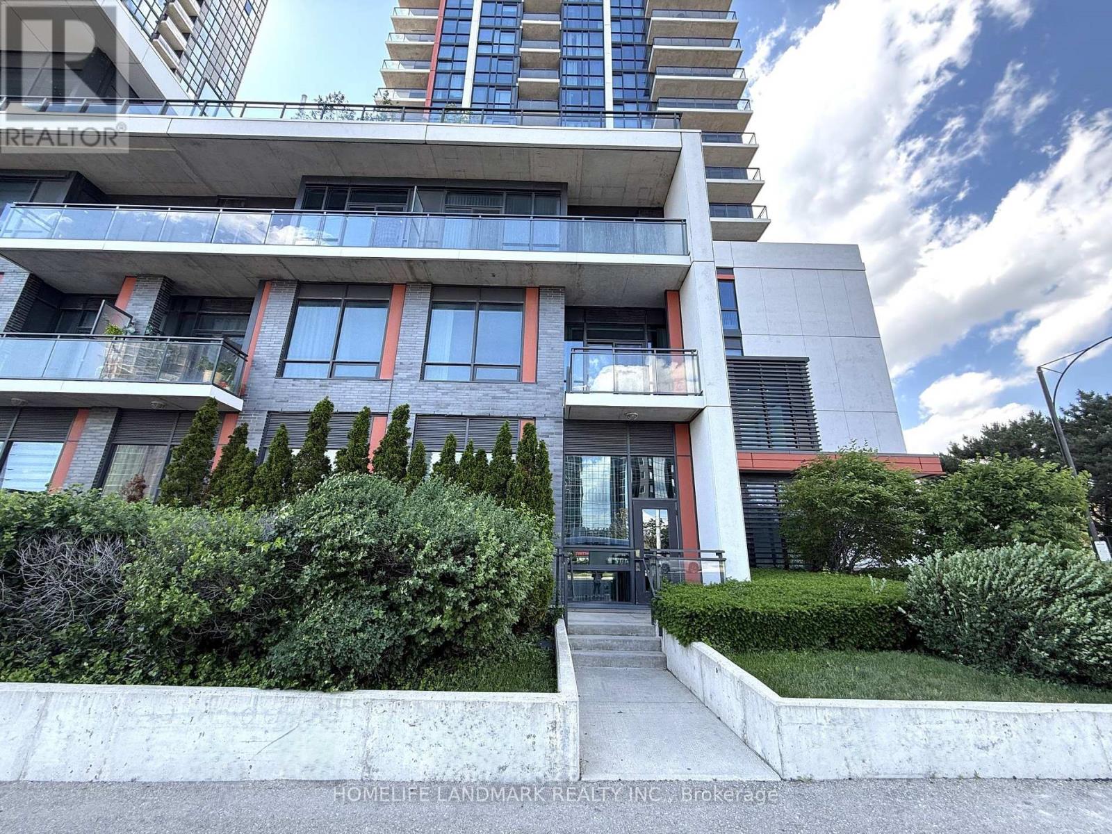
Luxury Perla Building! Rare 2-Storey Townhouse Unit Featuring 3 Bedrooms + Den, 3 Full Bathrooms & 1,308 Sq.Ft. Of Modern Living Space. Soaring 10-Ft Ceilings, Open Concept Layout, Quartz Countertop, Stainless Steel Appliances, Smart Range, Custom Blinds & Pot Lights. Spacious Primary Bedroom With Ensuite Bath. Includes 1 Underground Parking & 1 Locker. Exceptional Building Amenities Including 24-Hr Concierge, Indoor Pool, Gym, Hot Tub, Sauna, Party Room & Outdoor BBQ Terrace. Prime Mississauga Location Steps To Shopping, Restaurants, Banks, Grocery Stores & Transit. Minutes To Square One, UTM, Sheridan College, Costco, Major Highways & Future Hurontario LRT. Excellent Opportunity To Live In One Of Mississauga's Most Prestigious New Developments. (id:63050)Details
Details for 65 Watergarden Drive Unit A 2, Mississauga Hurontario, Ontario- Property Type
- Single Family
- Building Type
- Row Townhouse
- Storeys
- 2
- Neighborhood
- Hurontario
- Land Size
- -
- Year Built
- -
- Annual Property Taxes
- -
- Parking Type
- Garage, Underground
Inside
- Appliances
- Washer, Refrigerator, Dishwasher, Stove, Range, Dryer, Microwave, Blinds, Garage door opener remote(s)
- Rooms
- 11
- Bedrooms
- 4
- Bathrooms
- 3
- Fireplace
- -
- Fireplace Total
- -
- Basement
- None
Building
- Architecture Style
- -
- Direction
- Hurontario St/Eglinton Ave W
- Type of Dwelling
- row_townhouse
- Roof
- -
- Exterior
- Concrete
- Foundation
- -
- Flooring
- Laminate, Ceramic
Land
- Sewer
- -
- Lot Size
- -
- Zoning
- -
- Zoning Description
- -
Parking
- Features
- Garage, Underground
- Total Parking
- 1
Utilities
- Cooling
- Central air conditioning
- Heating
- Forced air, Natural gas
- Water
- -
Feature Highlights
- Community
- School Bus, Pets Allowed With Restrictions
- Lot Features
- Carpet Free
- Security
- -
- Pool
- Indoor pool
- Waterfront
- -
Rooms
Rooms for 65 Watergarden Drive Unit A 2, Mississauga Hurontario, OntarioMap

Listatto.comCopyright 2026