
Learie
Jolanda
Mohamed
55 Duggan Street - $3,850
55 Duggan Street - $3,850
55 Duggan Street
$3,850
Rural Aurora
Aurora, OntarioL4G0Y9
4 beds
3 baths
4 parking
MLS#: N13496834Listed: 25 days agoUpdated:25 days ago
Description
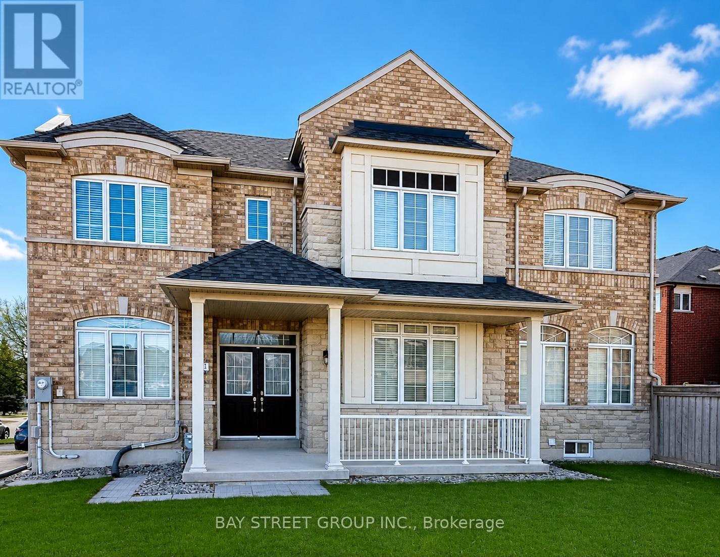
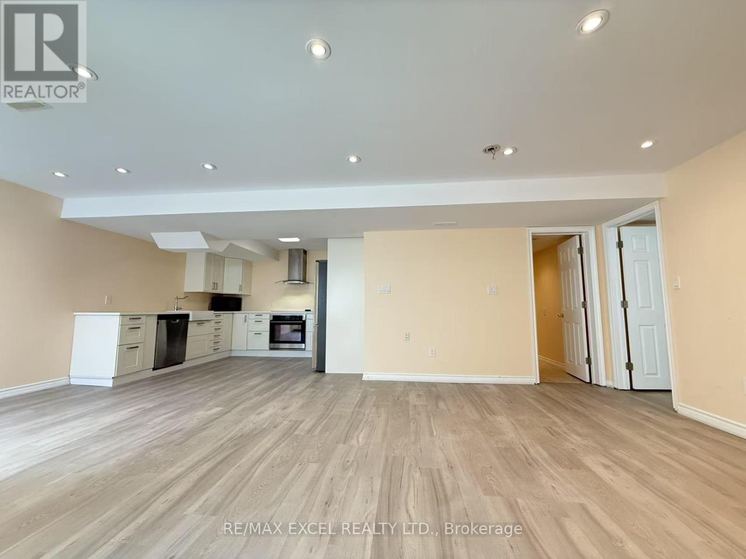
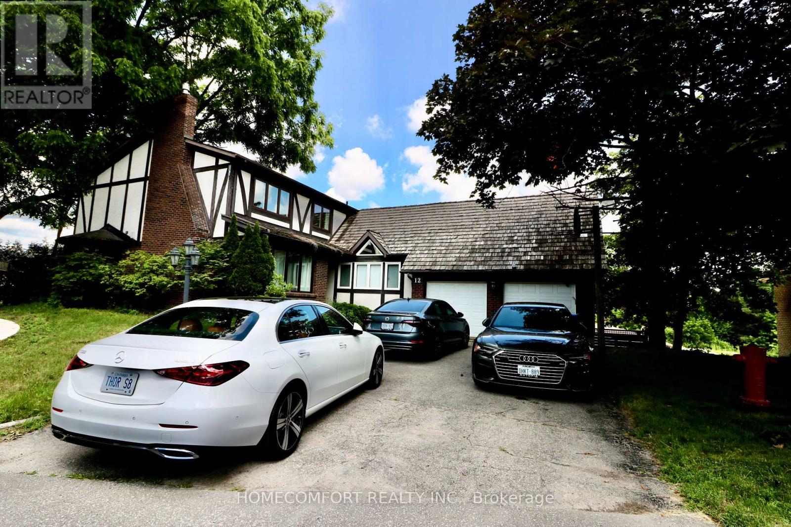
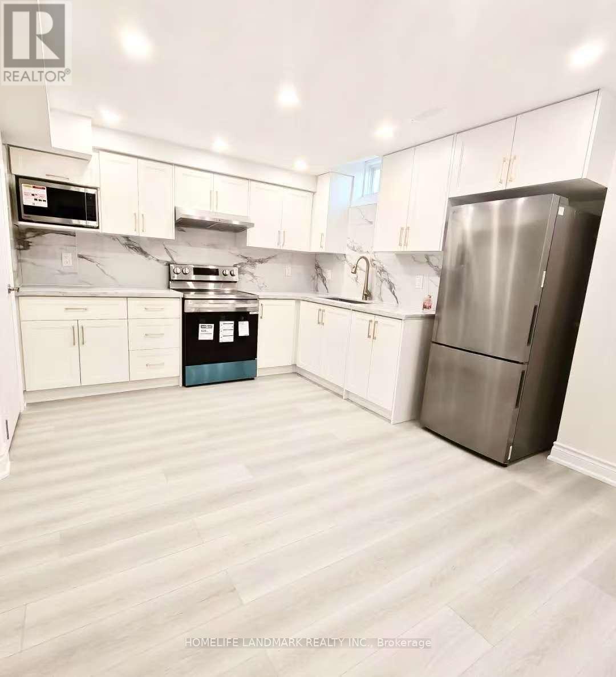
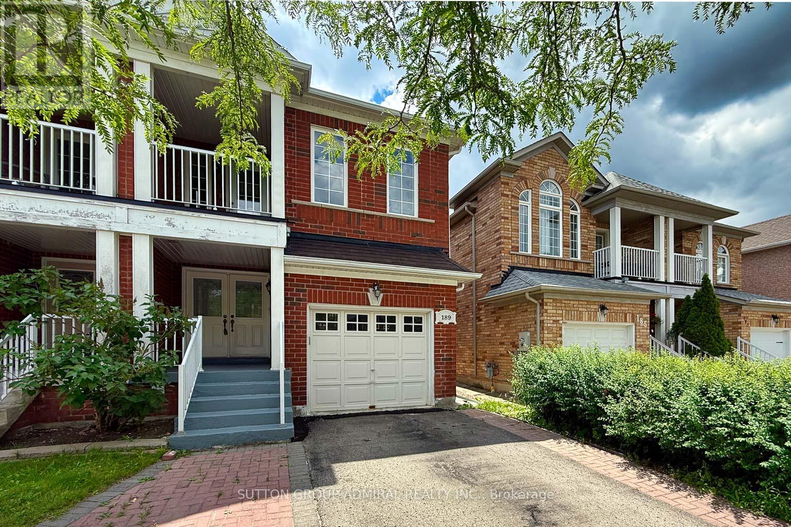
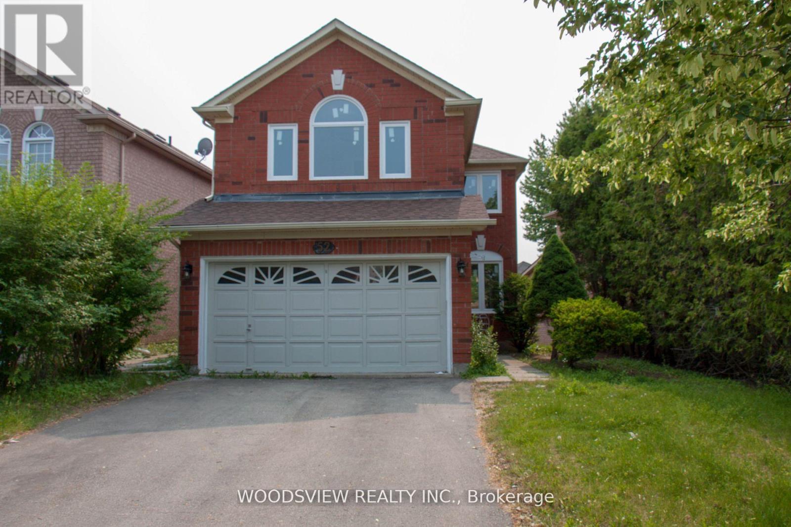
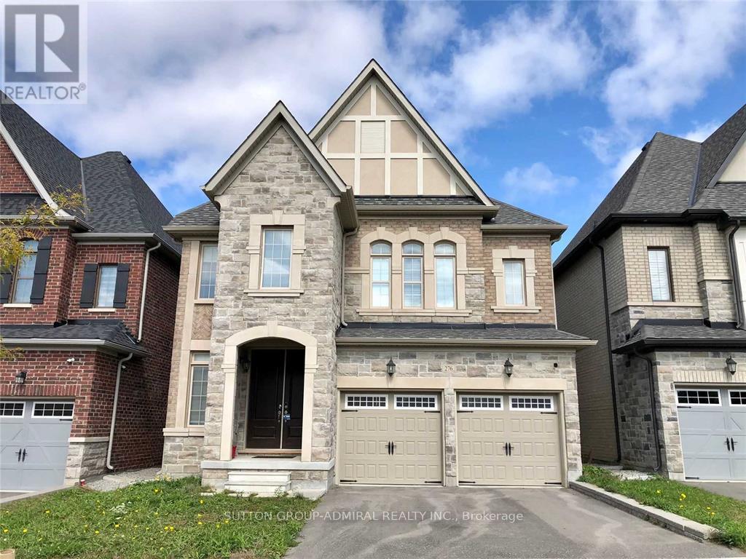
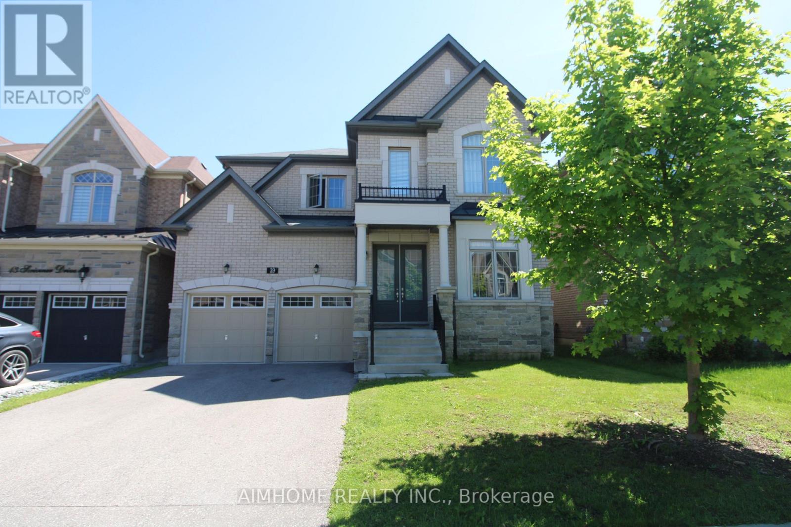
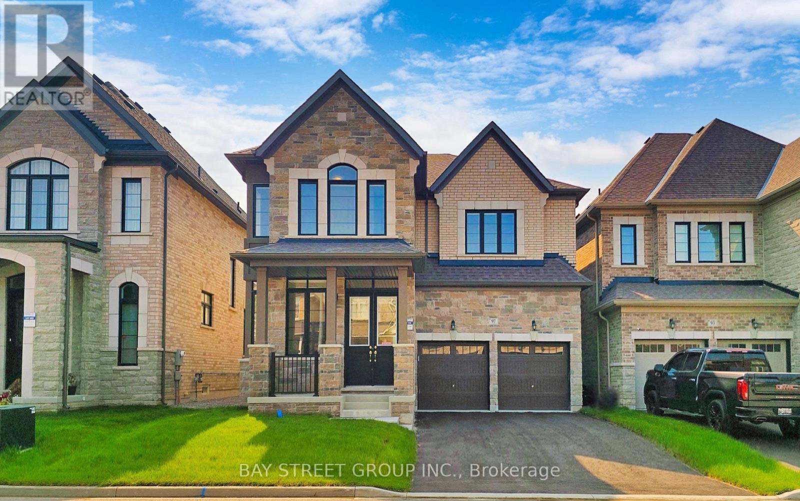
Beautiful detached 4 bedrooms and two car garage house with an oversized backyard.The main floor offers an open-concept layout with 9-foot ceilings, creating a bright and airy atmosphere throughout. Convenient interior access to the garage and a main-floor laundry add to everyday practicality.The modern kitchen is equipped with granite countertops and flows seamlessly into a large breakfast area, ideal for family gatherings. All four bedrooms are generously sized with large windows that fill the home with natural light.This home shows beautifully-fresh, spacious, and thoughtfully designed for comfortable living.Close To Schools, Transit, Walmart, Winners, Hwy 404. (id:63050)Details
Details for 55 Duggan Street, Aurora, Ontario- Property Type
- Single Family
- Building Type
- House
- Storeys
- 2
- Neighborhood
- Rural Aurora
- Land Size
- 34 x 110 FT
- Year Built
- -
- Annual Property Taxes
- -
- Parking Type
- Garage
Inside
- Appliances
- All, Washer, Refrigerator, Dishwasher, Stove, Dryer, Window Coverings
- Rooms
- 7
- Bedrooms
- 4
- Bathrooms
- 3
- Fireplace
- -
- Fireplace Total
- -
- Basement
- Unfinished, N/A
Building
- Architecture Style
- -
- Direction
- Cross Streets: Leslie/Wellington. ** Directions: North of Wellington/West of Leslie.
- Type of Dwelling
- house
- Roof
- -
- Exterior
- Brick
- Foundation
- Poured Concrete
- Flooring
- Hardwood, Carpeted, Ceramic
Land
- Sewer
- Sanitary sewer
- Lot Size
- 34 x 110 FT
- Zoning
- -
- Zoning Description
- -
Parking
- Features
- Garage
- Total Parking
- 4
Utilities
- Cooling
- Central air conditioning
- Heating
- Forced air, Natural gas
- Water
- Municipal water
Feature Highlights
- Community
- -
- Lot Features
- Carpet Free
- Security
- -
- Pool
- -
- Waterfront
- -
Rooms
Rooms for 55 Duggan Street, Aurora, OntarioMap

Listatto.comCopyright 2026