
Amy
Mohamed
Learie
404 Lady Nadia Drive - $4,300
404 Lady Nadia Drive - $4,300
404 Lady Nadia Drive
$4,300
Patterson
Vaughan Patterson, OntarioL6A4E8
3 beds
4 baths
2 parking
MLS#: N13499366Listed: 22 days agoUpdated:22 days ago
Description
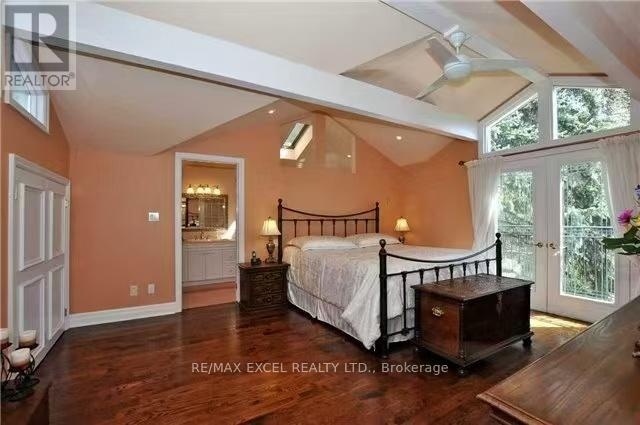
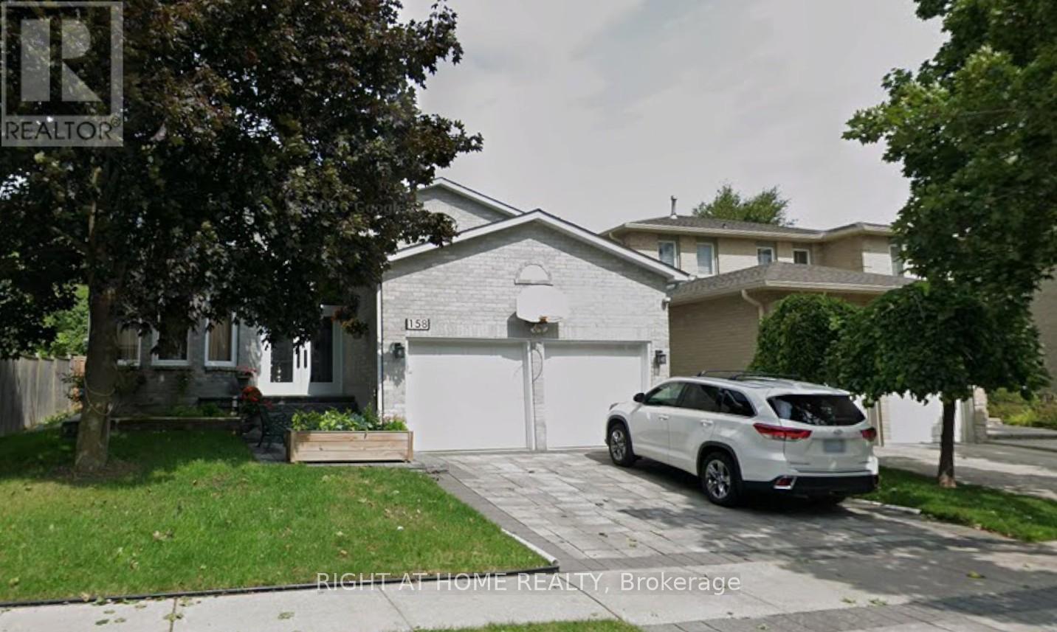
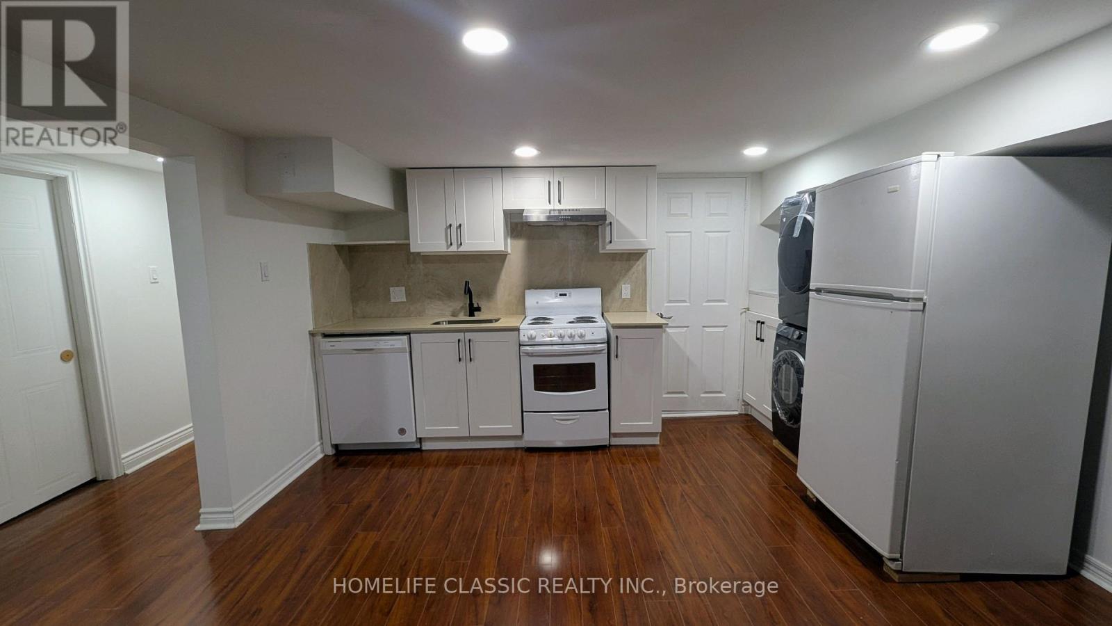
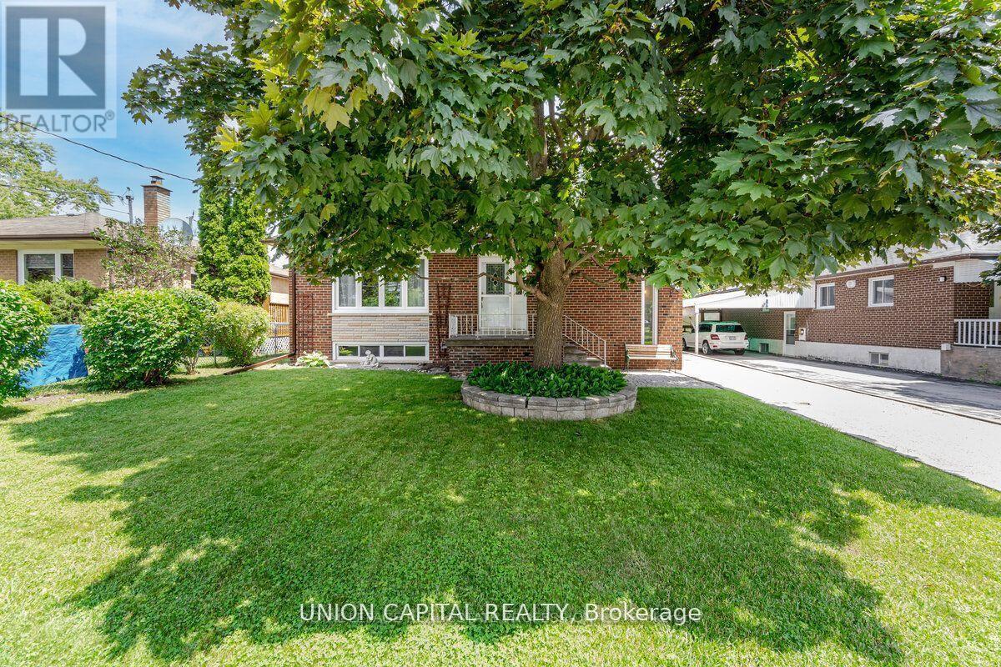
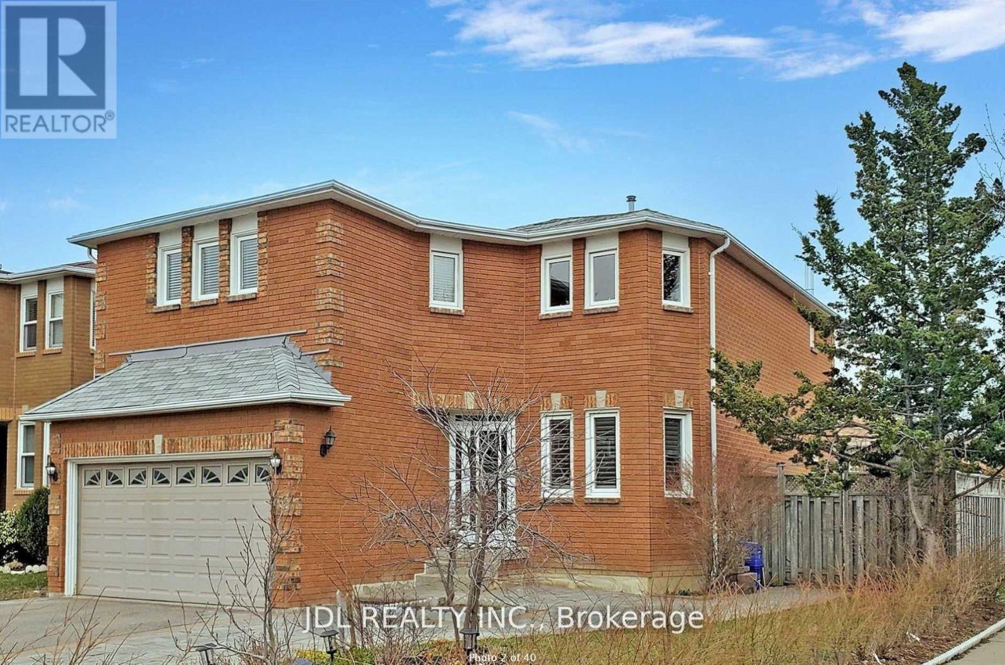
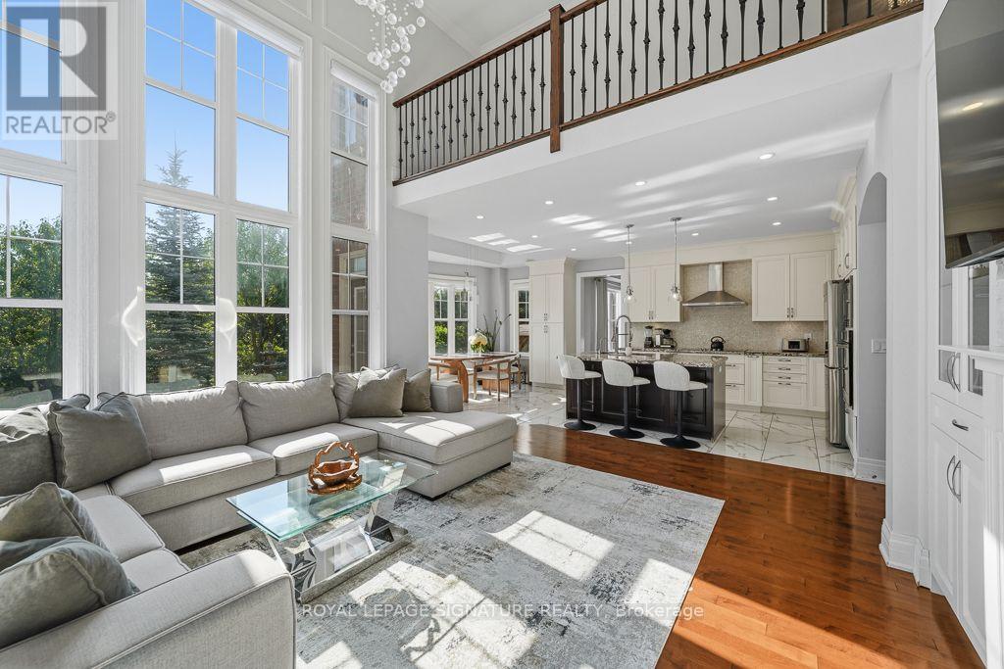
Lovely Single Family Home W/Finished Basement & Separate Entrance! Prime Location:Steps To Top Schls, Bus Stop,Shops,Hwys,Go Stat! Offers Luxury Layout P-L-U-S Professionally Finished Basement,9 Ft Ceilings/Main; Modern Kitchen W/New Quartz Countertops & Bookmatched Backsplash, S/S Appl-S, Eat-In Area & Walk-Out To Large Deck; Chic Family Rm Featuring Gas Fireplace & O/Looking Liv Area; Elegant Dining Rm W/Led Pot Lights; Hardwood Flrs T-Out 1st&2nd Flr; 3 Large Bedrms All W/Access To Bathroom; 2nd Flr Laundry & Balcony; Quartz Counters In Baths; Fresh Designer Paint; Custom Window Covers T-Out; Direct Garage Access; Double Entry Dr! Primary Retreat Offers Large W/I Closet & Upgraded 5-Pc Ensuite!Fully Interlock Driveway. The photo were taken before tenant moved in. (id:63050)Details
Details for 404 Lady Nadia Drive, Vaughan Patterson, Ontario- Property Type
- Single Family
- Building Type
- House
- Storeys
- 2
- Neighborhood
- Patterson
- Land Size
- -
- Year Built
- -
- Annual Property Taxes
- -
- Parking Type
- Garage
Inside
- Appliances
- -
- Rooms
- 12
- Bedrooms
- 3
- Bathrooms
- 4
- Fireplace
- -
- Fireplace Total
- -
- Basement
- Finished, Separate entrance, N/A, N/A
Building
- Architecture Style
- -
- Direction
- Bathurst &Teston/Elgin Mills
- Type of Dwelling
- house
- Roof
- -
- Exterior
- Brick, Stone
- Foundation
- Concrete
- Flooring
- Hardwood, Ceramic
Land
- Sewer
- Sanitary sewer
- Lot Size
- -
- Zoning
- -
- Zoning Description
- -
Parking
- Features
- Garage
- Total Parking
- 2
Utilities
- Cooling
- Central air conditioning
- Heating
- Forced air, Natural gas
- Water
- Municipal water
Feature Highlights
- Community
- -
- Lot Features
- Carpet Free
- Security
- -
- Pool
- -
- Waterfront
- -
Rooms
Rooms for 404 Lady Nadia Drive, Vaughan Patterson, OntarioMap

Listatto.comCopyright 2026