
Amy
Natasha
Travis
1885 Kingston Road Unit Main - $3,150
1885 Kingston Road Unit Main - $3,150
1885 Kingston Road Unit Main
$3,150
Birchcliffe-Cliffside
Toronto Birchcliffe Cliffside, OntarioM1N1T3
3 beds
2 baths
1 parking
MLS#: E13501842Listed: 22 days agoUpdated:21 days ago
Description
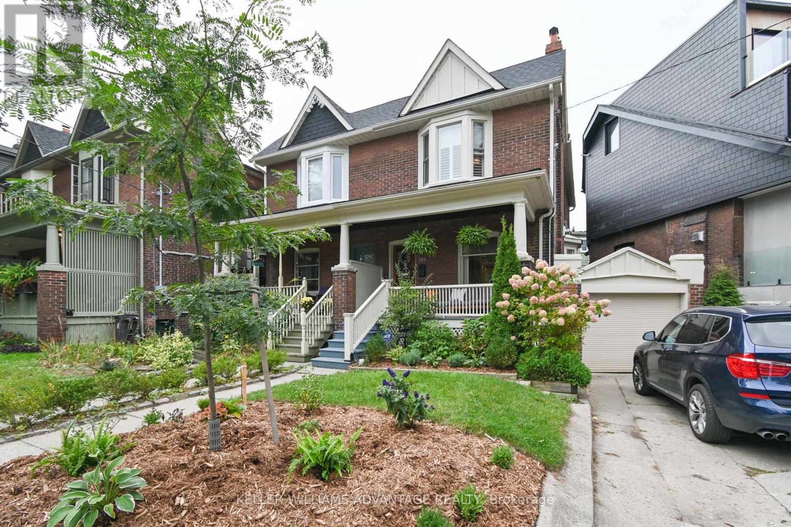
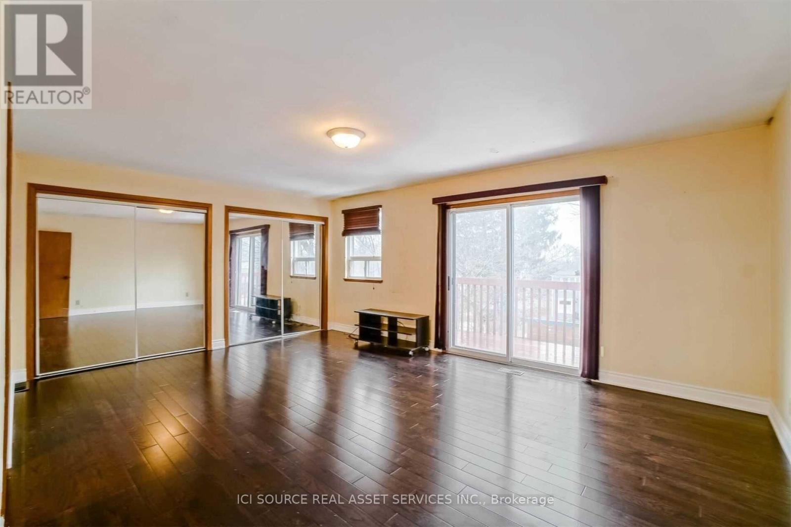
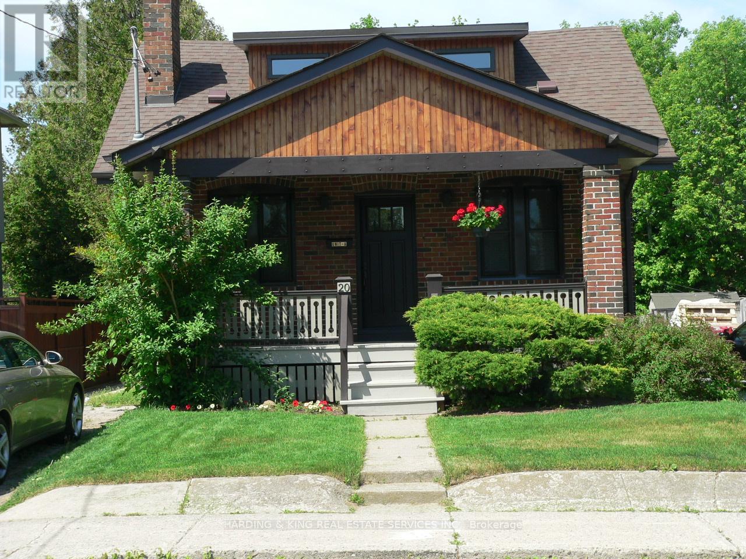
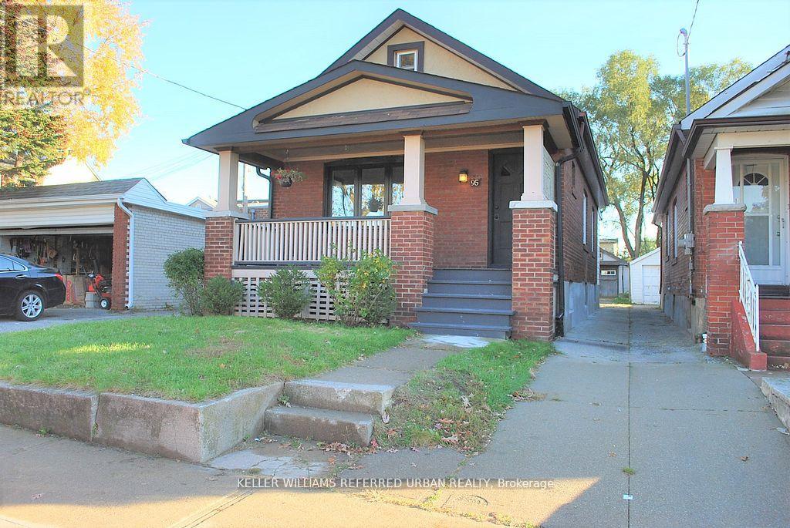
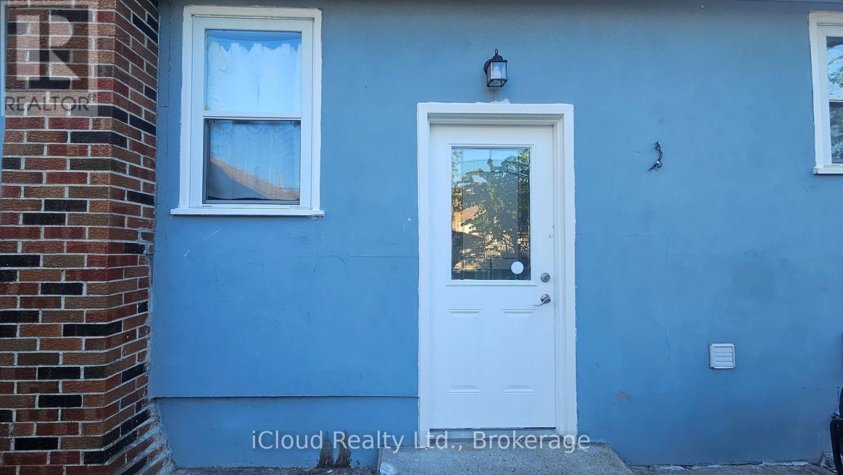
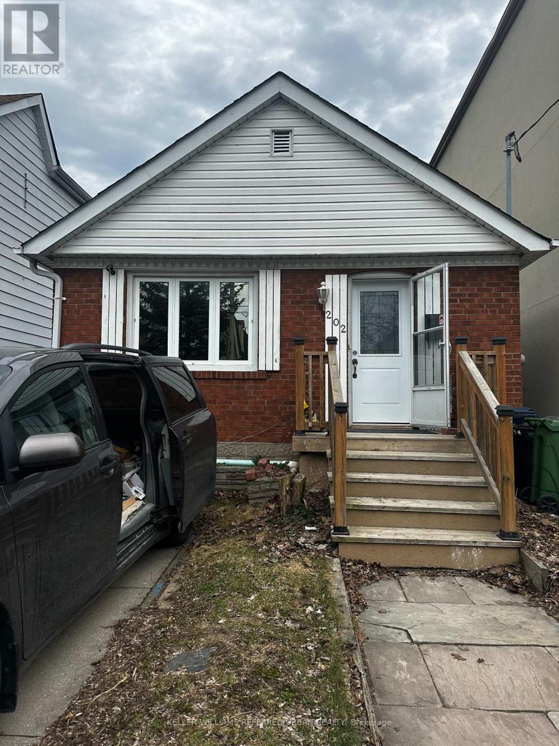
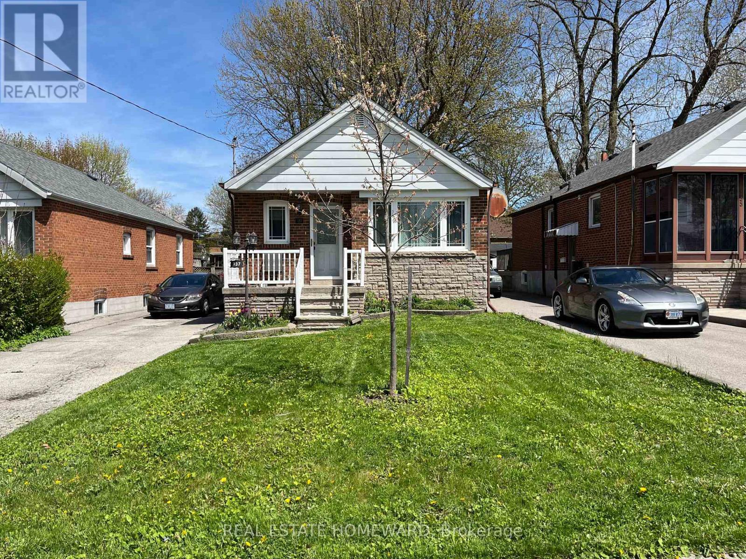
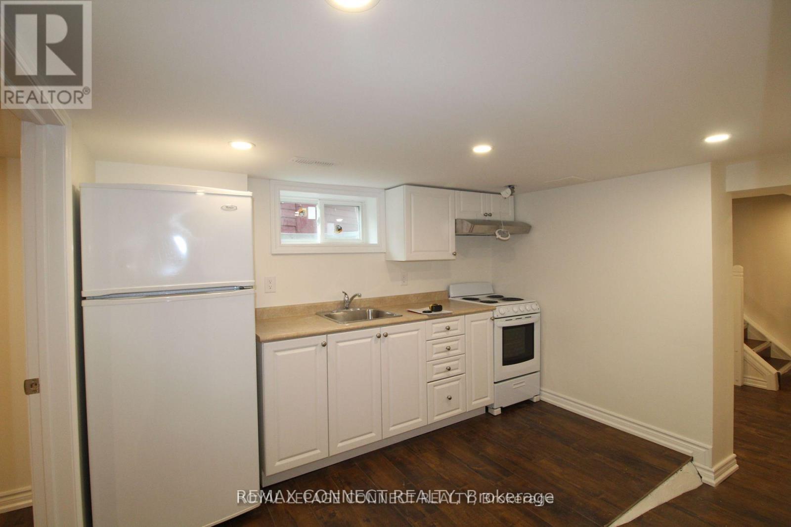
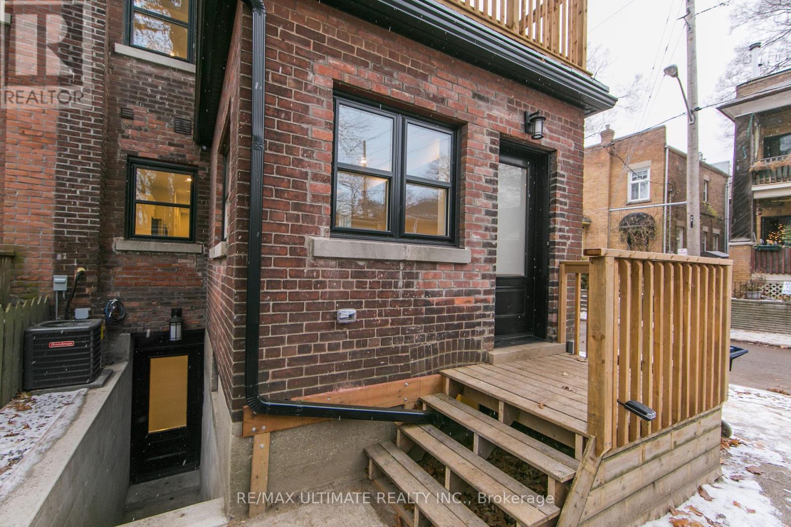
Welcome to 1885 Kingston Rd E, a bright and spacious two-storey home offering 3 bedrooms, 2 full renovated bathrooms, private laundry, central air conditioning, hardwood floors, a separate entrance and one designated parking spot. The upper level features two full bedrooms, including a beautiful primary bedroom with vaulted ceilings and a walk-in closet. Full sized renovated bathroom with double sink vanity and large soaker tub. The main floor offers generous living space and an additional bedroom that would also make an ideal home office or guest room. Dining room overlooks backyard with built in pantry for extra storage. Dreamy kitchen with all updated stainless steel appliances and quartz countertops. Enjoy excellent transit access along Kingston Road, with shops, parks, schools and neighbourhood amenities nearby. Walk to the Bluffs, Rosetta Mclain Gardens, Birchmount Field and City Cottages new Bodega Market all within minutes! Large grocery stores and all amenities minutes away. (id:63050)Details
Details for 1885 Kingston Road Unit Main, Toronto Birchcliffe Cliffside, Ontario- Property Type
- Single Family
- Building Type
- House
- Storeys
- 2
- Neighborhood
- Birchcliffe-Cliffside
- Land Size
- 50 x 125 FT
- Year Built
- -
- Annual Property Taxes
- -
- Parking Type
- No Garage
Inside
- Appliances
- -
- Rooms
- 8
- Bedrooms
- 3
- Bathrooms
- 2
- Fireplace
- -
- Fireplace Total
- -
- Basement
- None
Building
- Architecture Style
- -
- Direction
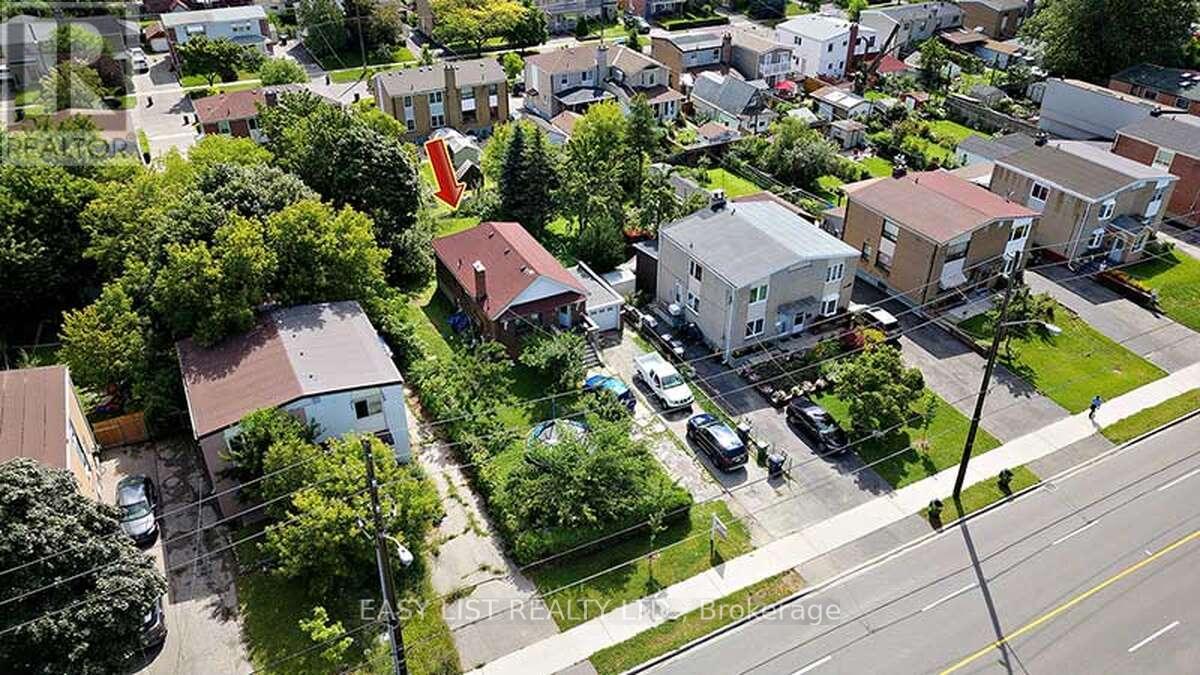
- Cross Streets: Kingston Rd. & Lakehurst Dr. ** Directions: From Kingston Road, proceed to Lakehurst Drive. Property is located on the south side of Kingston Road, immediately west of Lakehurst Drive, across from Birchmount Park.
- Type of Dwelling
- house
- Roof
- -
- Exterior
- Brick
- Foundation
- Poured Concrete
- Flooring
- Hardwood, Carpeted, Ceramic
Land
- Sewer
- Sanitary sewer
- Lot Size
- 50 x 125 FT
- Zoning
- -
- Zoning Description
- -
Parking
- Features
- No Garage
- Total Parking
- 1
Utilities
- Cooling
- Central air conditioning
- Heating
- Forced air, Natural gas
- Water
- Municipal water
Feature Highlights
- Community
- -
- Lot Features
- -
- Security
- -
- Pool
- -
- Waterfront
- -
Rooms
Rooms for 1885 Kingston Road Unit Main, Toronto Birchcliffe Cliffside, OntarioMap

Listatto.comCopyright 2026