
Travis
Jolanda
Amy
19 Longboat Avenue - $4,450
19 Longboat Avenue - $4,450
19 Longboat Avenue
$4,450
Waterfront Communities C8
Toronto Waterfront Communities, OntarioM5A4C9
4 beds
2 baths
1 parking
MLS#: C13502212Listed: 22 days agoUpdated:4 days ago
Description
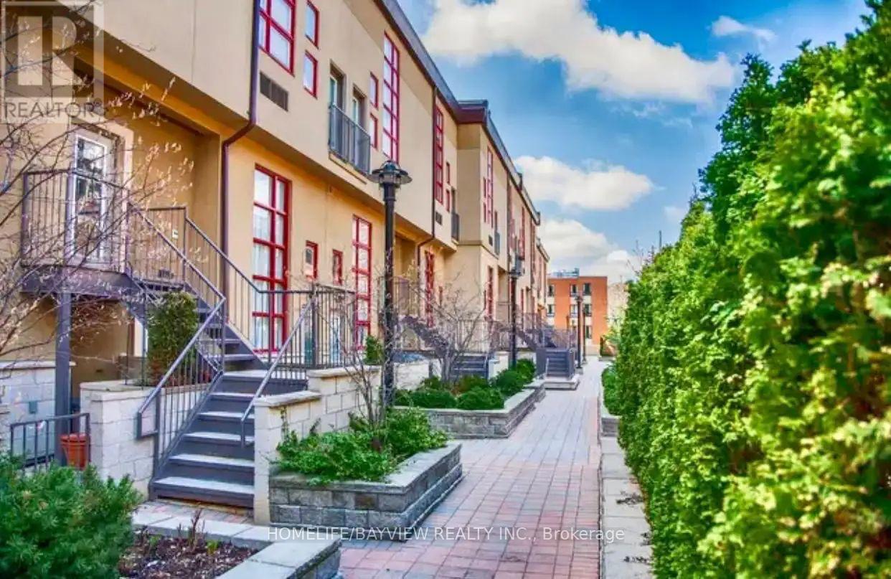
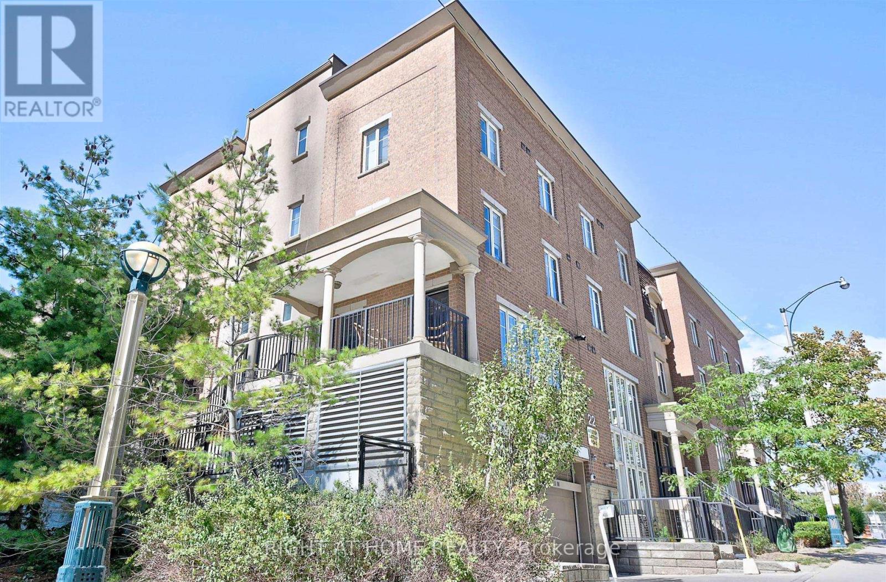
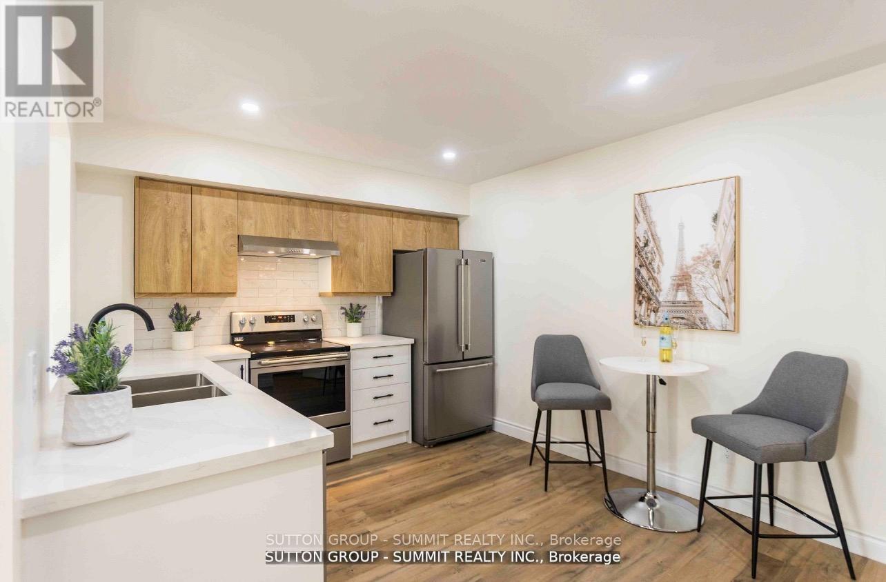
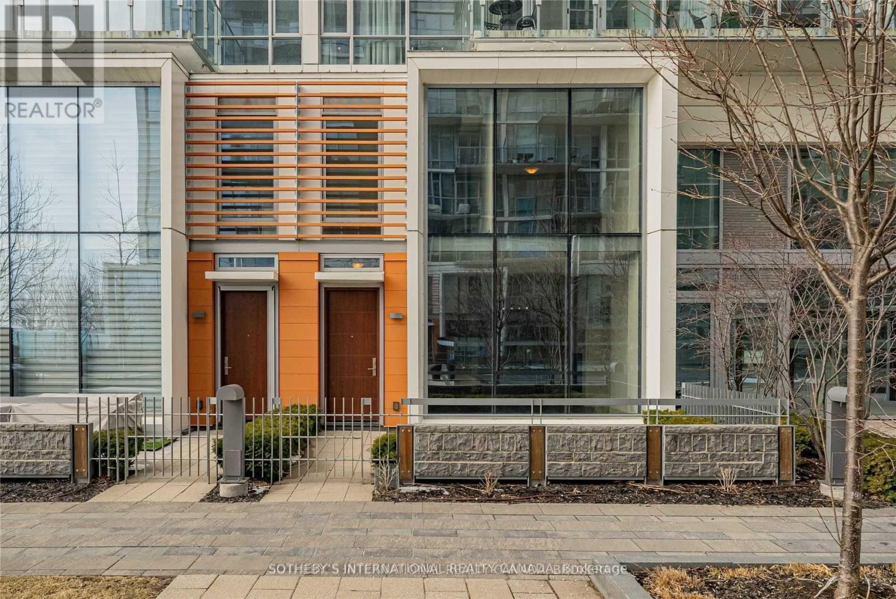
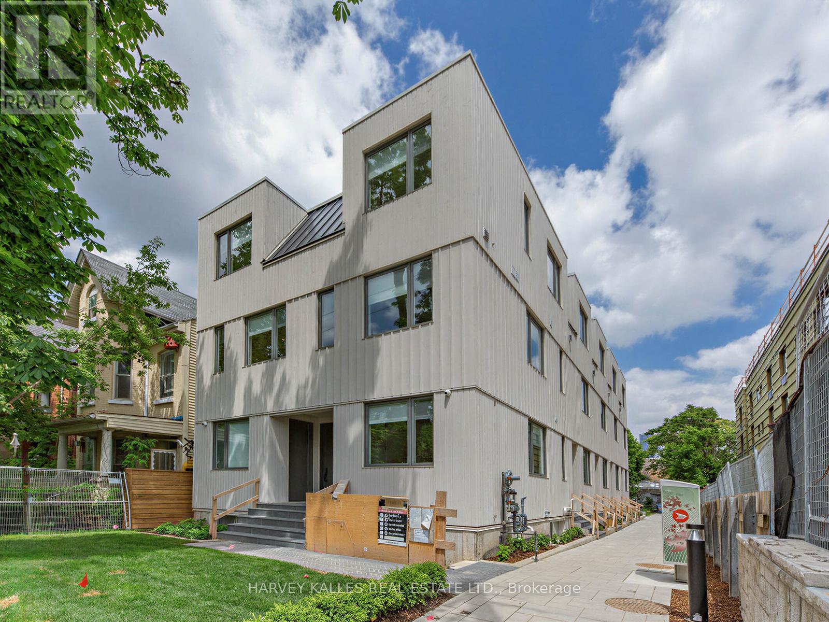
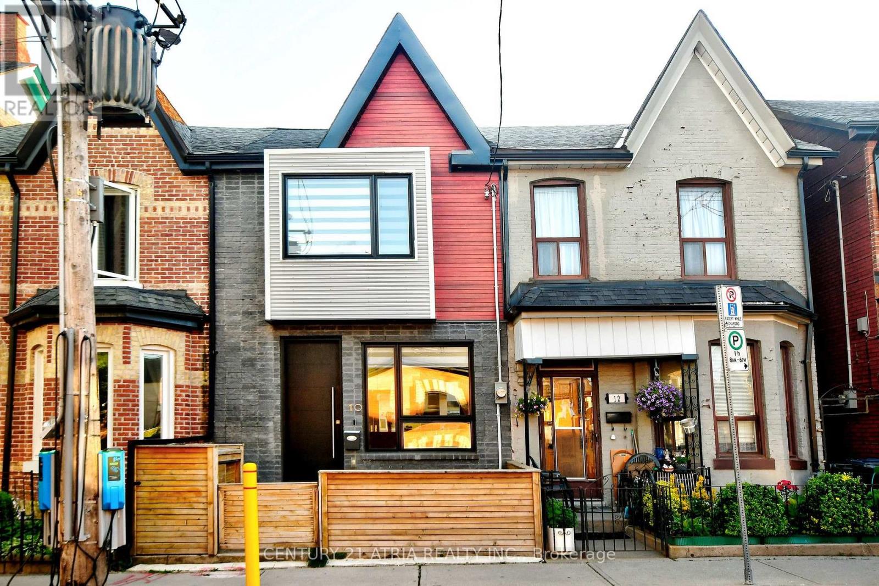
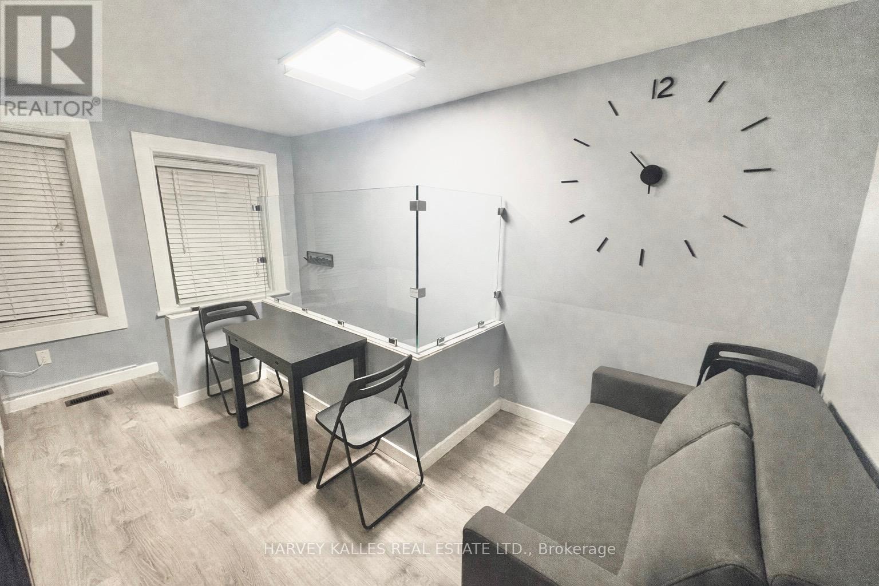
Welcome to 19 Longboat Avenue, a fully furnished three-storey freehold townhouse located in the heart of downtown Toronto. The main floor features 9-foot ceilings, an open-concept living and dining area, a modern kitchen with breakfast bar, ample storage, and a walkout to a spacious front patio. The ground level offers a built-in single-car garage with direct access to the home through the unfinished basement, which includes laundry and additional storage space. The third floor is dedicated to the primary bedroom retreat, complete with a full bathroom, den, and city views. Steps to St. Lawrence Market, transit, restaurants, shops, and all downtown amenities. A rare opportunity to enjoy convenient urban living in a highly desirable location. (id:63050)Details
Details for 19 Longboat Avenue, Toronto Waterfront Communities, Ontario- Property Type
- Single Family
- Building Type
- Row Townhouse
- Storeys
- 3
- Neighborhood
- Waterfront Communities C8
- Land Size
- 15 x 52 FT
- Year Built
- -
- Annual Property Taxes
- -
- Parking Type
- Garage
Inside
- Appliances
- -
- Rooms
- 7
- Bedrooms
- 4
- Bathrooms
- 2
- Fireplace
- -
- Fireplace Total
- -
- Basement
- Unfinished, Walk out, N/A, N/A
Building
- Architecture Style
- -
- Direction
- E. Lower Sherbourne St. & N. Gardiner Expy
- Type of Dwelling
- row_townhouse
- Roof
- -
- Exterior
- Brick
- Foundation
- Concrete
- Flooring
- Laminate, Ceramic
Land
- Sewer
- Sanitary sewer
- Lot Size
- 15 x 52 FT
- Zoning
- -
- Zoning Description
- -
Parking
- Features
- Garage
- Total Parking
- 1
Utilities
- Cooling
- Central air conditioning
- Heating
- Forced air, Natural gas
- Water
- Municipal water
Feature Highlights
- Community
- Community Centre
- Lot Features
- -
- Security
- -
- Pool
- -
- Waterfront
- -
Rooms
Rooms for 19 Longboat Avenue, Toronto Waterfront Communities, OntarioMap

Listatto.comCopyright 2026