
Jolanda
Mohamed
Amy
1 Palace Pier Court Unit 1812 - $3,100
1 Palace Pier Court Unit 1812 - $3,100
1 Palace Pier Court Unit 1812
$3,100
Mimico
Toronto Mimico, OntarioM8V3W9
2 beds
1 baths
1 parking
MLS#: W13503554Listed: 21 days agoUpdated:18 days ago
Description
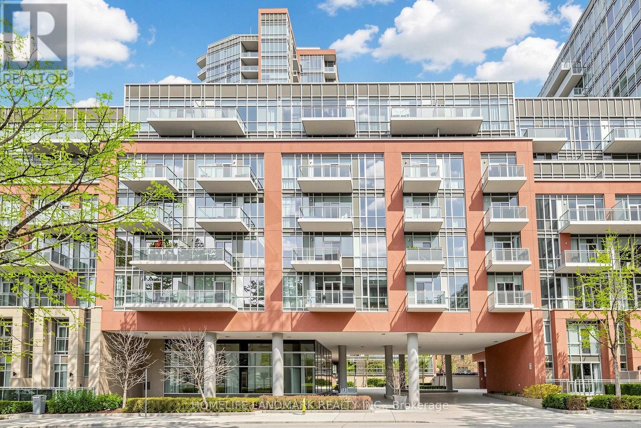
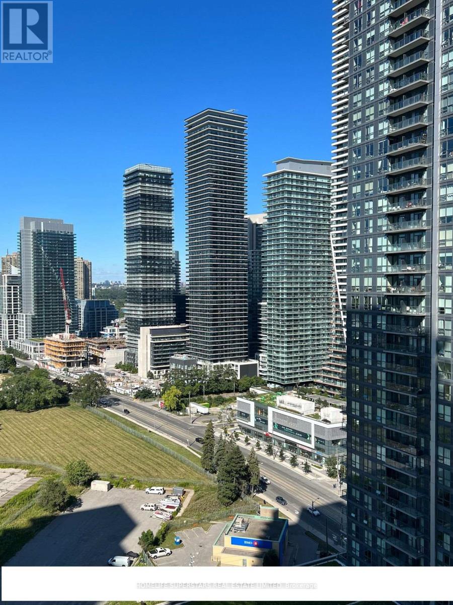
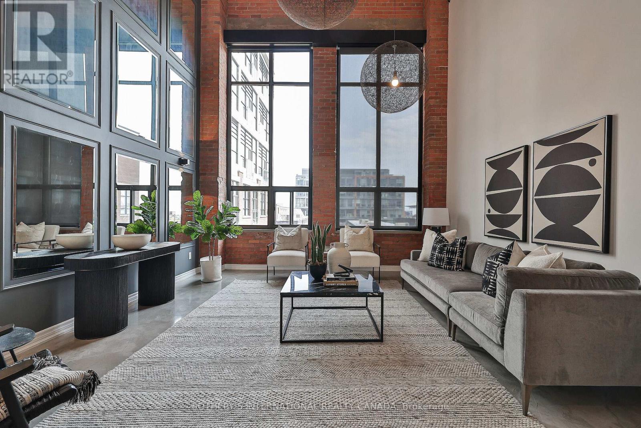
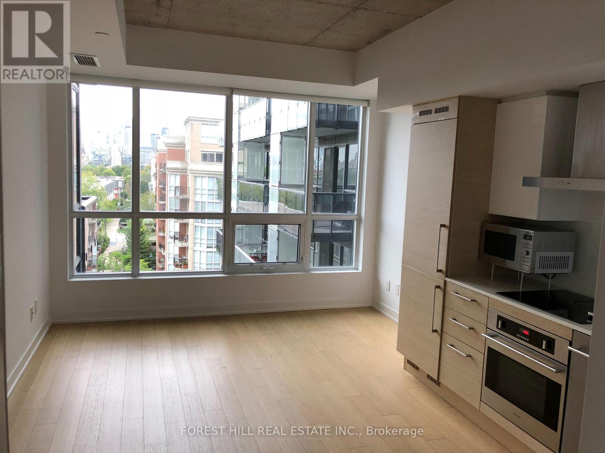
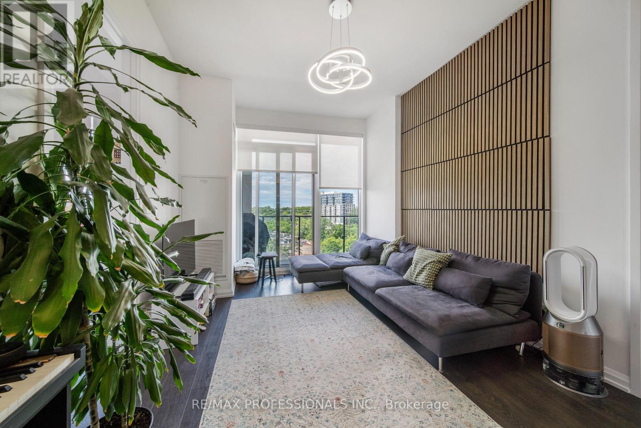
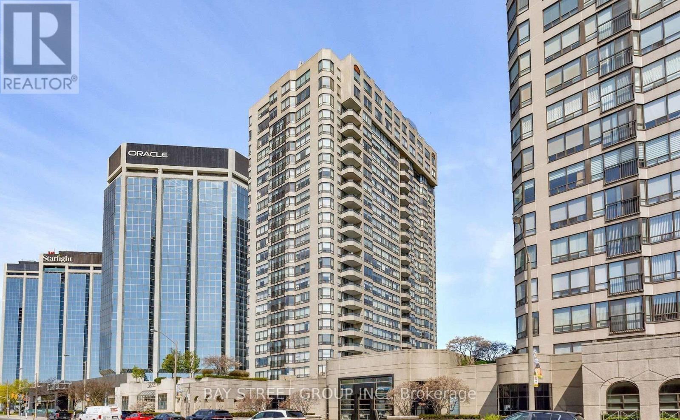
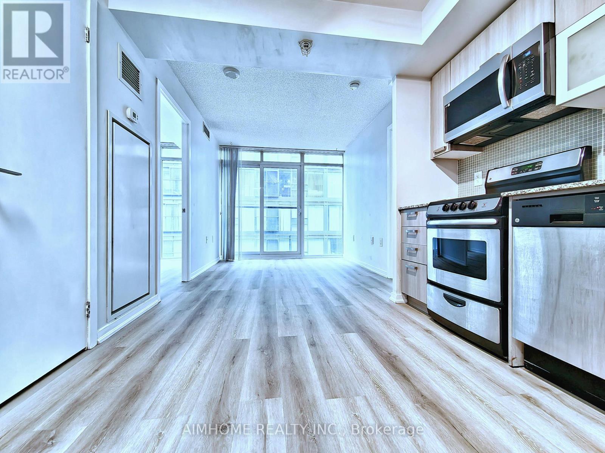
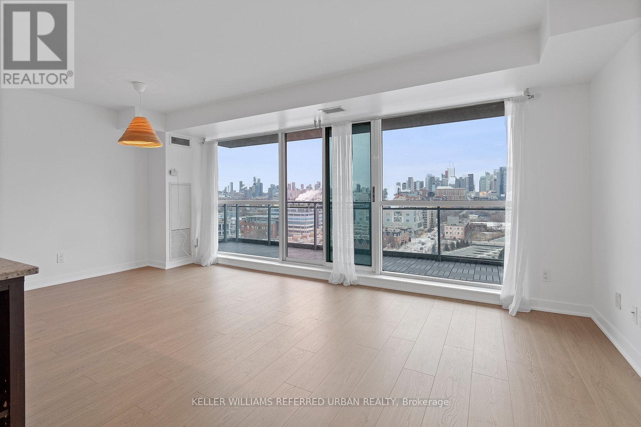
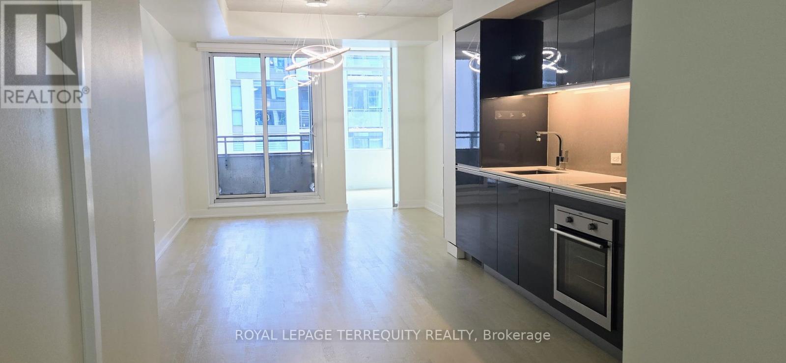
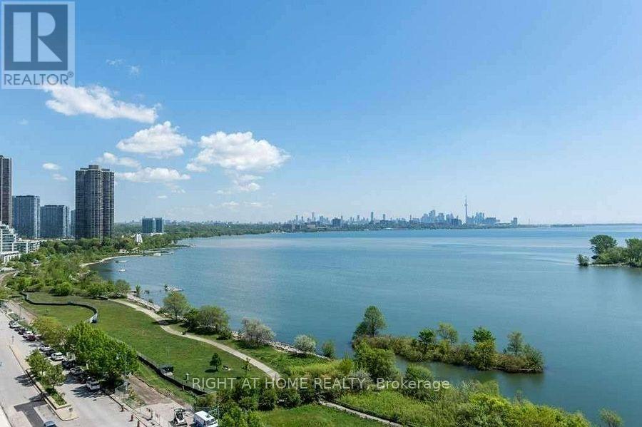
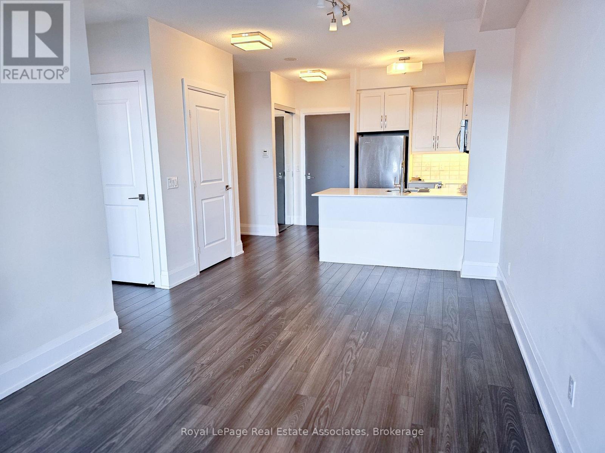
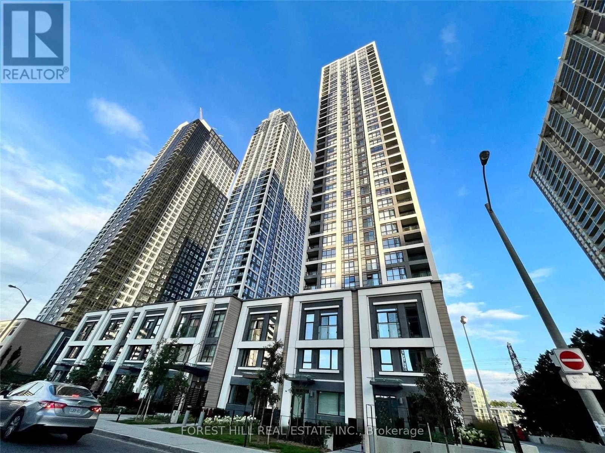
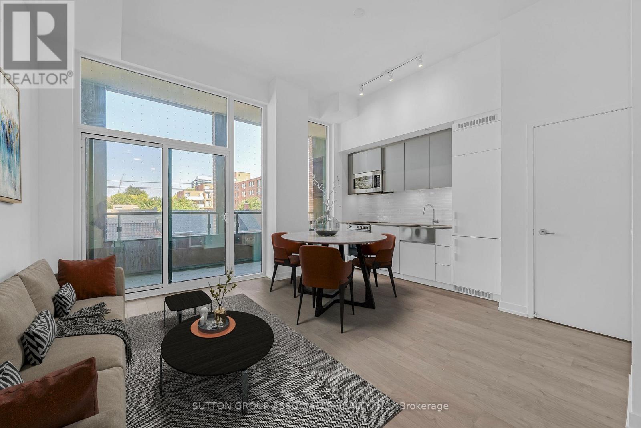
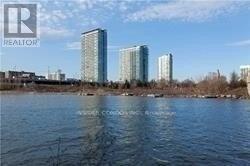
One Of the Best Building In Toronto. 5-Star Living In Palace Place. Waterfront, 813Sqf 1bd+Solarium. Brand New Laminate Floors. Bright And Clean Condo-Apart Freshly Painted In Neutral Color. Open Concept. Steps From Lake Ontario, Bike Path, Martin Goodman Trail. Free Shuttle To Union Station (6A.M.-9P.M.)1st Class Amenities. Health Fitness Centre, Guest Suite, Tuck Shop Including Dry Cleaning Service, Business Centre, B.B.Q.S, Mini Golf, Sun And Roof Top Terrace, Tennis, Indoor Swimming Pool, Access To The exclusive 47th-floor Sky Lounge. Close To Shopping, Restaurant, Park, Lake Ontario. (id:63050)Details
Details for 1 Palace Pier Court Unit 1812, Toronto Mimico, Ontario- Property Type
- Single Family
- Building Type
- Apartment
- Storeys
- -
- Neighborhood
- Mimico
- Land Size
- -
- Year Built
- -
- Annual Property Taxes
- -
- Parking Type
- Garage, Underground
Inside
- Appliances
- Washer, Refrigerator, Dishwasher, Stove, Dryer, Microwave, Hood Fan, Window Coverings
- Rooms
- 6
- Bedrooms
- 2
- Bathrooms
- 1
- Fireplace
- -
- Fireplace Total
- -
- Basement
- None
Building
- Architecture Style
- -
- Direction
- Lakeshore/Parklawn
- Type of Dwelling
- apartment
- Roof
- -
- Exterior
- Concrete, Aluminum siding
- Foundation
- -
- Flooring
- Laminate, Ceramic
Land
- Sewer
- -
- Lot Size
- -
- Zoning
- -
- Zoning Description
- -
Parking
- Features
- Garage, Underground
- Total Parking
- 1
Utilities
- Cooling
- Central air conditioning
- Heating
- Baseboard heaters, Electric
- Water
- -
Feature Highlights
- Community
- Pets not Allowed
- Lot Features
- Rolling, Carpet Free
- Security
- -
- Pool
- Indoor pool
- Waterfront
- -
Rooms
Rooms for 1 Palace Pier Court Unit 1812, Toronto Mimico, OntarioMap

Listatto.comCopyright 2026