
Natasha
Amy
Travis
47 Gloucester Street Unit Upper - $4,800
47 Gloucester Street Unit Upper - $4,800
47 Gloucester Street Unit Upper
$4,800
Church-Yonge Corridor
Toronto Church Yonge Corridor, OntarioM4Y1L8
2 beds
2 baths
1 parking
MLS#: C13506738Listed: 21 days agoUpdated:21 days ago
Description
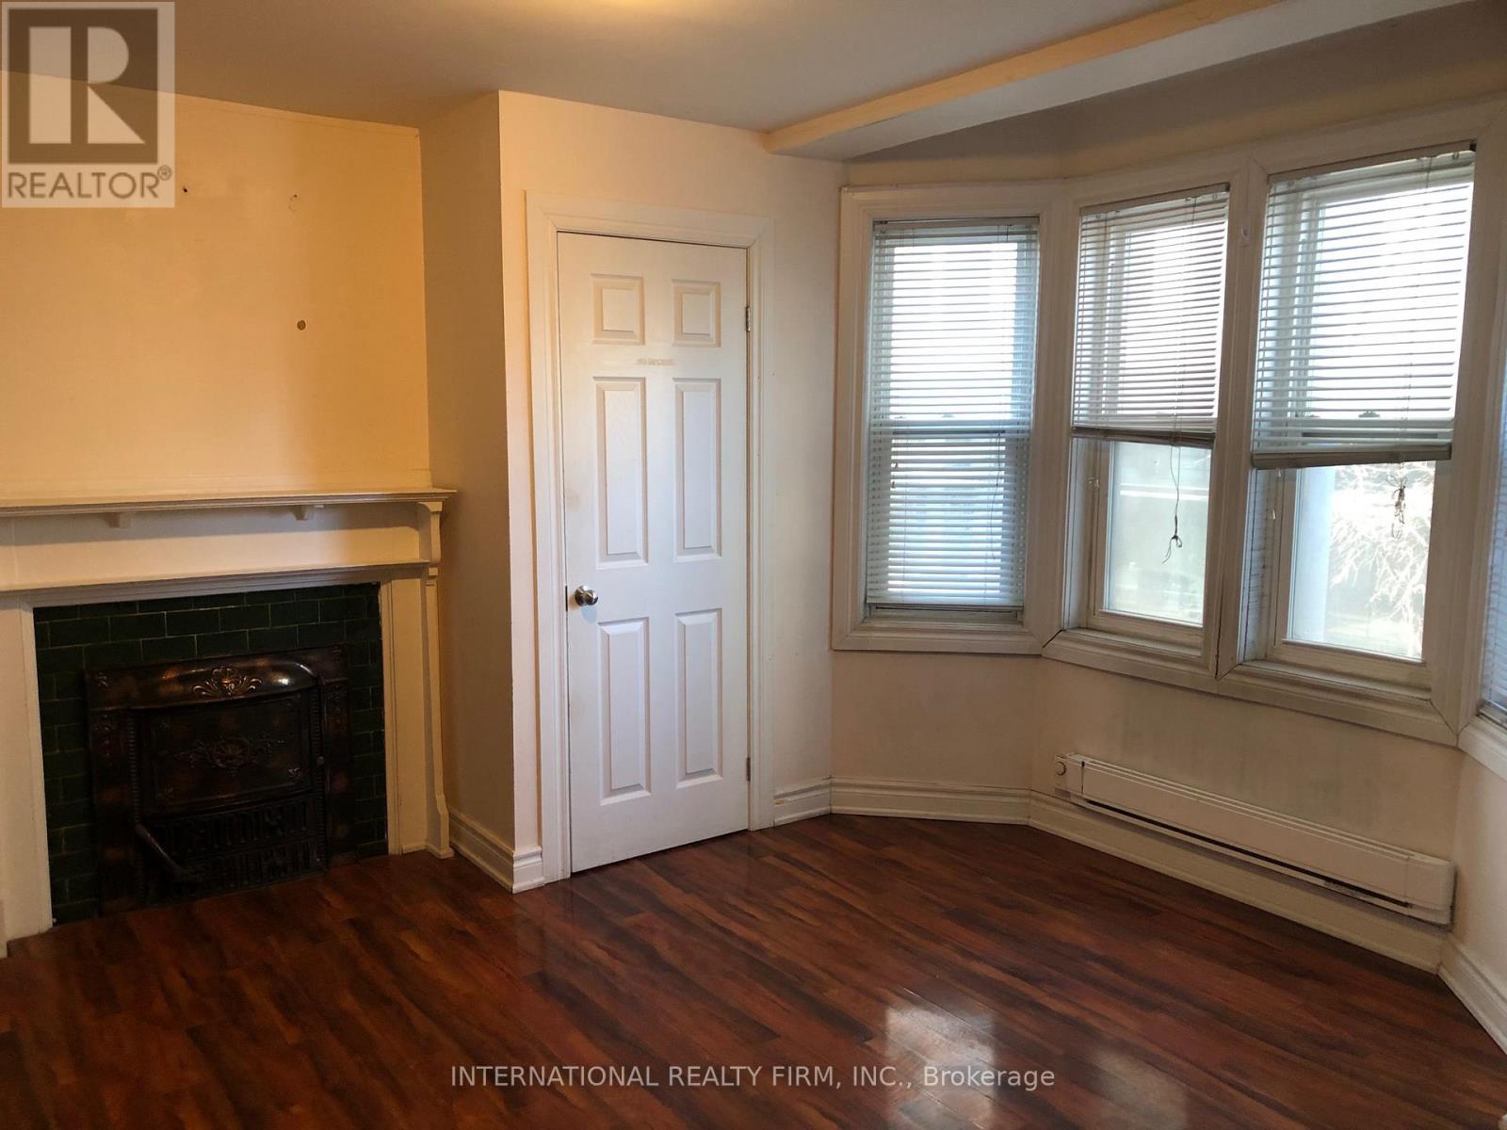
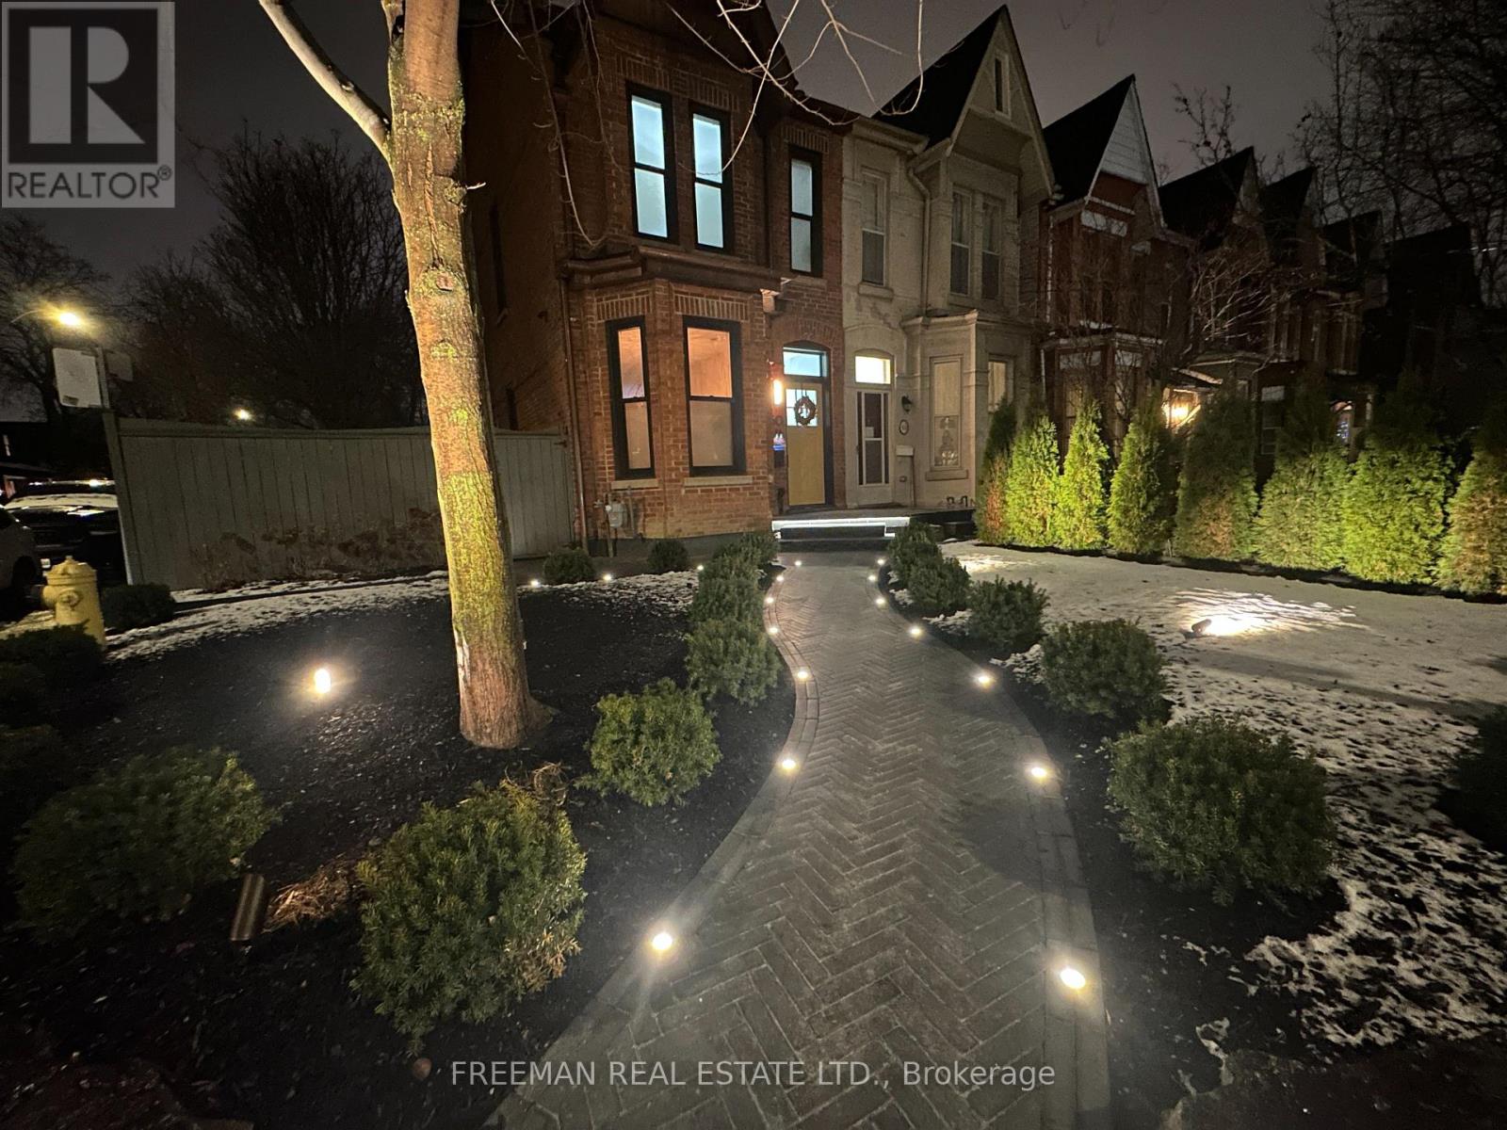
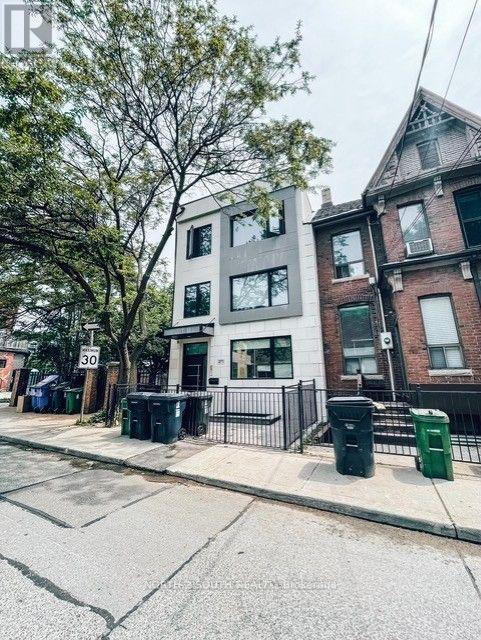
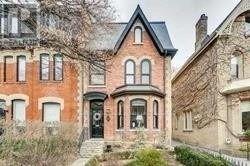
Welcome To This Gorgeous Suite In The Heart Of Downtown! This Heritage Home Is Full Of Charm And Rarely Available.Over 1,300 Sq. Ft Of Elegant Living Space. 2 Tier Deck Is Large Enough To Relax & Entertain. Attention To Every Detail Featuring Quality Hardwood Flooring, High Ceilings, Crown Moldings, Bathroom Heated Flooring With Claw Foot Bath, Extra Large Master With Double Door Closet & Stunning 5 Piece Bath. Walk To Yorkville, U Of T, Shops & Much More! (id:63050)Details
Details for 47 Gloucester Street Unit Upper, Toronto Church Yonge Corridor, Ontario- Property Type
- Single Family
- Building Type
- House
- Storeys
- 3
- Neighborhood
- Church-Yonge Corridor
- Land Size
- 30.8 x 100.6 FT
- Year Built
- -
- Annual Property Taxes
- -
- Parking Type
- No Garage
Inside
- Appliances
- Washer, Refrigerator, Gas stove(s), Dishwasher, Dryer, Hood Fan, Window Coverings
- Rooms
- 6
- Bedrooms
- 2
- Bathrooms
- 2
- Fireplace
- -
- Fireplace Total
- -
- Basement
- None
Building
- Architecture Style
- -
- Direction
- Yonge Street and Gloucester Street
- Type of Dwelling
- house
- Roof
- -
- Exterior
- Brick
- Foundation
- Block
- Flooring
- Hardwood
Land
- Sewer
- Sanitary sewer
- Lot Size
- 30.8 x 100.6 FT
- Zoning
- -
- Zoning Description
- -
Parking
- Features
- No Garage
- Total Parking
- 1
Utilities
- Cooling
- Central air conditioning
- Heating
- Forced air, Natural gas
- Water
- Municipal water
Feature Highlights
- Community
- -
- Lot Features
- -
- Security
- -
- Pool
- -
- Waterfront
- -
Rooms
Rooms for 47 Gloucester Street Unit Upper, Toronto Church Yonge Corridor, OntarioMap

Listatto.comCopyright 2026