
Natasha
Mohamed
Travis
41 Palmerston Gardens - $7,000
41 Palmerston Gardens - $7,000
41 Palmerston Gardens
$7,000
Annex
Toronto Annex, OntarioM6G1V8
3 beds
2 baths
0 parking
MLS#: C13507500Listed: 22 days agoUpdated:22 days ago
Description
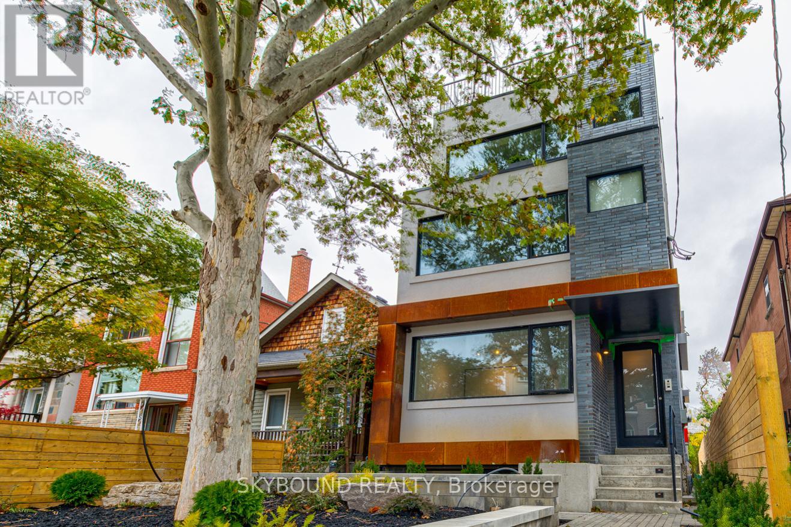
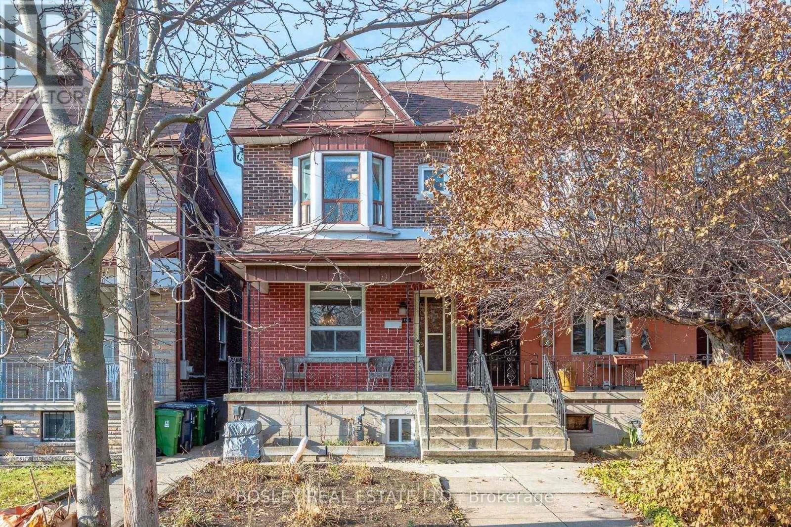
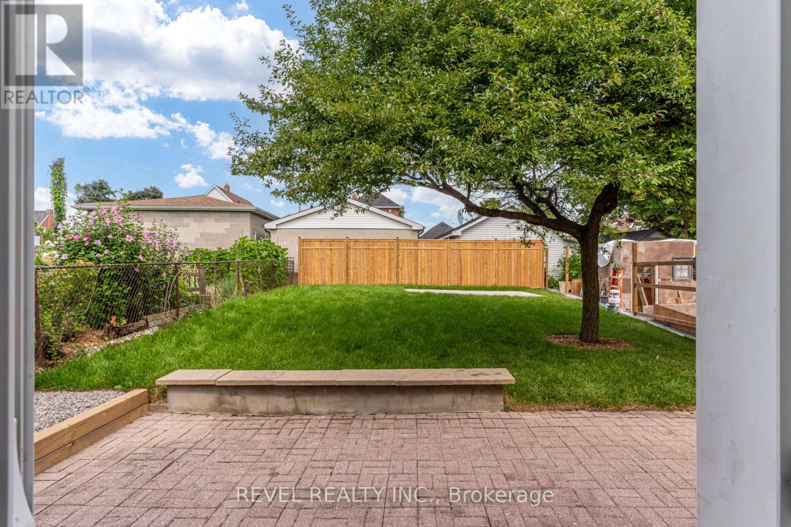
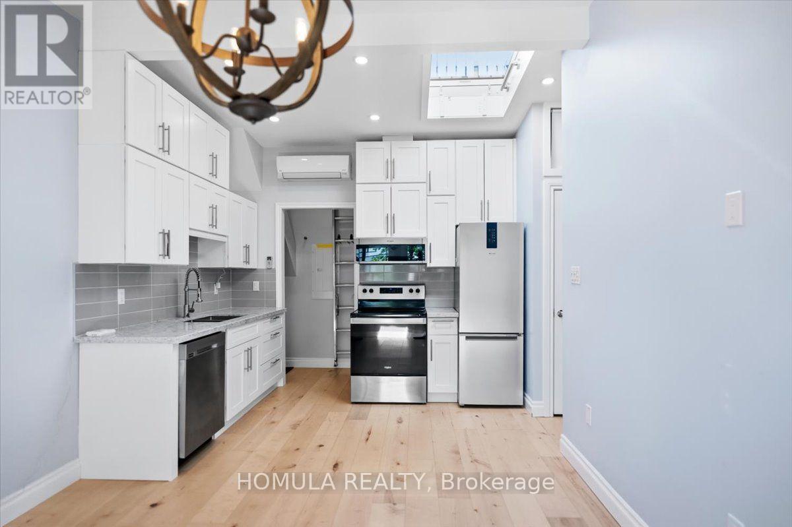
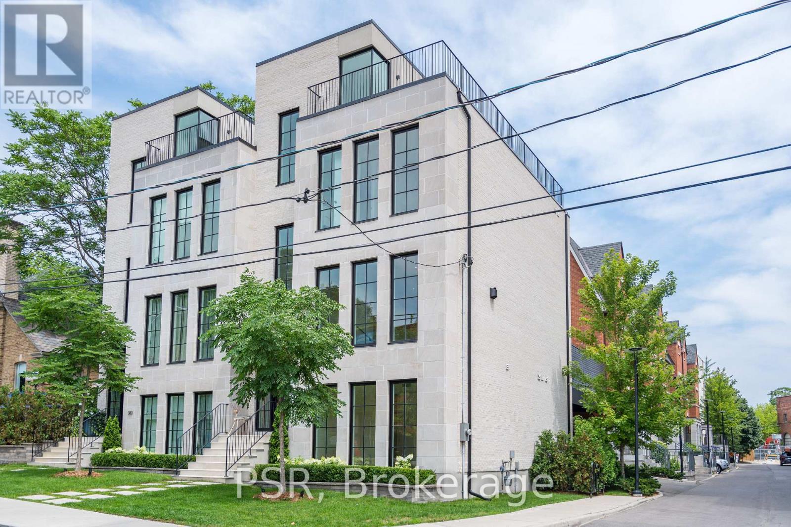
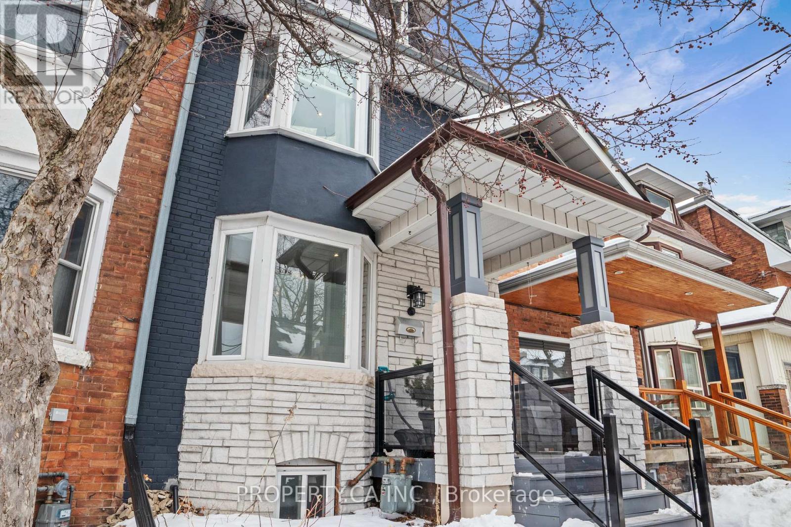
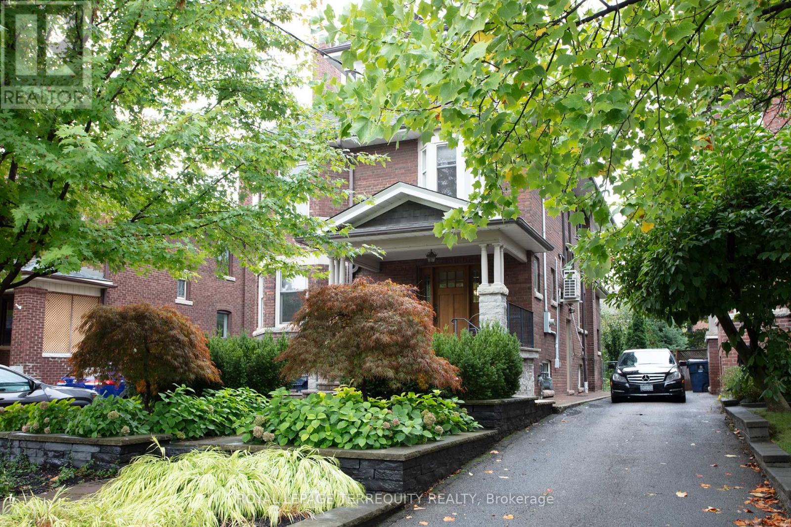
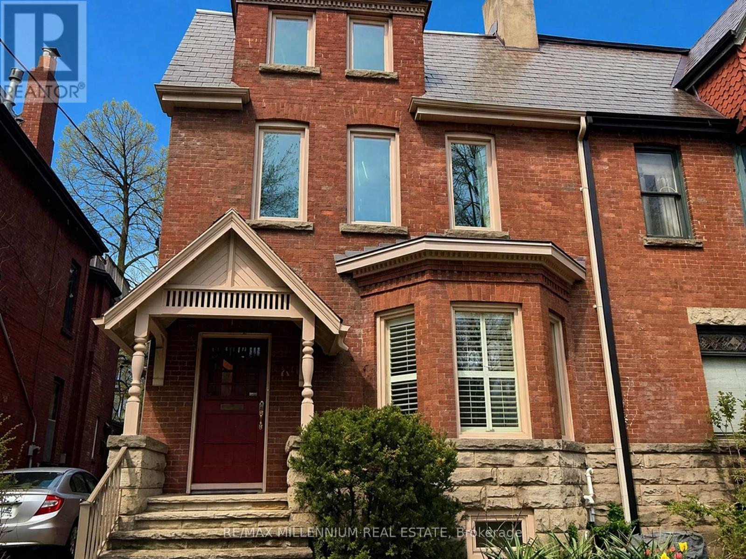
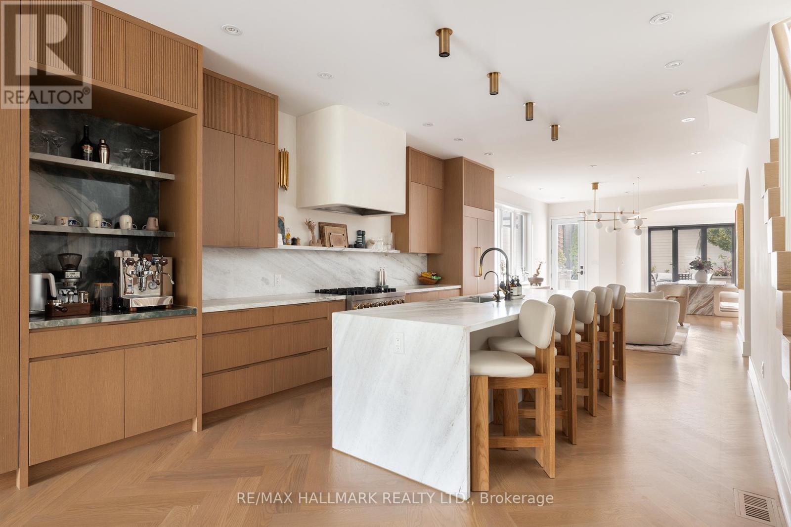
Fully furnished home in the heart of Seaton Village. South facing, stunning 3 Storey contemporary home. Open concept main floor with fireplace. Upscale kitchen quartz counters, stainless steel appliances, and wolf stove. Walkout to the deck from the kitchen. Second-floor office. Two full baths. Finished basement with rec room. Private master retreat with ensuite bath & fantastic south facing deck. Treelined, Quiet One-Way Street. (id:63050)Details
Details for 41 Palmerston Gardens, Toronto Annex, Ontario- Property Type
- Single Family
- Building Type
- House
- Storeys
- 2.5
- Neighborhood
- Annex
- Land Size
- -
- Year Built
- -
- Annual Property Taxes
- -
- Parking Type
- No Garage, Street
Inside
- Appliances
- Furniture
- Rooms
- 7
- Bedrooms
- 3
- Bathrooms
- 2
- Fireplace
- -
- Fireplace Total
- -
- Basement
- Finished, N/A
Building
- Architecture Style
- -
- Direction
- Dupont & Bathurst
- Type of Dwelling
- house
- Roof
- -
- Exterior
- Brick, Vinyl siding
- Foundation
- Wood
- Flooring
- Hardwood
Land
- Sewer
- Sanitary sewer
- Lot Size
- -
- Zoning
- -
- Zoning Description
- -
Parking
- Features
- No Garage, Street
- Total Parking
- -
Utilities
- Cooling
- Central air conditioning
- Heating
- Forced air, Natural gas
- Water
- Municipal water
Feature Highlights
- Community
- Community Centre
- Lot Features
- -
- Security
- -
- Pool
- -
- Waterfront
- -
Rooms
Rooms for 41 Palmerston Gardens, Toronto Annex, OntarioMap

Listatto.comCopyright 2026