
Mohamed
Natasha
Travis
101 Charles Street Unit 4505 - $2,600
101 Charles Street Unit 4505 - $2,600
101 Charles Street Unit 4505
$2,600
Church-Yonge Corridor
Toronto Church Yonge Corridor, OntarioM4Y0A1
1 beds
1 baths
0 parking
MLS#: C13514020Listed: 19 days agoUpdated:19 days ago
Description
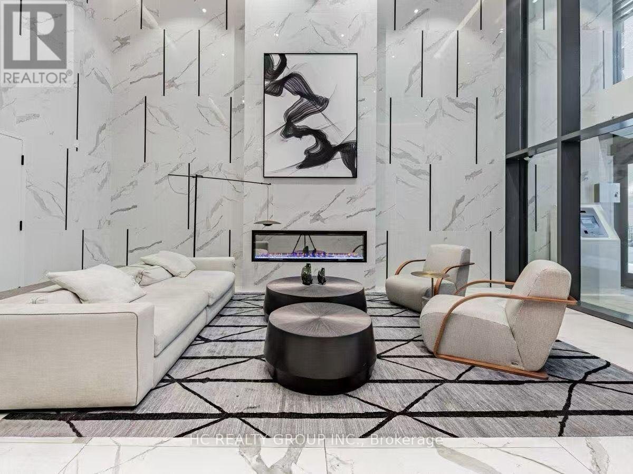
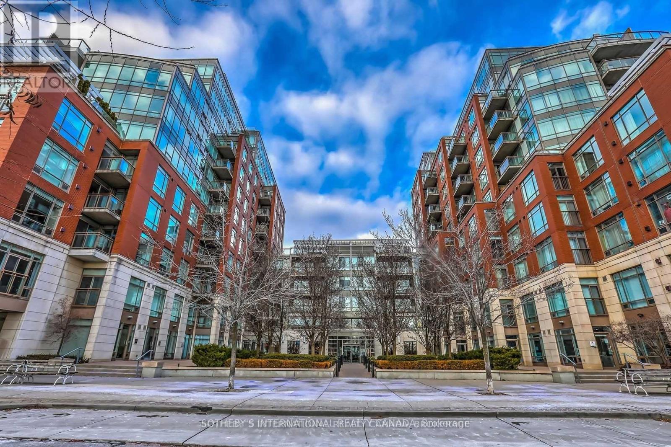
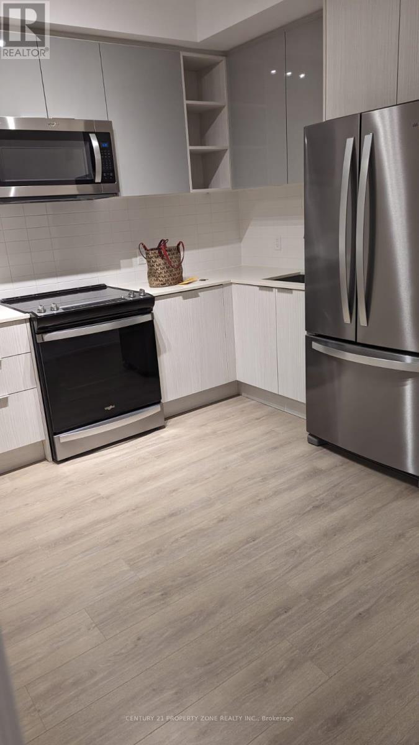
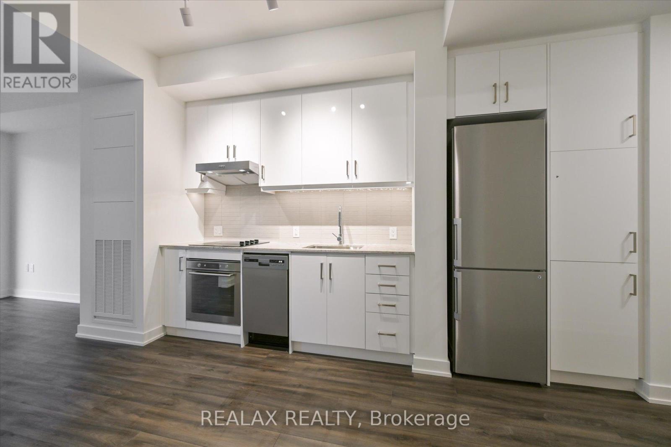
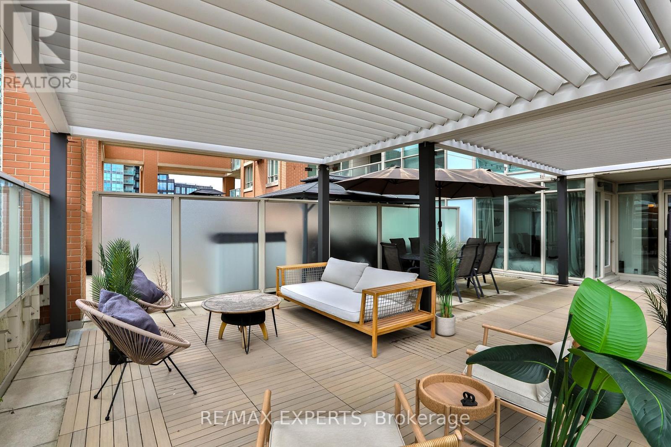
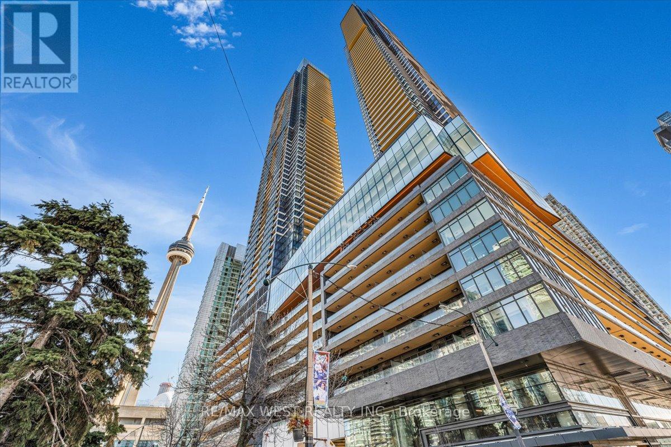
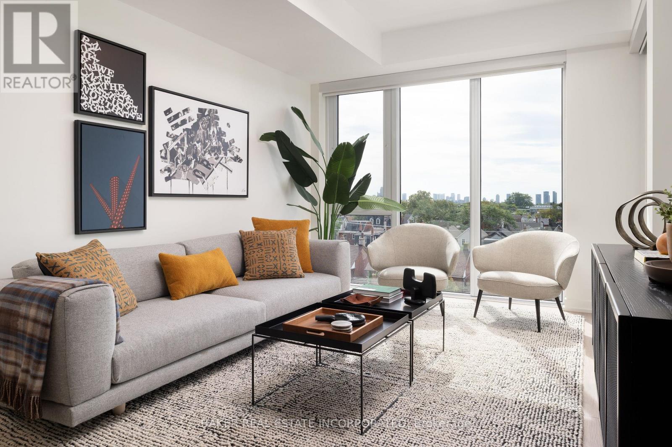
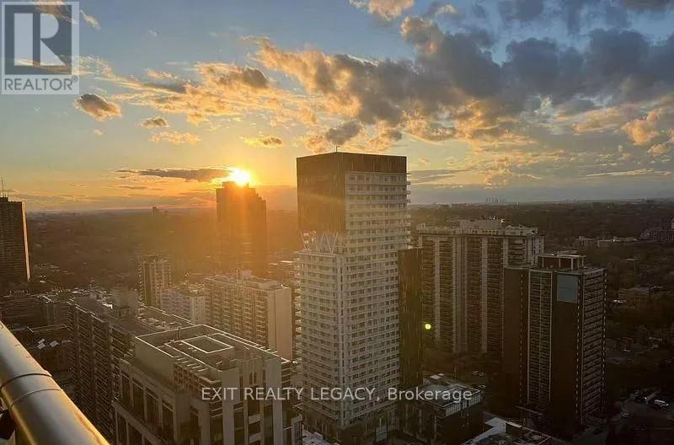
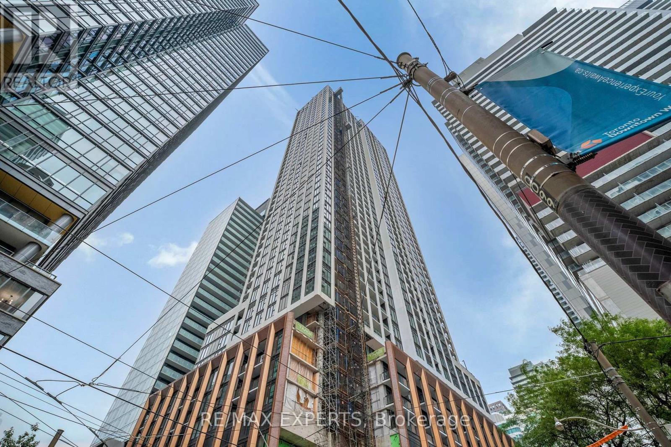
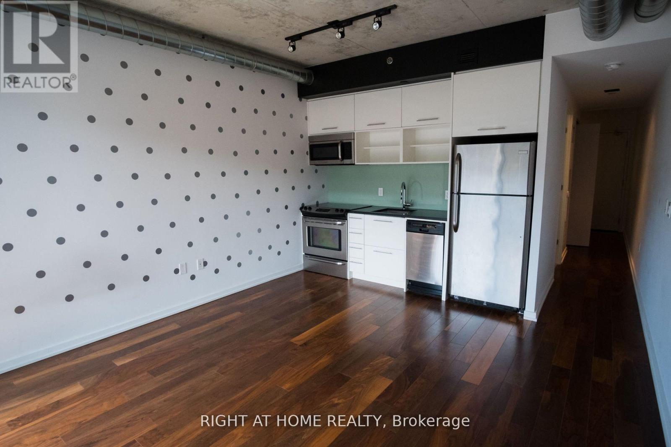
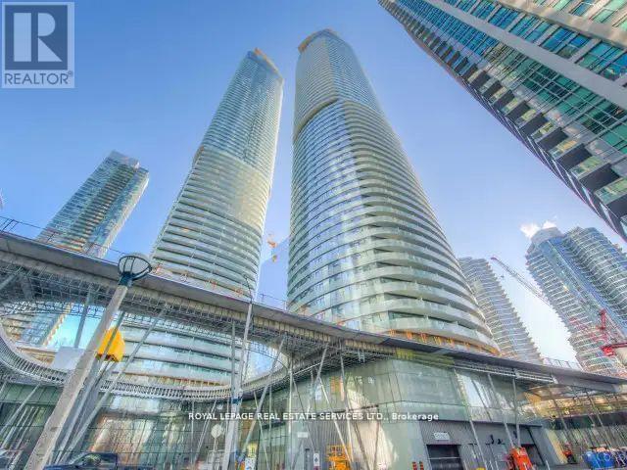
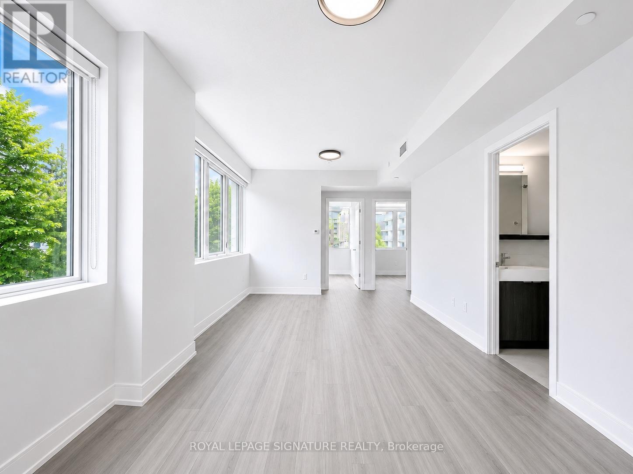
Yorkville Prestigious Neighbourhood! 45th Floor, One Bedroom, One Bathroom, Bright & Spacious, Spectacular City & Lake View, 9Ft Ceilings, Floor To Ceiling Windows, Hardwood Throughout, Pot Lights, Custom Built Closets, Wall Unit And Blinds, Modern & Luxurious Kitchen W/ Large Island, 112Sf Balcony With Stunning & Premium View, Prime Location! Exceptional Amenities! Walking Distance To Subway! Great Access To Shopping Malls & Restaurants, X2 Condominium Offers You A Full Fitness Facility, Training Rooms For Yoga And Aerobics To A Poolside Lounge On The Roof, An Indoor Piano And Dining Lounge With A Kitchen And Bar. (id:63050)Details
Details for 101 Charles Street Unit 4505, Toronto Church Yonge Corridor, Ontario- Property Type
- Single Family
- Building Type
- Apartment
- Storeys
- -
- Neighborhood
- Church-Yonge Corridor
- Land Size
- -
- Year Built
- -
- Annual Property Taxes
- -
- Parking Type
- Underground, No Garage
Inside
- Appliances
- -
- Rooms
- 5
- Bedrooms
- 1
- Bathrooms
- 1
- Fireplace
- -
- Fireplace Total
- -
- Basement
- None
Building
- Architecture Style
- -
- Direction
- Church-Yonge Corridor
- Type of Dwelling
- apartment
- Roof
- -
- Exterior
- Brick
- Foundation
- -
- Flooring
- Hardwood
Land
- Sewer
- -
- Lot Size
- -
- Zoning
- -
- Zoning Description
- -
Parking
- Features
- Underground, No Garage
- Total Parking
- -
Utilities
- Cooling
- Central air conditioning
- Heating
- Forced air, Natural gas
- Water
- -
Feature Highlights
- Community
- Community Centre, Pets Allowed With Restrictions
- Lot Features
- Balcony
- Security
- -
- Pool
- Outdoor pool
- Waterfront
- -
Rooms
Rooms for 101 Charles Street Unit 4505, Toronto Church Yonge Corridor, OntarioMap

Listatto.comCopyright 2026