
Jolanda
Natasha
Learie
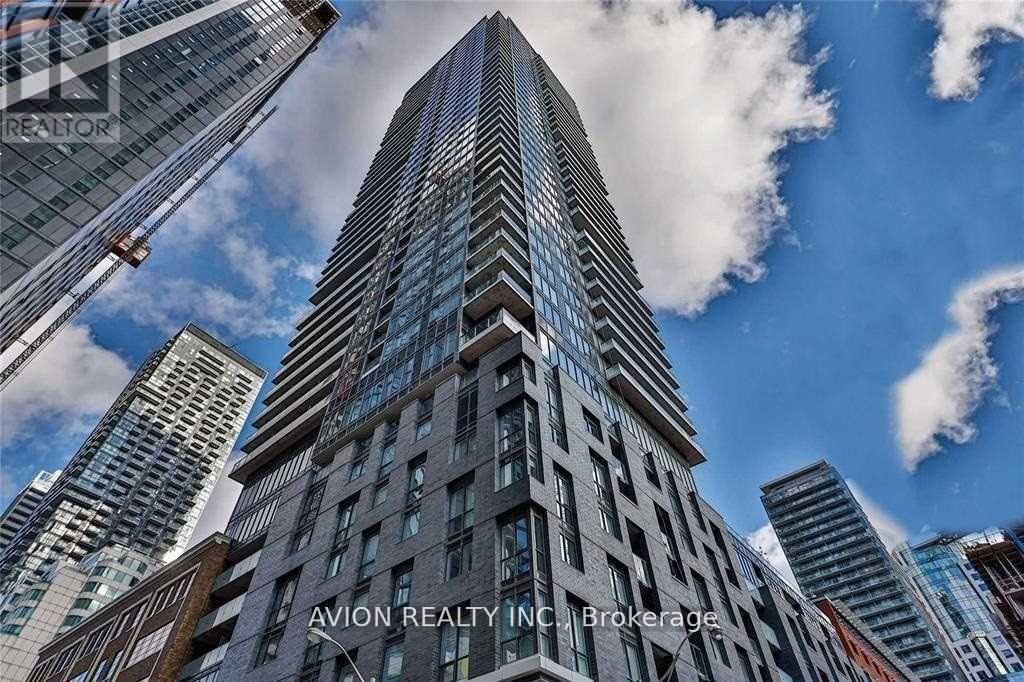
82 Dalhousie Street Unit 1215 - $2,700
82 Dalhousie Street Unit 1215 - $2,700
82 Dalhousie Street Unit 1215
$2,700
Church-Yonge Corridor
Toronto Church Yonge Corridor, OntarioM5B0C5
2 beds
2 baths
0 parking
MLS#: C13564214Listed: 7 days agoUpdated:7 days ago
Description
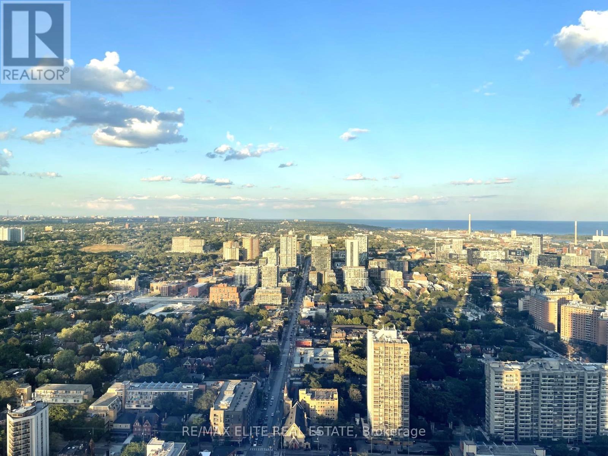
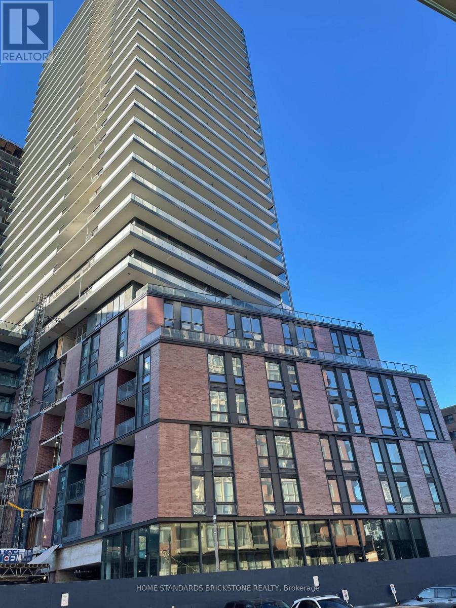
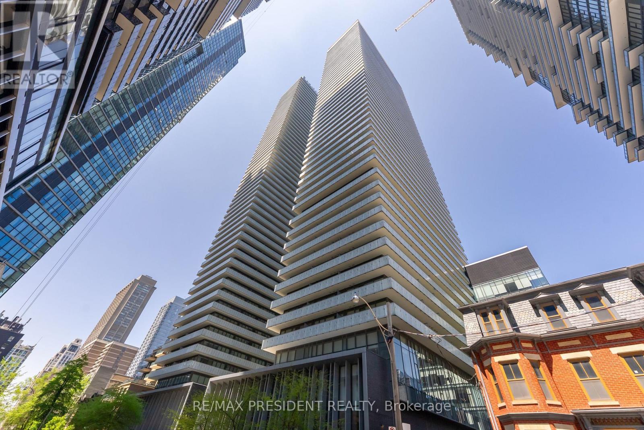
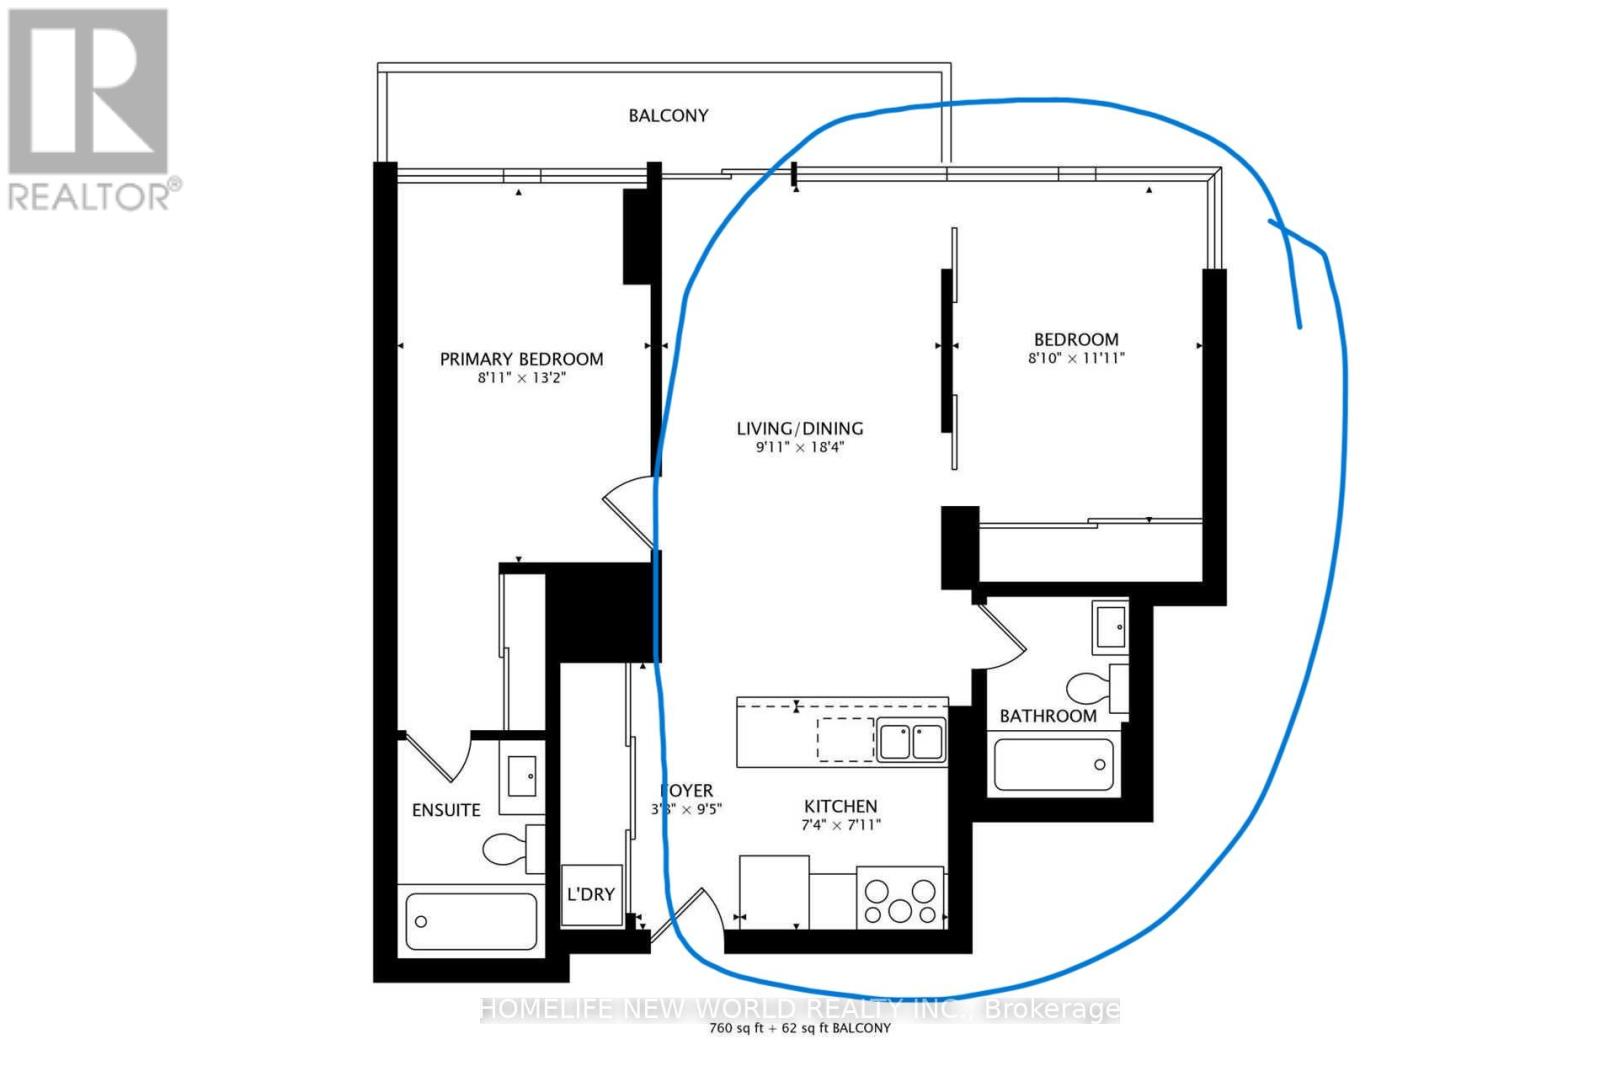
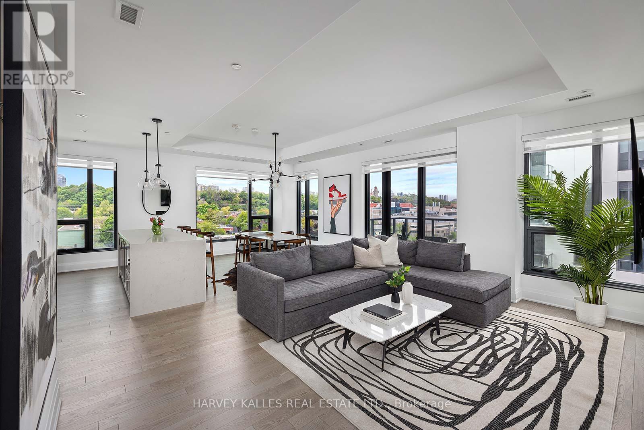
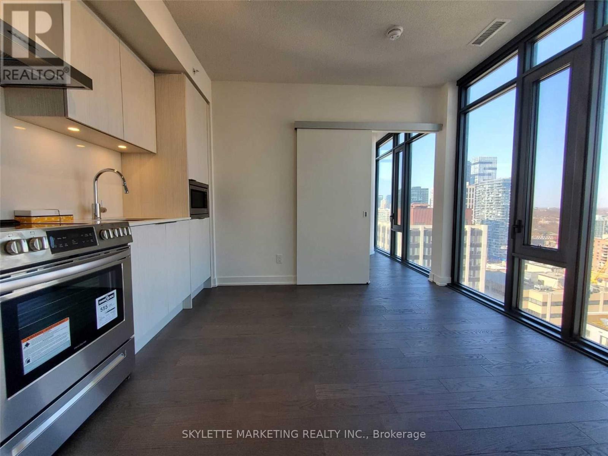
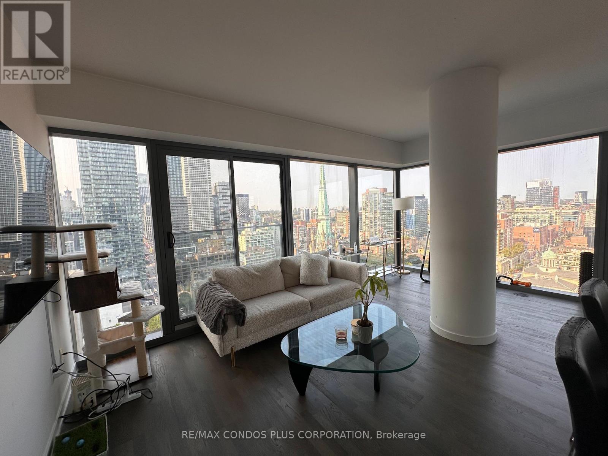
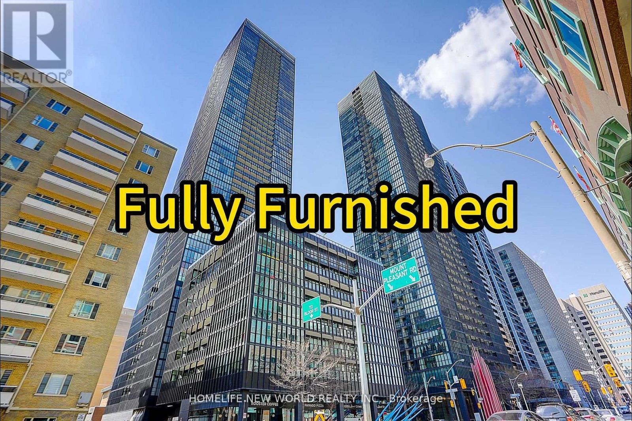
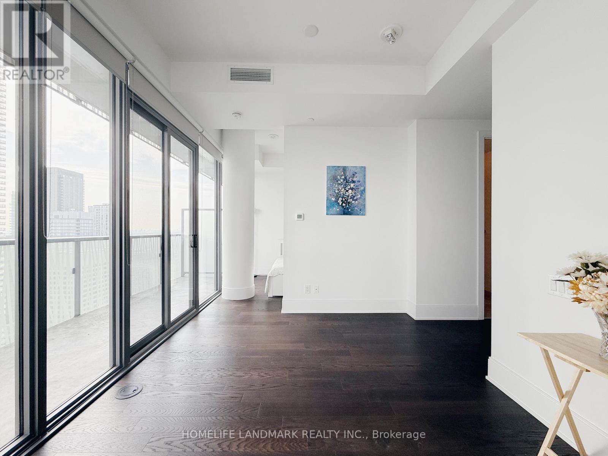
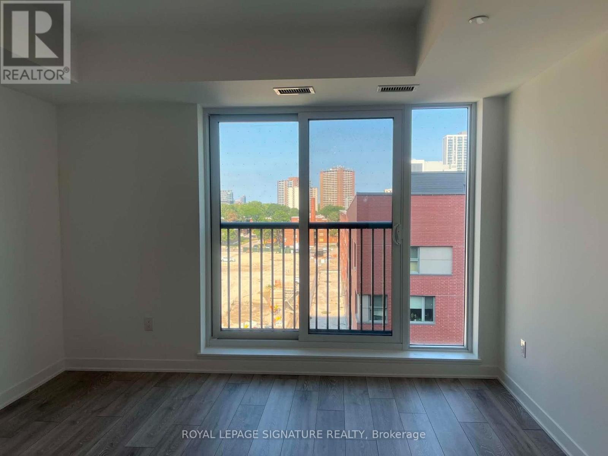
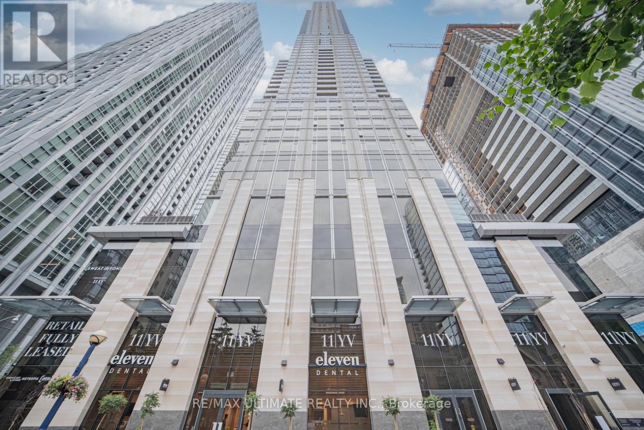
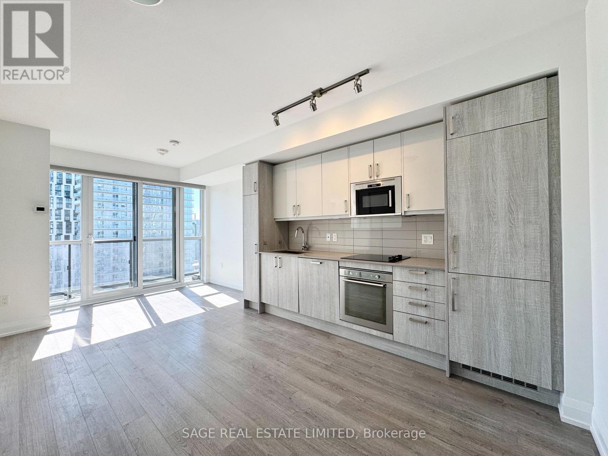
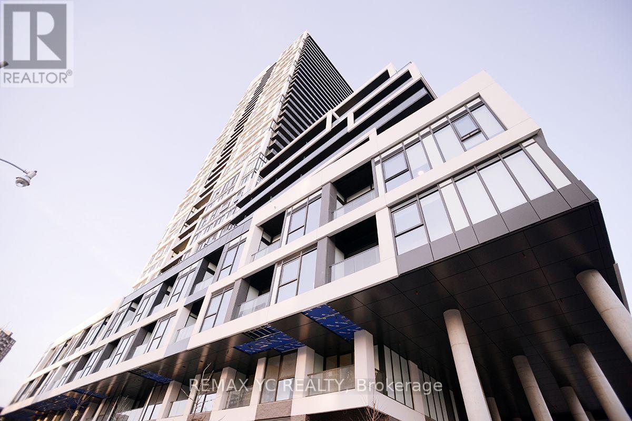
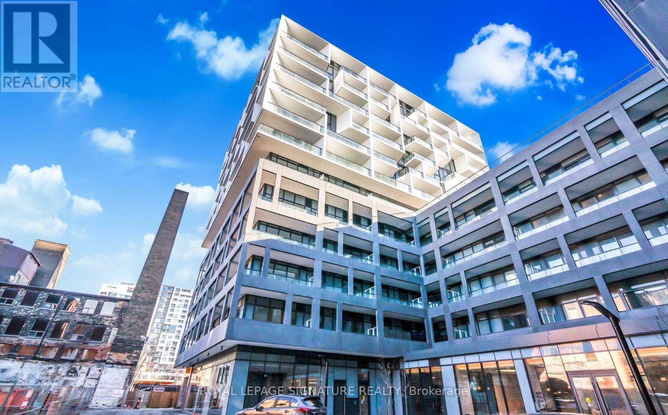
Bright & Functional 2 Bed, 2 Bath Suite At 82 Dalhousie St! Well-Designed Open-Concept Layout With Spacious Living Area, Floor-To-Ceiling Windows, Modern Finishes & A Practical, Square-Shaped Floor Plan That Maximizes Every Inch Of Living Space. Located In The Heart Of Downtown Toronto, Just A 3-5 Minute Walk To Dundas Subway Station (Line 1), Steps To TMU (Toronto Metropolitan University), CF Toronto Eaton Centre, Dundas Square, Metro, Loblaws, T&T Supermarket, Restaurants, Cafés & Everyday Conveniences. Minutes To U of T, George Brown College, Financial District & Major Hospitals. Exceptional Walk & Transit Scores Make Commuting Effortless. An Ideal Home For Students, Newcomers & Young Professionals Looking To Enjoy Vibrant Downtown Living With Everything At Their Doorstep. (id:63050)Details
Details for 82 Dalhousie Street Unit 1215, Toronto Church Yonge Corridor, Ontario- Property Type
- Single Family
- Building Type
- Apartment
- Storeys
- -
- Neighborhood
- Church-Yonge Corridor
- Land Size
- -
- Year Built
- -
- Annual Property Taxes
- -
- Parking Type
- Garage, Underground
Inside
- Appliances
- Washer, Refrigerator, Dishwasher, Oven, Dryer
- Rooms
- 4
- Bedrooms
- 2
- Bathrooms
- 2
- Fireplace
- -
- Fireplace Total
- -
- Basement
- None
Building
- Architecture Style
- -
- Direction
- Dundas St E & Church St
- Type of Dwelling
- apartment
- Roof
- -
- Exterior
- Concrete, Brick
- Foundation
- -
- Flooring
- Laminate
Land
- Sewer
- -
- Lot Size
- -
- Zoning
- -
- Zoning Description
- -
Parking
- Features
- Garage, Underground
- Total Parking
- -
Utilities
- Cooling
- Central air conditioning
- Heating
- Forced air, Natural gas
- Water
- -
Feature Highlights
- Community
- Pets Allowed With Restrictions
- Lot Features
- Carpet Free
- Security
- -
- Pool
- -
- Waterfront
- -
Rooms
Rooms for 82 Dalhousie Street Unit 1215, Toronto Church Yonge Corridor, OntarioMap

Listatto.comCopyright 2026