
Jolanda
Travis
Learie
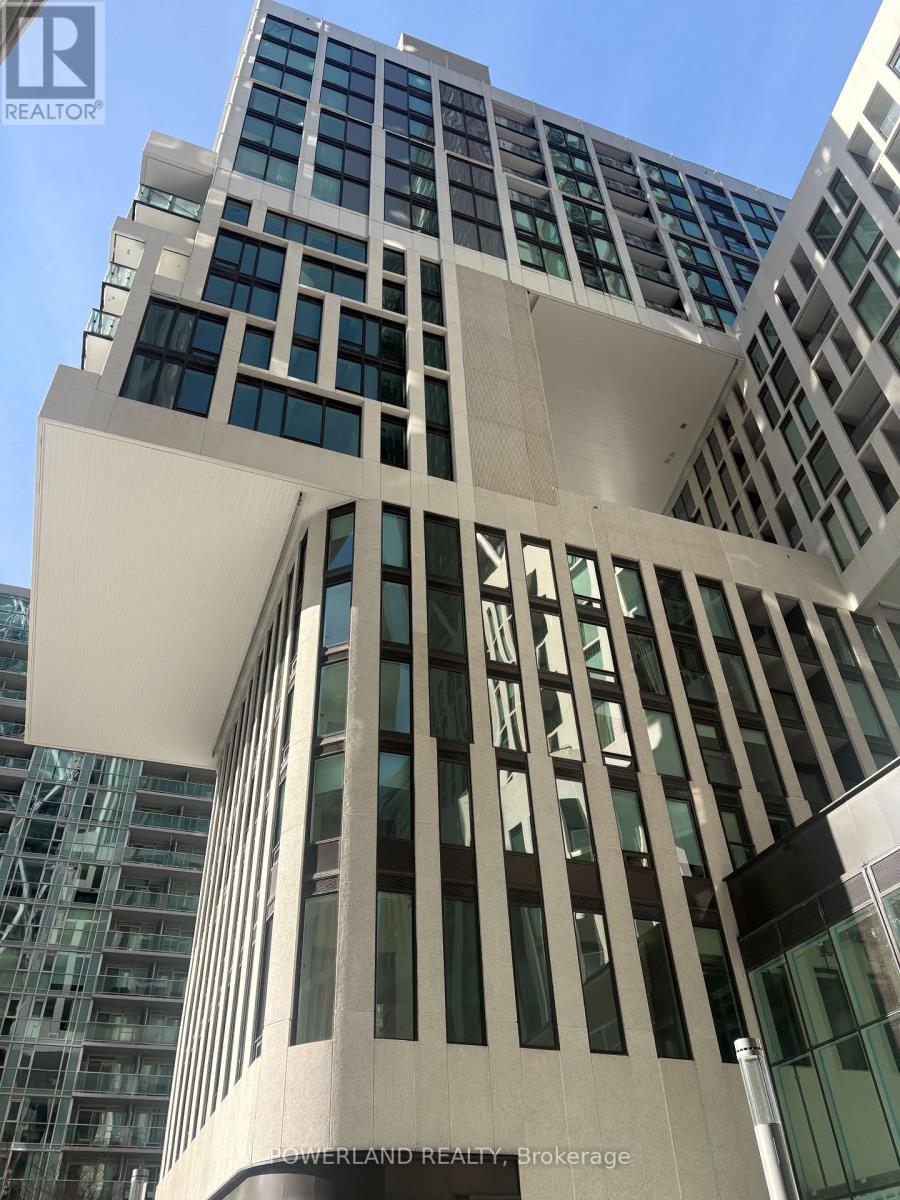
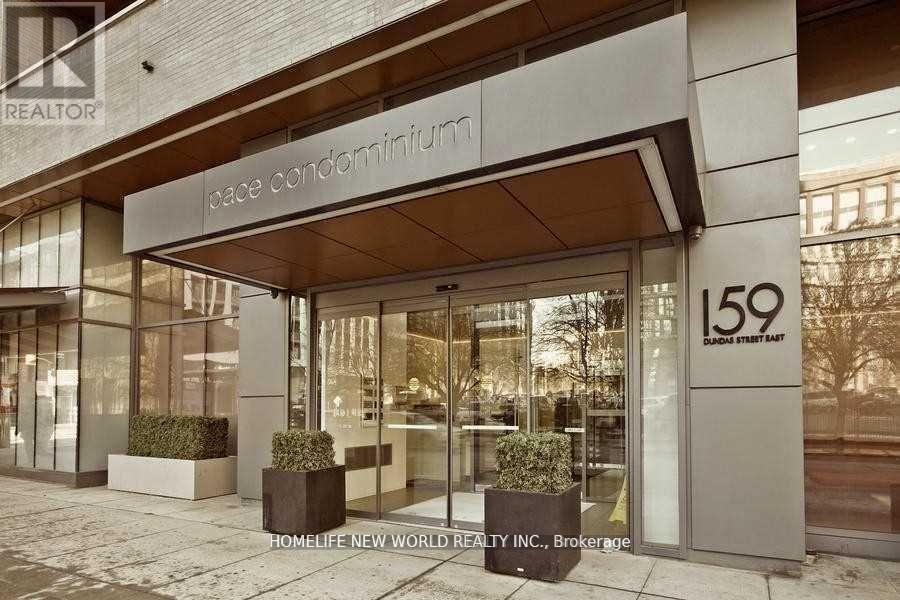
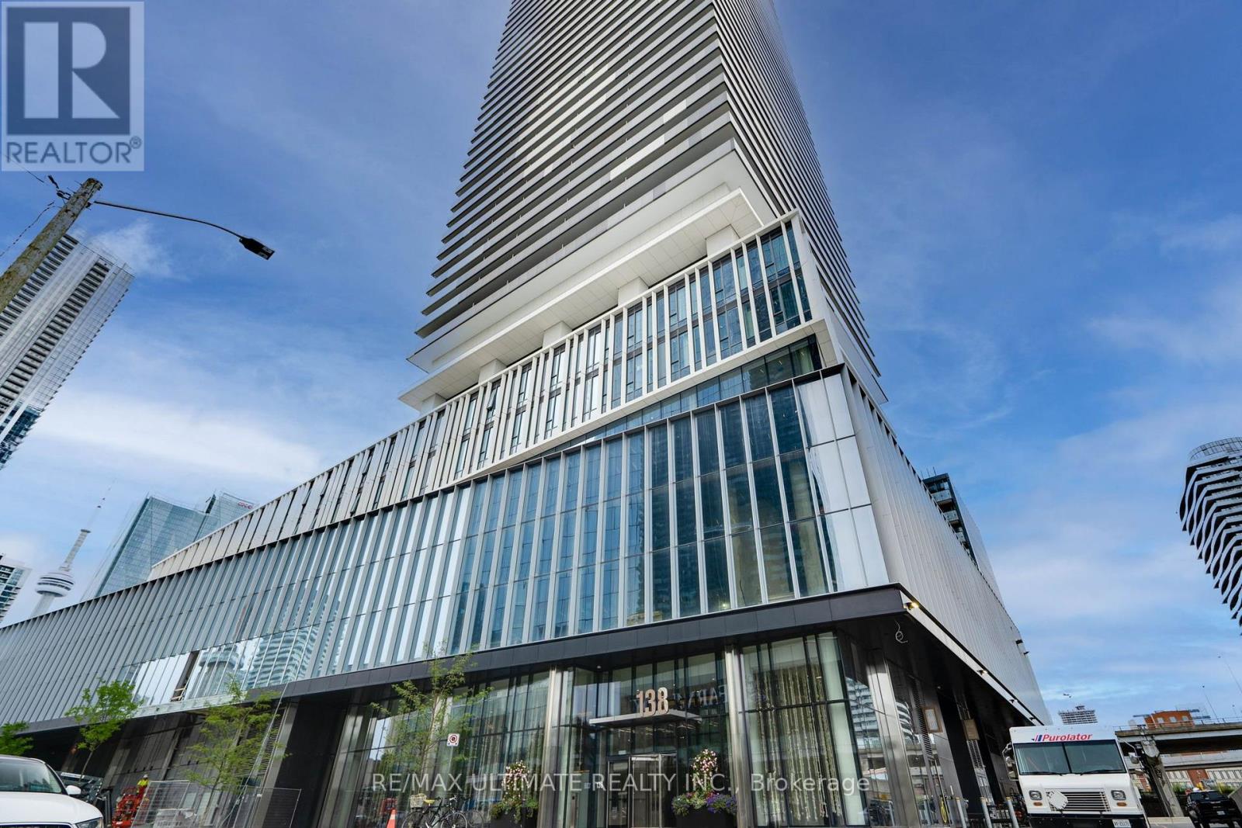
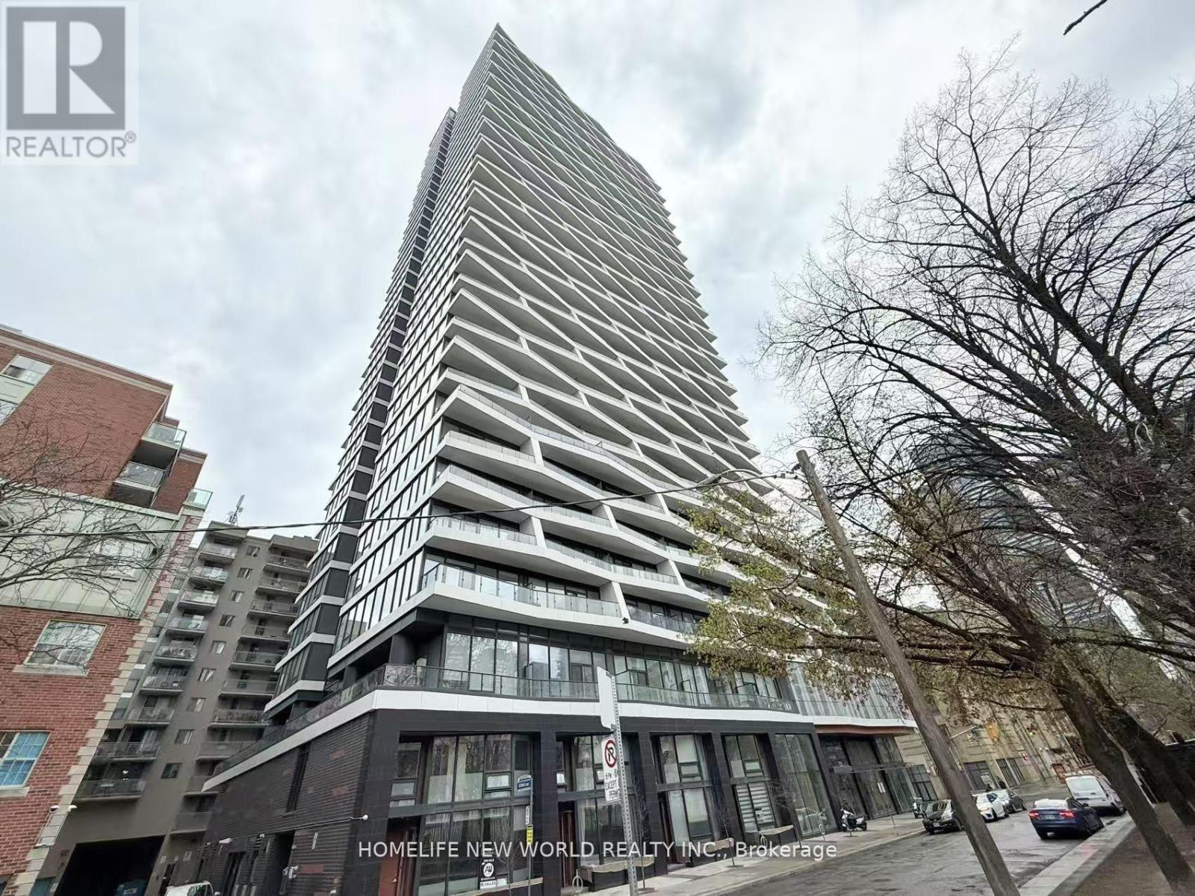
5 Defries Street Unit 1601 - $2,000
5 Defries Street Unit 1601 - $2,000
5 Defries Street Unit 1601
$2,000
Regent Park
Toronto Regent Park, OntarioM5A0W7
1 beds
1 baths
0 parking
MLS#: C13557934Listed: 8 days agoUpdated:8 days ago
Description
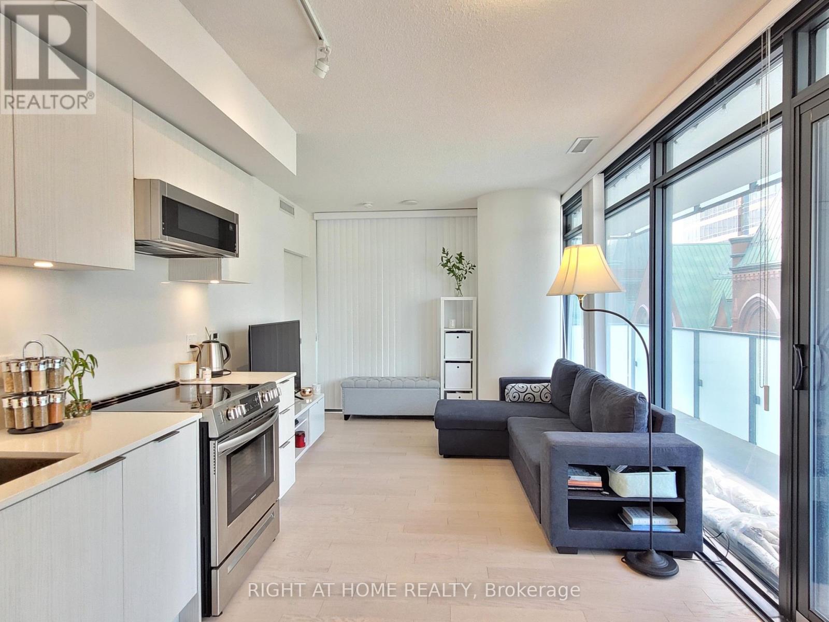
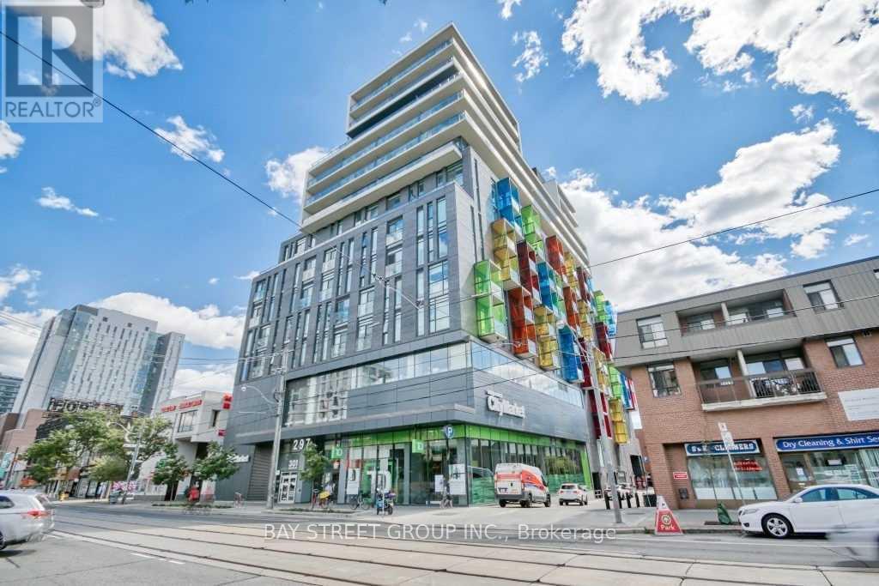
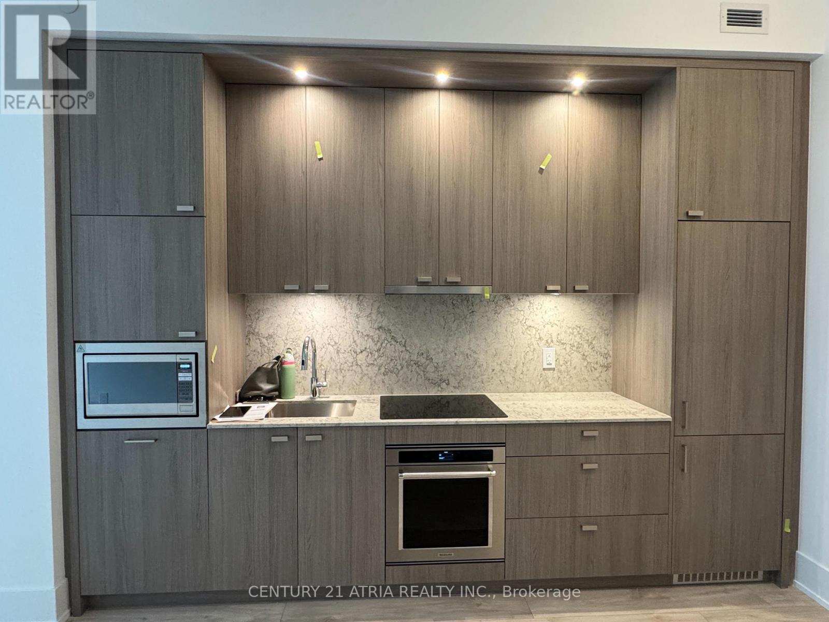
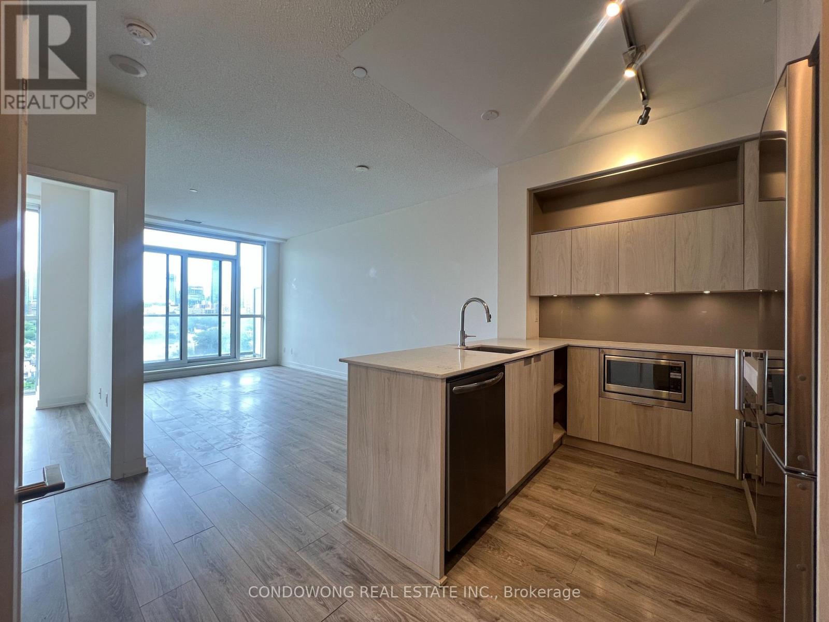
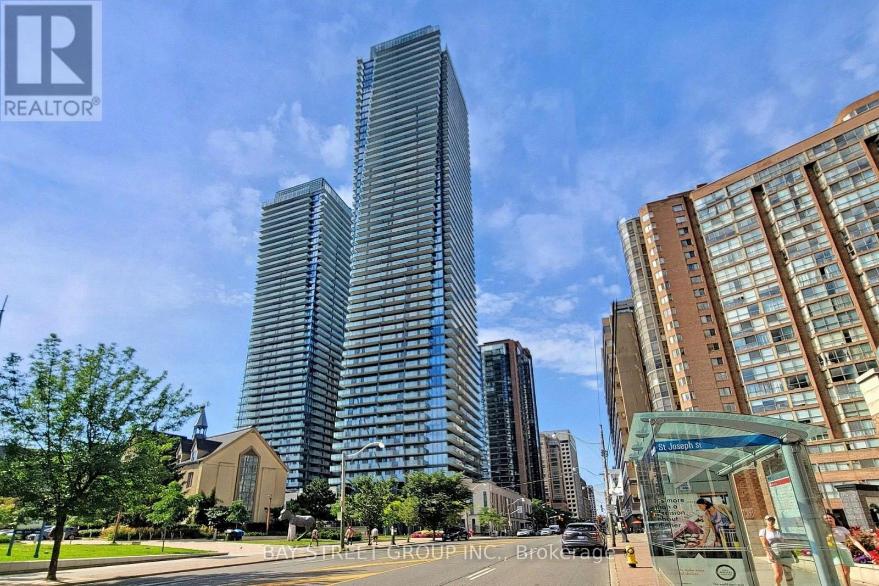
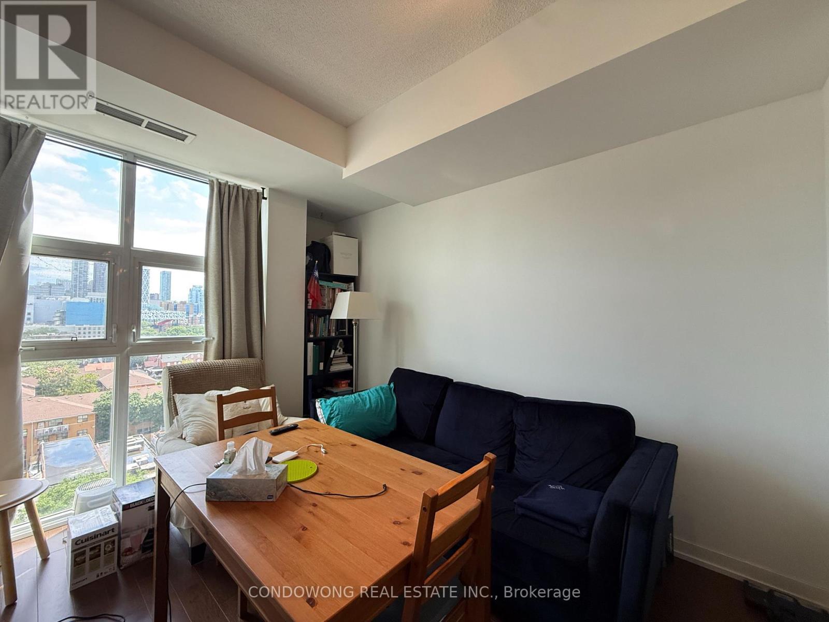
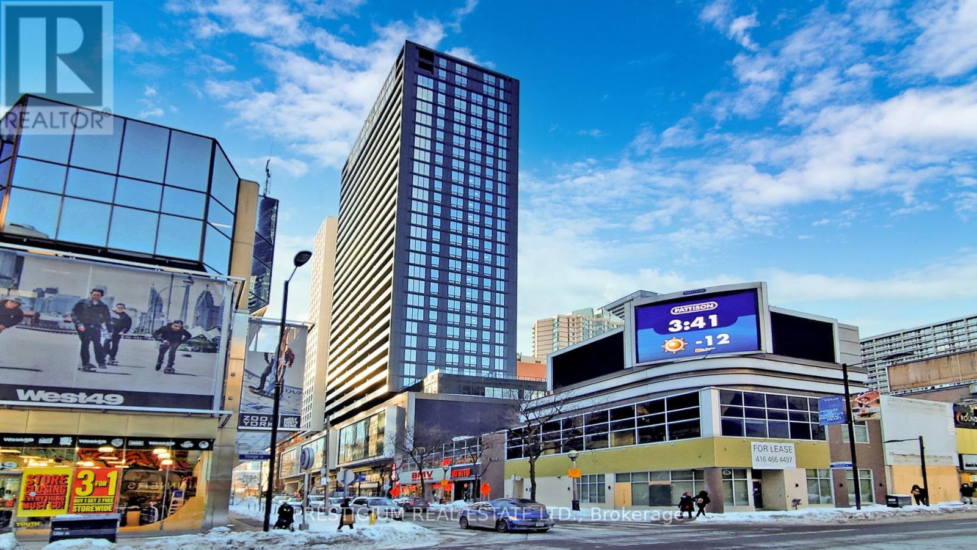
Bright 1 Bed Unit with 9 Ft Ceilings, Floor To Ceiling Windows, Spacious Balcony with Unobstructed Clear East View. Open Concept Layout, Premium Finishes Throughout, Stainless Steel Appliances with Modern Kitchen, And Smart Home System Connects to 24-Hour Concierge. Enjoy World-Class Amenities: Rooftop Terrace with Outdoor Pool, Yoga Studio, Fitness Centre, Party Room, Dining Room, Steam Room, Pet Station, BBQ Gas Terrace Hook Up, Hobby Room, Bar & Lounge,Co-Working Lounge, Outdoor Amenity Space, and Kids Club. Steps to TTC, Trendy Cafes, Restaurants, Parks, Eaton Centre, Universities, Colleges, Hospitals, Highway DVP, the Gardiner Expressway, and Highway 401. *High-Speed Internet is included. (id:63050)Details
Details for 5 Defries Street Unit 1601, Toronto Regent Park, Ontario- Property Type
- Single Family
- Building Type
- Apartment
- Storeys
- -
- Neighborhood
- Regent Park
- Land Size
- -
- Year Built
- -
- Annual Property Taxes
- -
- Parking Type
- No Garage
Inside
- Appliances
- Washer, Refrigerator, Dishwasher, Oven, Dryer, Microwave, Cooktop, Window Coverings
- Rooms
- 4
- Bedrooms
- 1
- Bathrooms
- 1
- Fireplace
- -
- Fireplace Total
- -
- Basement
- None
Building
- Architecture Style
- -
- Direction
- Dundas St E & River St
- Type of Dwelling
- apartment
- Roof
- -
- Exterior
- Concrete
- Foundation
- -
- Flooring
- Laminate
Land
- Sewer
- -
- Lot Size
- -
- Zoning
- -
- Zoning Description
- -
Parking
- Features
- No Garage
- Total Parking
- -
Utilities
- Cooling
- Central air conditioning
- Heating
- Natural gas, Coil Fan
- Water
- -
Feature Highlights
- Community
- Pets Allowed With Restrictions
- Lot Features
- Balcony, Carpet Free, In suite Laundry
- Security
- -
- Pool
- Outdoor pool
- Waterfront
- -
Rooms
Rooms for 5 Defries Street Unit 1601, Toronto Regent Park, OntarioMap

Listatto.comCopyright 2026