
Mohamed
Natasha
Learie
219 Dundas Street Unit 1212 - $2,650
219 Dundas Street Unit 1212 - $2,650
219 Dundas Street Unit 1212
$2,650
Church-Yonge Corridor
Toronto Church Yonge Corridor, OntarioM5A0V1
2 beds
2 baths
0 parking
MLS#: C13514910Listed: 19 days agoUpdated:19 days ago
Description
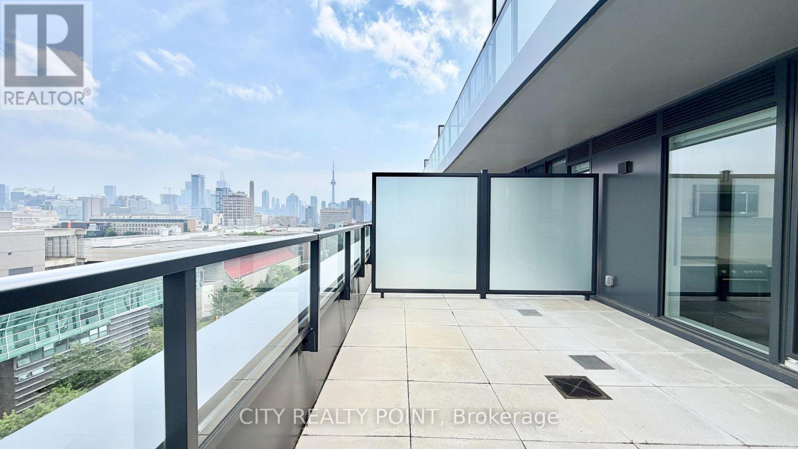
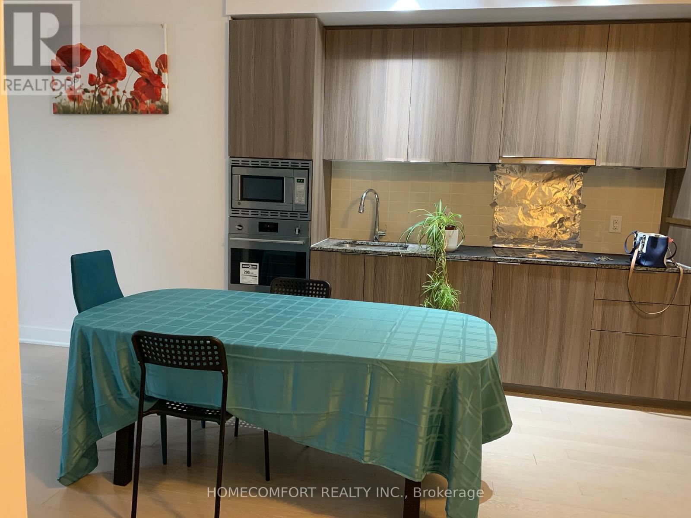
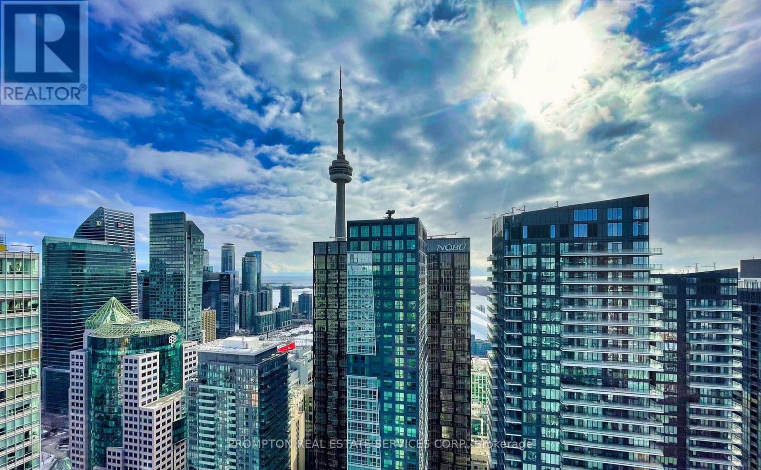
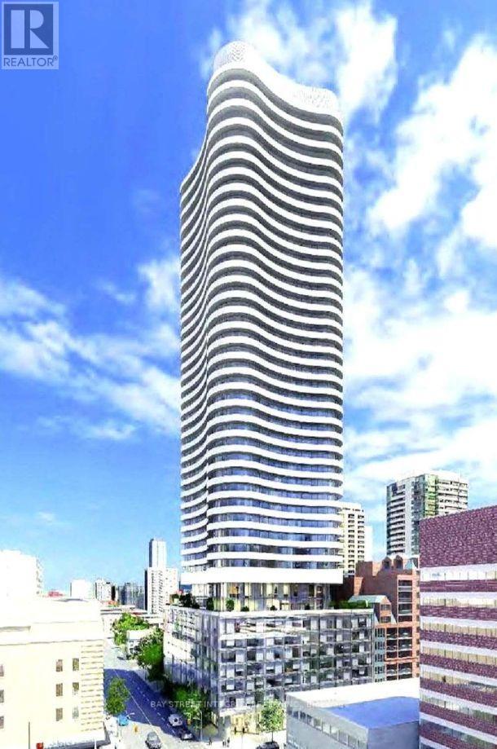
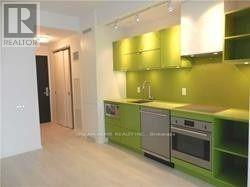
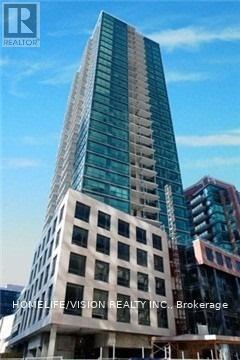
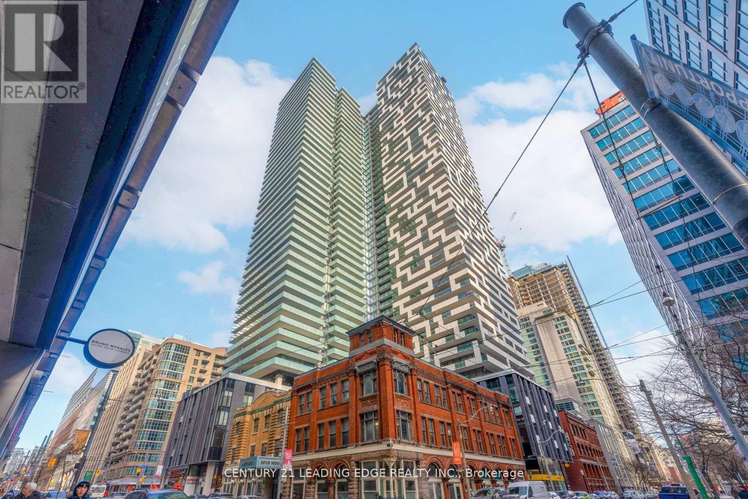
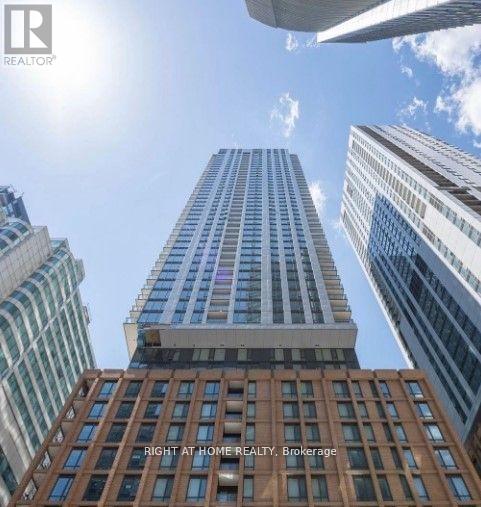
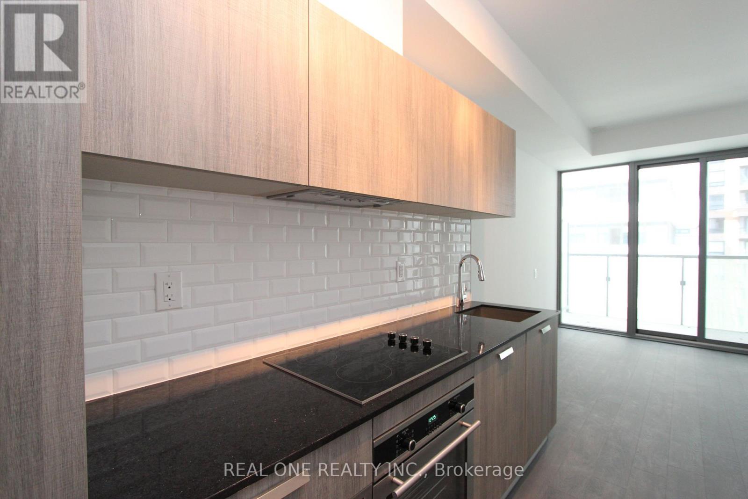
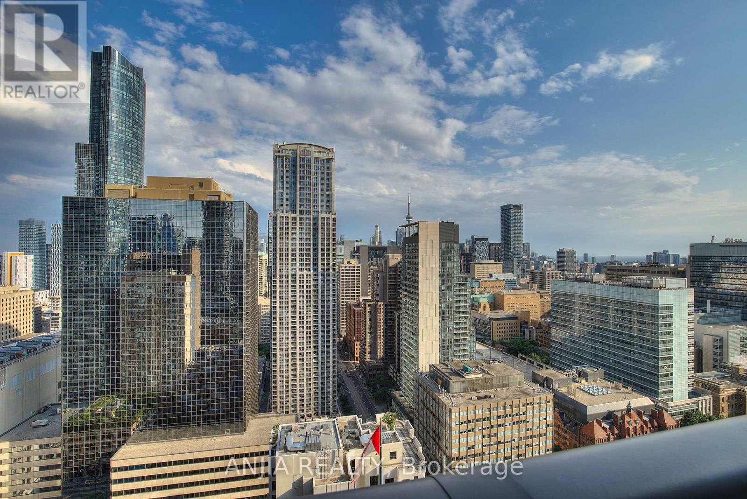
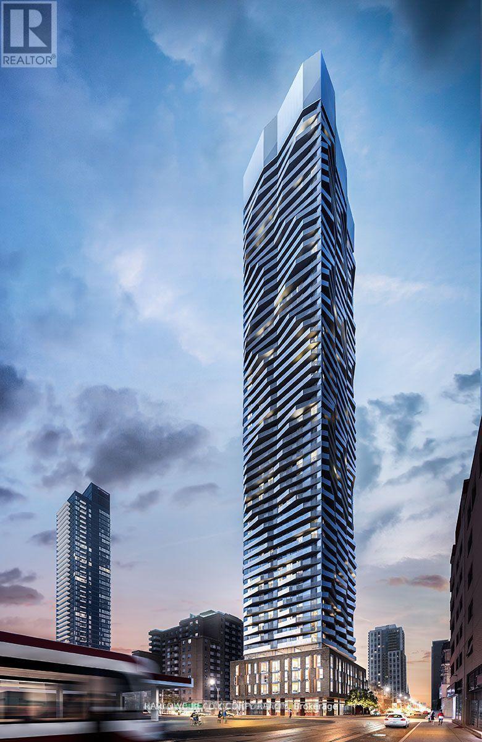
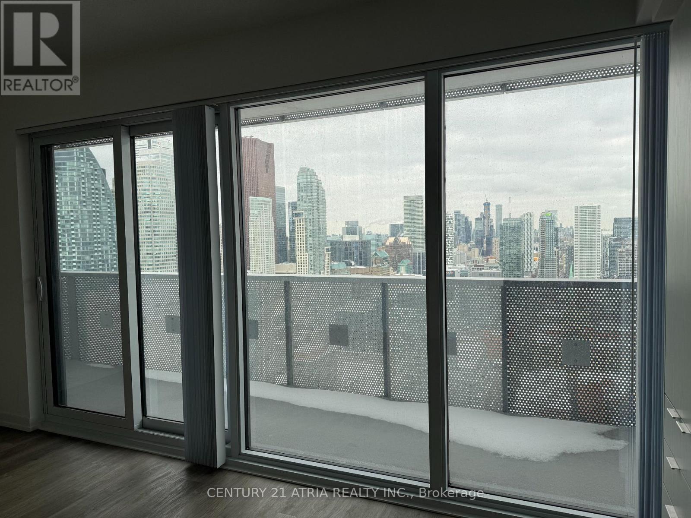
Modern 1+Den, 2-Bath Suite In The Heart Of Downtown Toronto! This Bright And Functional 655 Sq. Ft. Unit Features An Open-Concept Kitchen And Living Area, Engineered Hardwood Floors, Stone Countertops, Stainless Steel Appliances, And Convenient In-Suite Laundry. The Spacious Den Is Ideal For A Home Office Or Guest Space, While Two Full Bathrooms Offer Added Comfort And Flexibility. Residents Enjoy Beautifully Designed Amenities, Including A Stylish Lobby And Social Spaces That Foster A Strong Sense Of Community. Ideally Located At 219 Dundas St. E., You're Just Steps To TMU, Dundas Subway Station, Eaton Centre, Hospitals, Restaurants, Grocery Stores, And Everything Downtown Toronto Has To Offer-An Excellent Opportunity For Professionals, Students, Or Anyone Seeking Vibrant Urban Living. (id:63050)Details
Details for 219 Dundas Street Unit 1212, Toronto Church Yonge Corridor, Ontario- Property Type
- Single Family
- Building Type
- Apartment
- Storeys
- -
- Neighborhood
- Church-Yonge Corridor
- Land Size
- -
- Year Built
- -
- Annual Property Taxes
- -
- Parking Type
- No Garage
Inside
- Appliances
- Washer, Refrigerator, Dishwasher, Oven, Dryer, Microwave, Cooktop
- Rooms
- -
- Bedrooms
- 2
- Bathrooms
- 2
- Fireplace
- -
- Fireplace Total
- -
- Basement
- None
Building
- Architecture Style
- -
- Direction
- Dundas And Jarvis
- Type of Dwelling
- apartment
- Roof
- -
- Exterior
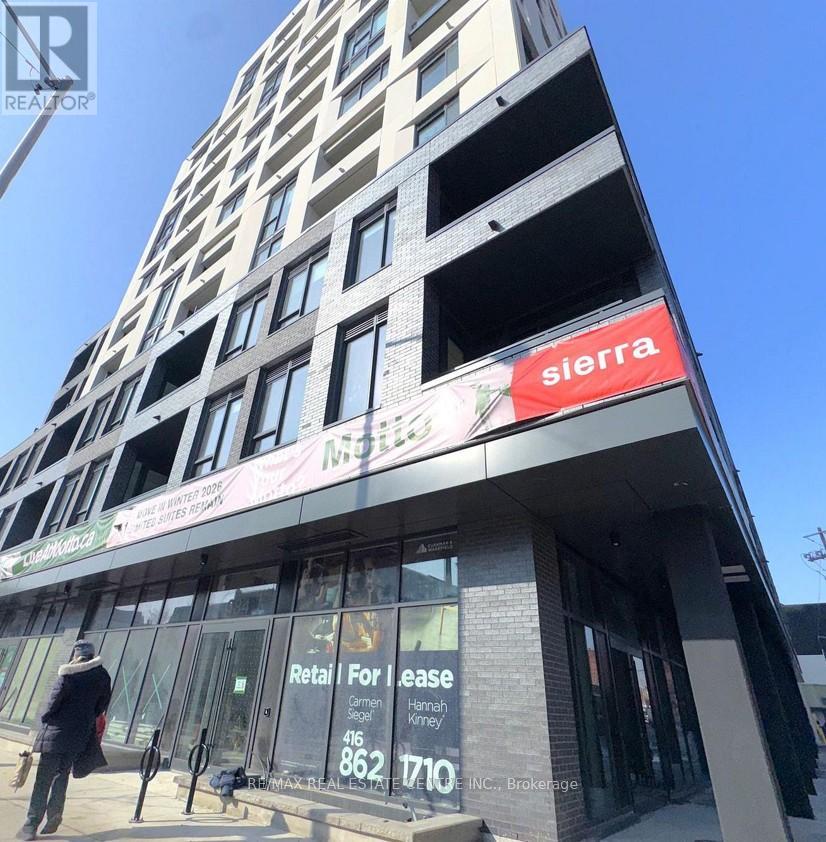
- Brick Facing
- Foundation
- -
- Flooring
- -
Land
- Sewer
- -
- Lot Size
- -
- Zoning
- -
- Zoning Description
- -
Parking
- Features
- No Garage
- Total Parking
- -
Utilities
- Cooling
- Central air conditioning
- Heating
- Forced air, Natural gas
- Water
- -
Feature Highlights
- Community
- Pets Allowed With Restrictions
- Lot Features
- Balcony
- Security
- -
- Pool
- -
- Waterfront
- -
Rooms
Rooms for 219 Dundas Street Unit 1212, Toronto Church Yonge Corridor, OntarioMap

Listatto.comCopyright 2026