
Natasha
Amy
Learie
138 Downes Street Unit 5505 - $3,000
138 Downes Street Unit 5505 - $3,000
138 Downes Street Unit 5505
$3,000
Waterfront Communities C8
Toronto Waterfront Communities, OntarioM5E0E4
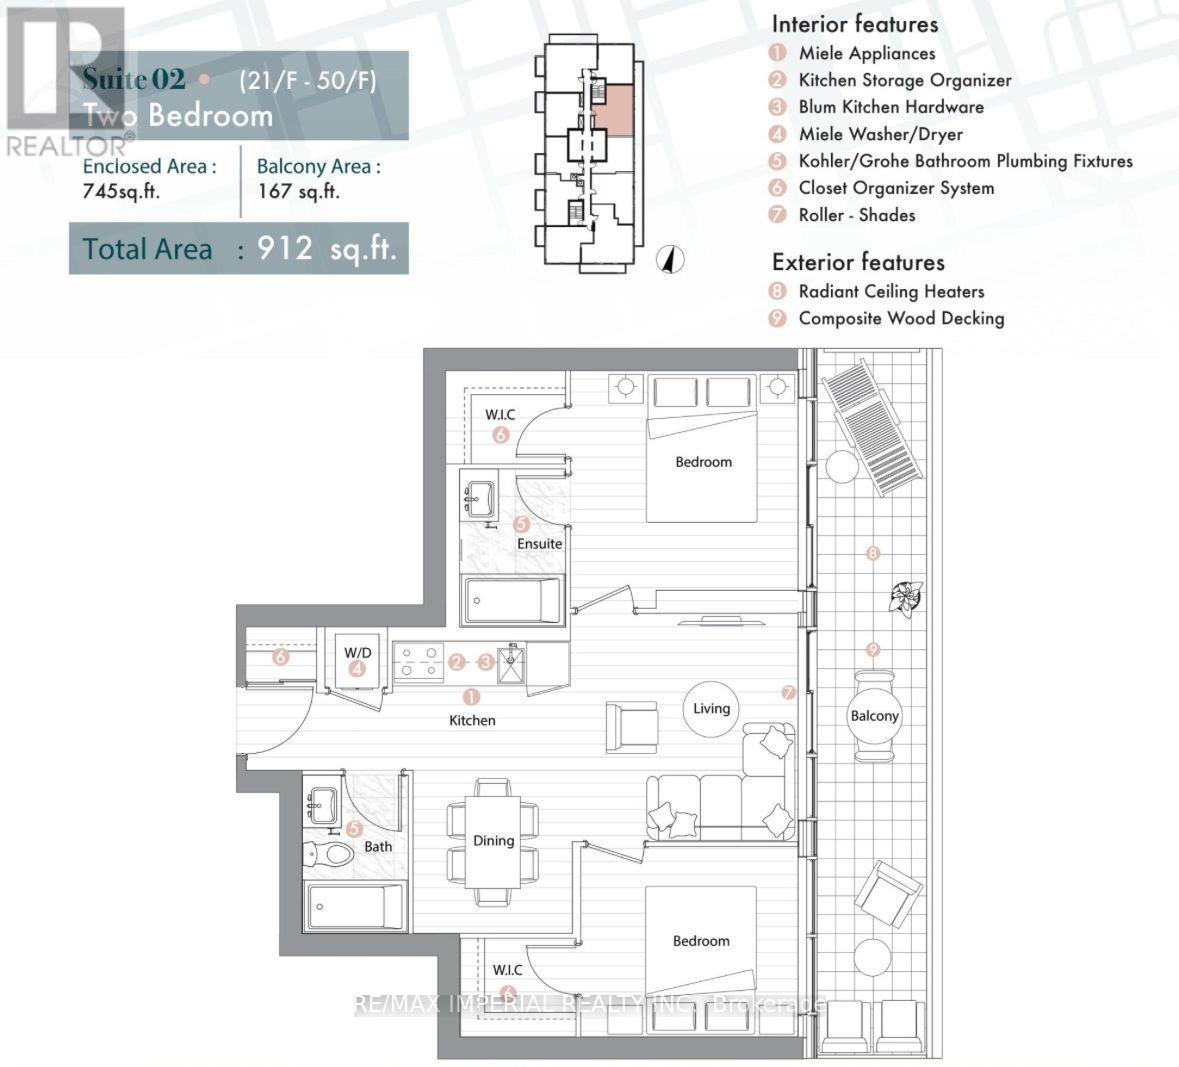
2 beds
2 baths
0 parking
MLS#: C13569720Listed: 6 days agoUpdated:5 days ago
Description
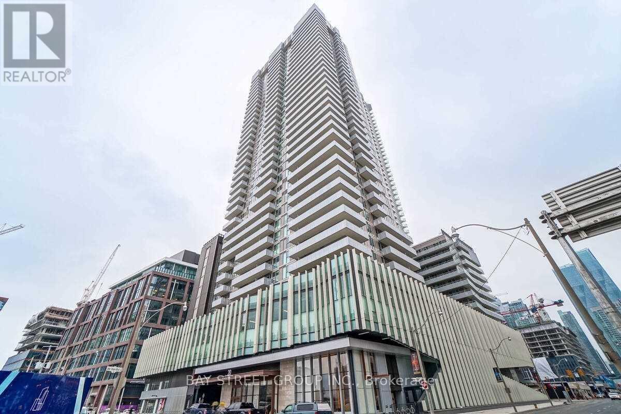
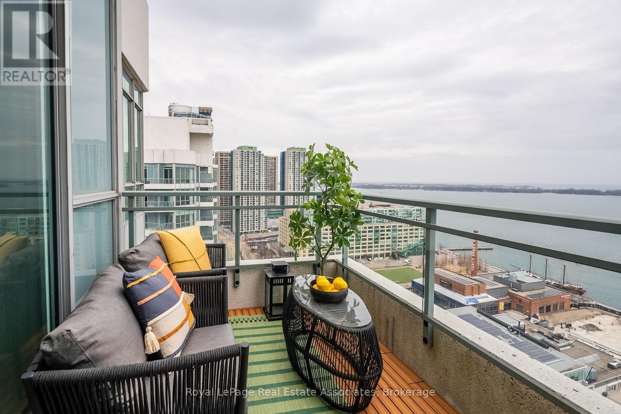
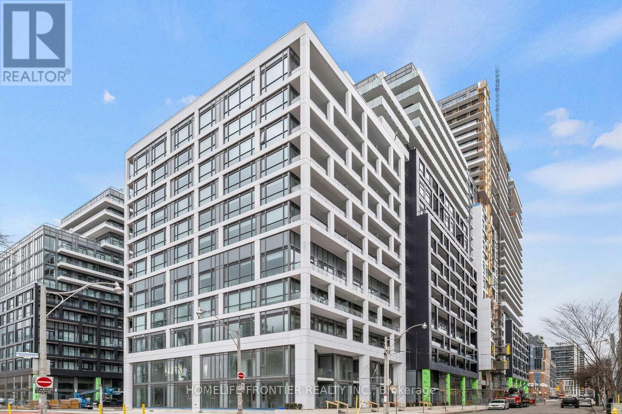
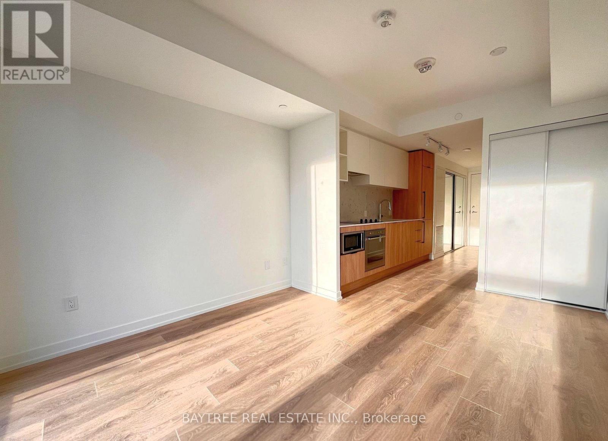
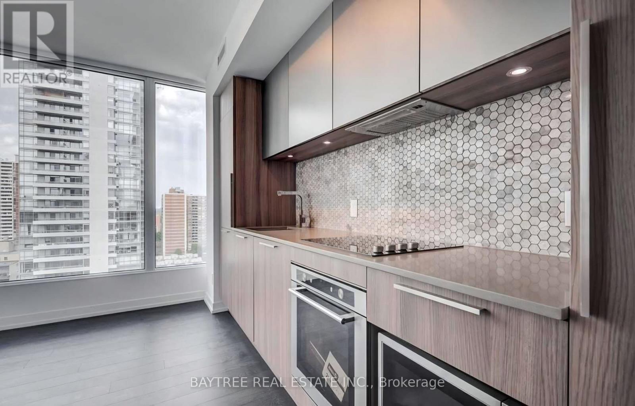
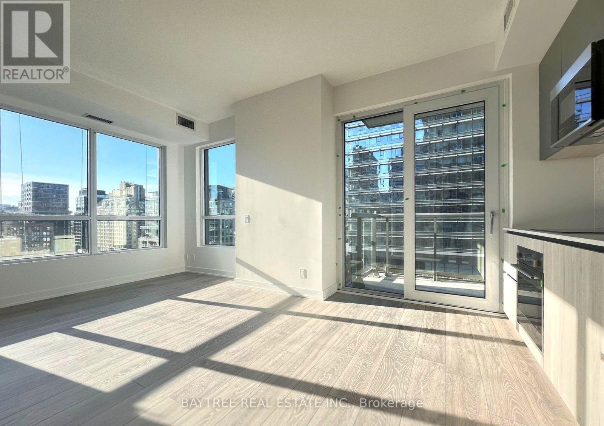
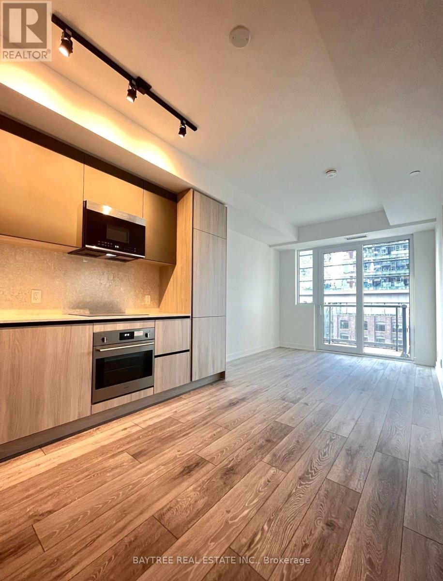
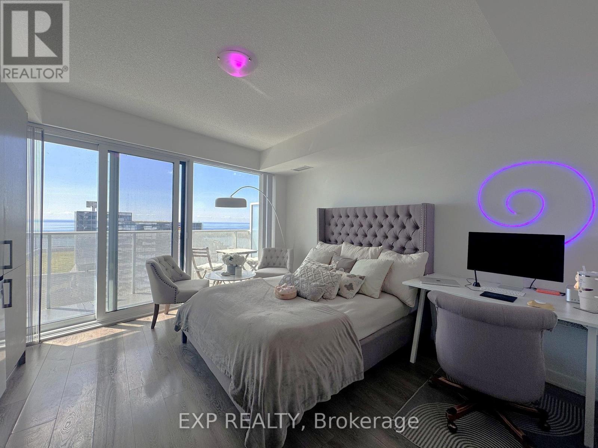
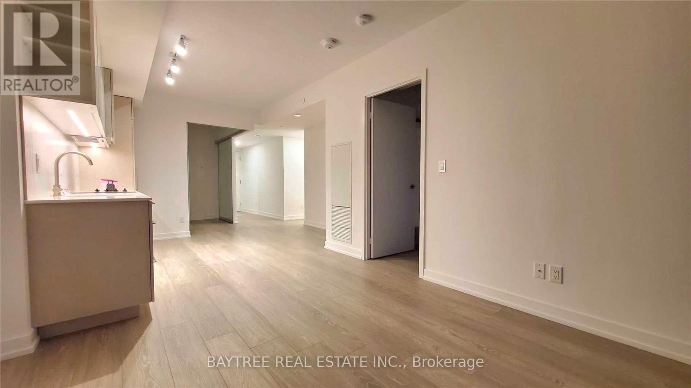
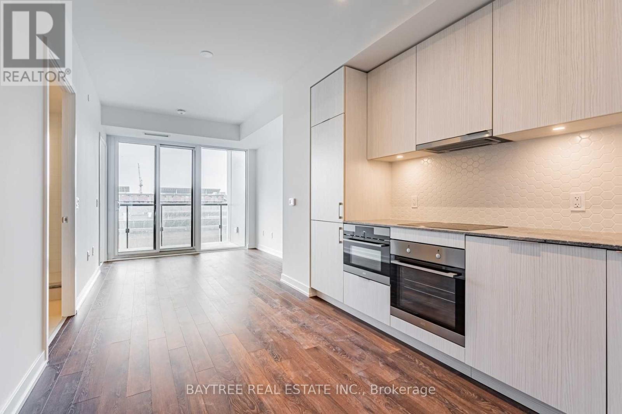
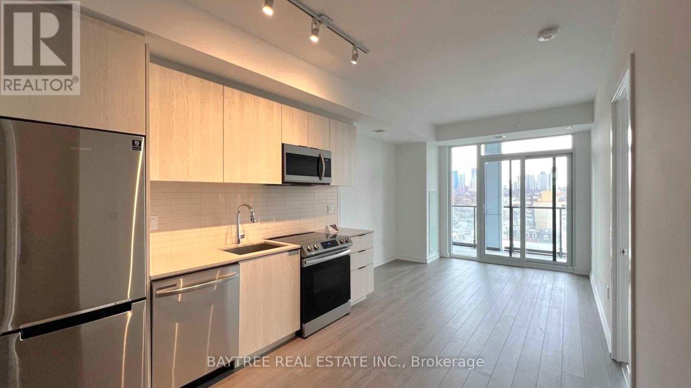
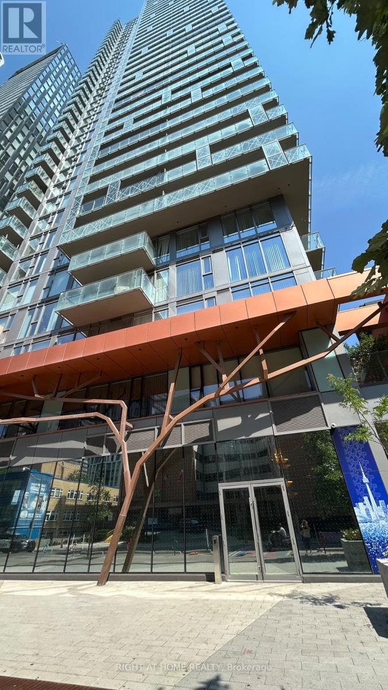
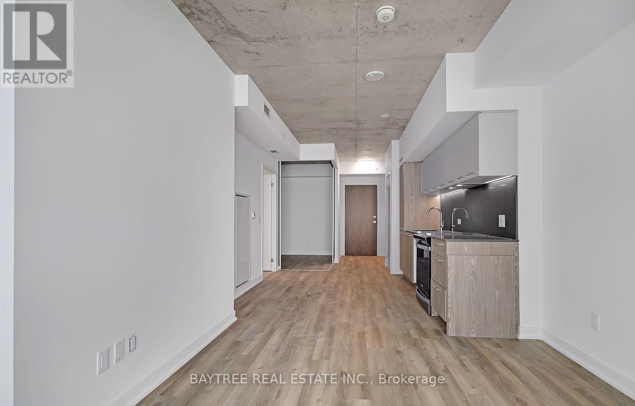
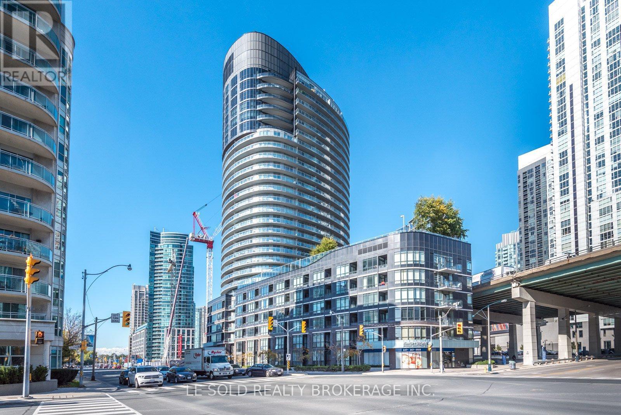
Floor 55 At Sugar Wharf! Located In The Heart Of The Downtown Core, High-Floor Corner Unit Offers Breathtaking Lake Views And Spectacular Two-Direction Exposures. Features 2 Bedrooms And 2 Bathrooms. Modern Kitchen With Premium Built-In Appliances And Stylish Finishing. Large Windows Fill The Home With Abundant Natural Light. Unbeatable Location With A 100 Walk Score! Steps To Union Station, TTC, Sugar Beach, Loblaws, Farm Boy, LCBO, St. Lawrence Market, George Brown College, Walking Distance To The Waterfront, Ferry to the Toronto Centre Island, Gardiner Expressway, Financial District, Entertainment District, Public Transit, And Much More! (id:63050)Details
Details for 138 Downes Street Unit 5505, Toronto Waterfront Communities, Ontario- Property Type
- Single Family
- Building Type
- Apartment
- Storeys
- -
- Neighborhood
- Waterfront Communities C8
- Land Size
- -
- Year Built
- -
- Annual Property Taxes
- -
- Parking Type
- Garage
Inside
- Appliances
- Washer, Refrigerator, Dishwasher, Oven, Dryer, Microwave, Cooktop, Oven - Built-In, Hood Fan, Blinds
- Rooms
- 5
- Bedrooms
- 2
- Bathrooms
- 2
- Fireplace
- -
- Fireplace Total
- -
- Basement
- None
Building
- Architecture Style
- -
- Direction
- Cross Streets: Yonge / Queens Quay E. ** Directions: Queens Quay / Cooper.
- Type of Dwelling
- apartment
- Roof
- -
- Exterior
- Concrete
- Foundation
- -
- Flooring
- -
Land
- Sewer
- -
- Lot Size
- -
- Zoning
- -
- Zoning Description
- -
Parking
- Features
- Garage
- Total Parking
- -
Utilities
- Cooling
- Central air conditioning
- Heating
- Forced air, Natural gas
- Water
- -
Feature Highlights
- Community
- Pets Allowed With Restrictions
- Lot Features
- Balcony
- Security
- -
- Pool
- -
- Waterfront
- -
Rooms
Rooms for 138 Downes Street Unit 5505, Toronto Waterfront Communities, OntarioMap

Listatto.comCopyright 2026