
Amy
Natasha
Travis
99 The Donway West Unit 601 - $2,450
99 The Donway West Unit 601 - $2,450
99 The Donway West Unit 601
$2,450
Banbury-Don Mills
Toronto Banbury Don Mills, OntarioM3C0G1
2 beds
2 baths
1 parking
MLS#: C13515828Listed: 19 days agoUpdated:19 days ago
Description
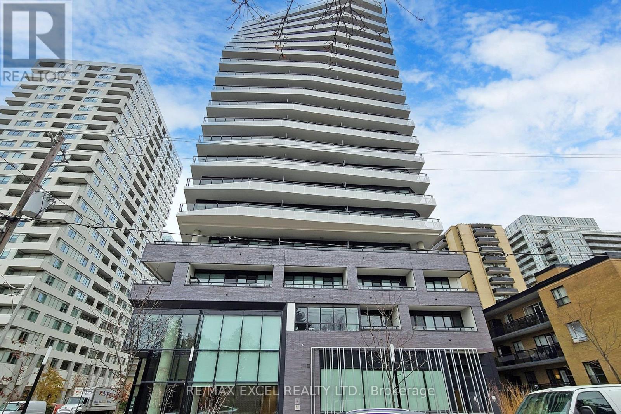
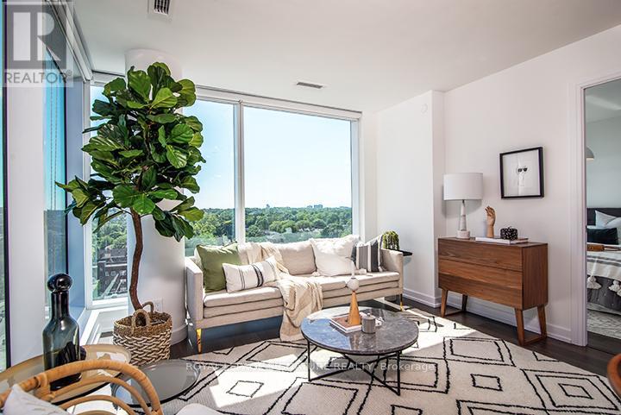
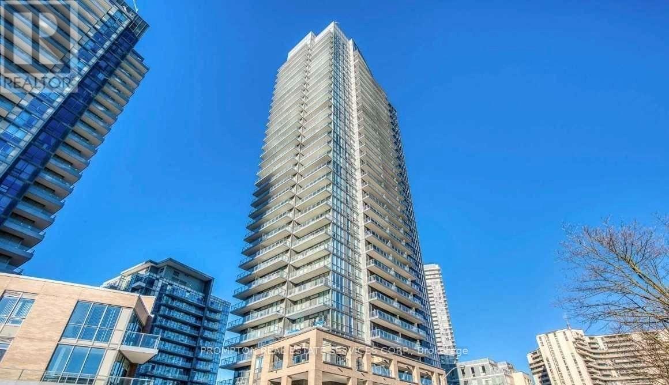
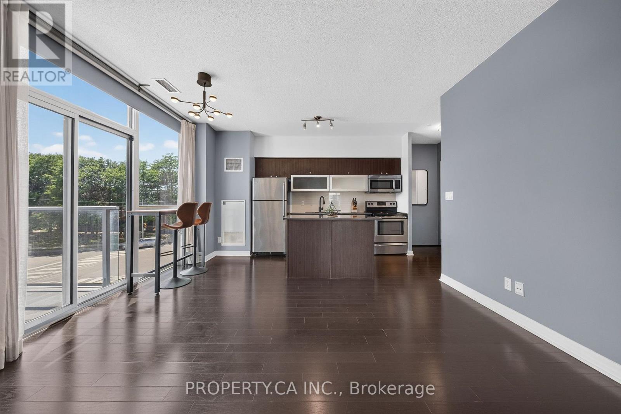
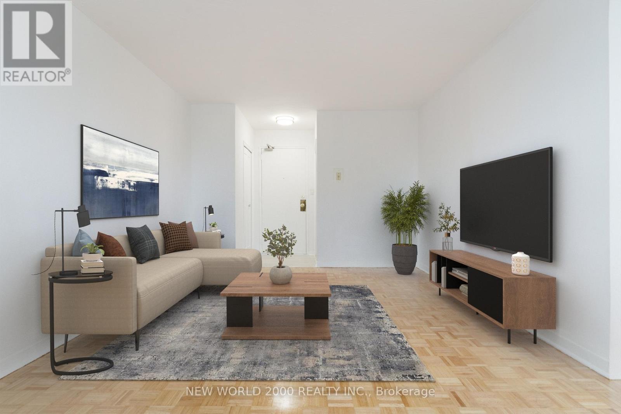
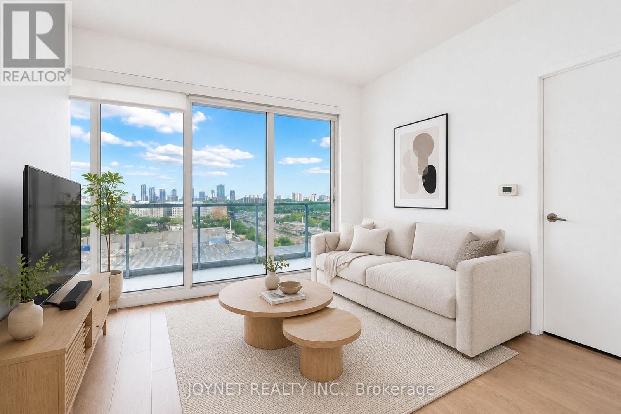
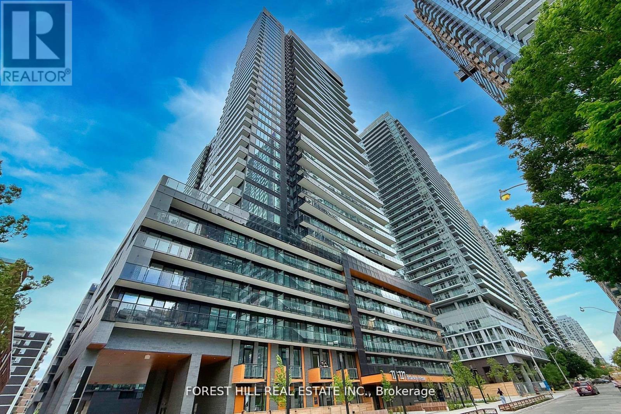
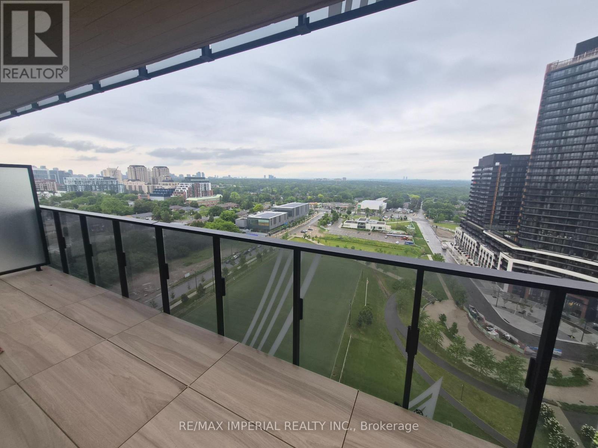
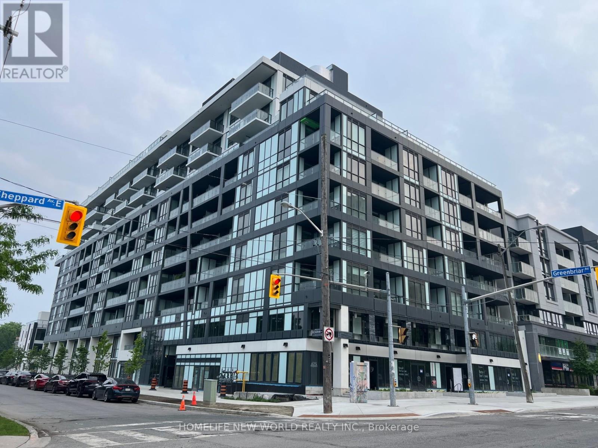
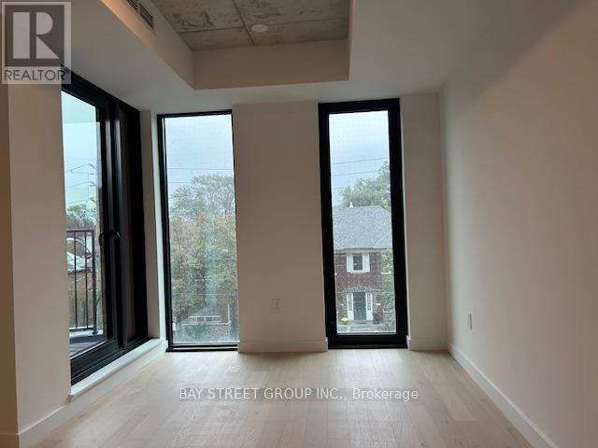
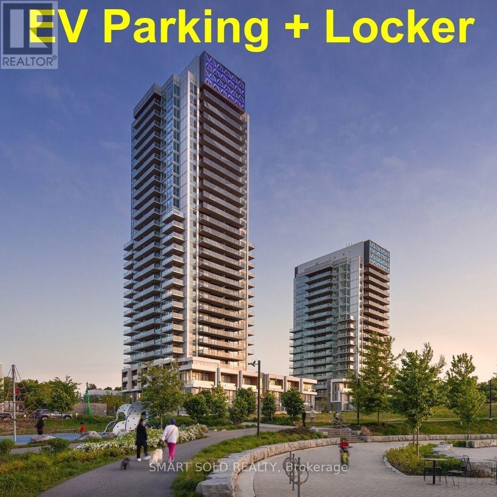
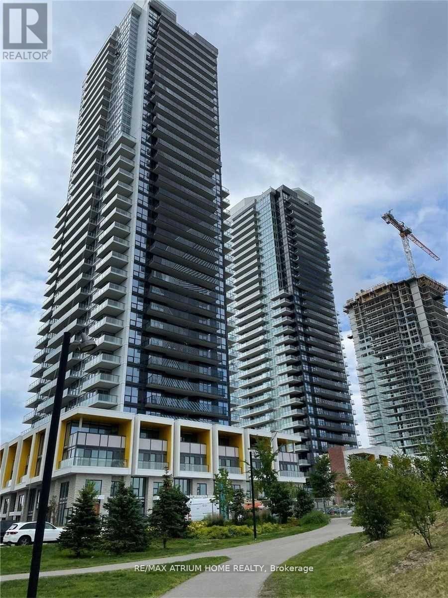
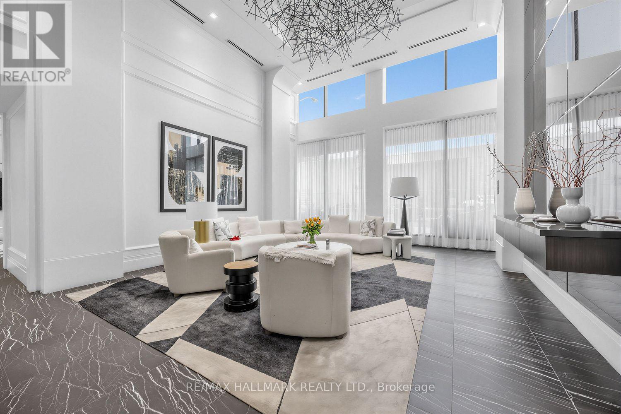
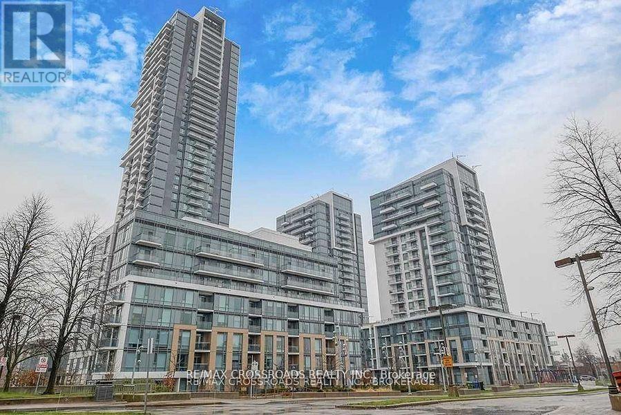
This 698 Sq Ft 1 Bdrm + Den Condo With TWO Washrooms is Situated Right In The Heart Of North York Near The Upscale "Shops At DonMills" With Restaurants, Shopping And A Cinema Virtually At Your Doorstep. This Unit Is Bright With An Open Concept Layout And StylishFinishes, Features And Upgrades Include: 9' Ceilings, Floor To Ceiling Windows Opening To 165 Sq. Ft. Wraparound Balcony, In-Suite Laundry,Built In Appliances, 1 Underground Parking Space, 1 Locker . Amenities Include Roof Top Patio, Gym, Party Room, Theatre. Walking Distance ToPublic Transit And Less Than A 5 Min Drive To The Don Valley Parkway. (id:63050)Details
Details for 99 The Donway West Unit 601, Toronto Banbury Don Mills, Ontario- Property Type
- Single Family
- Building Type
- Apartment
- Storeys
- -
- Neighborhood
- Banbury-Don Mills
- Land Size
- -
- Year Built
- -
- Annual Property Taxes
- -
- Parking Type
- Garage, Underground
Inside
- Appliances
- Washer, Refrigerator, Dishwasher, Range, Oven, Dryer, Microwave, Cooktop, Oven - Built-In, Blinds
- Rooms
- 4
- Bedrooms
- 2
- Bathrooms
- 2
- Fireplace
- -
- Fireplace Total
- -
- Basement
- None
Building
- Architecture Style
- -
- Direction
- Cross Streets: Don Mills & Lawrence. ** Directions: Use GPS.
- Type of Dwelling
- apartment
- Roof
- -
- Exterior
- Concrete
- Foundation
- -
- Flooring
- Wood
Land
- Sewer
- -
- Lot Size
- -
- Zoning
- -
- Zoning Description
- -
Parking
- Features
- Garage, Underground
- Total Parking
- 1
Utilities
- Cooling
- Central air conditioning
- Heating
- Heat Pump, Natural gas
- Water
- -
Feature Highlights
- Community
- Pets Allowed With Restrictions
- Lot Features
- Balcony, Carpet Free
- Security
- -
- Pool
- -
- Waterfront
- -
Rooms
Rooms for 99 The Donway West Unit 601, Toronto Banbury Don Mills, Ontario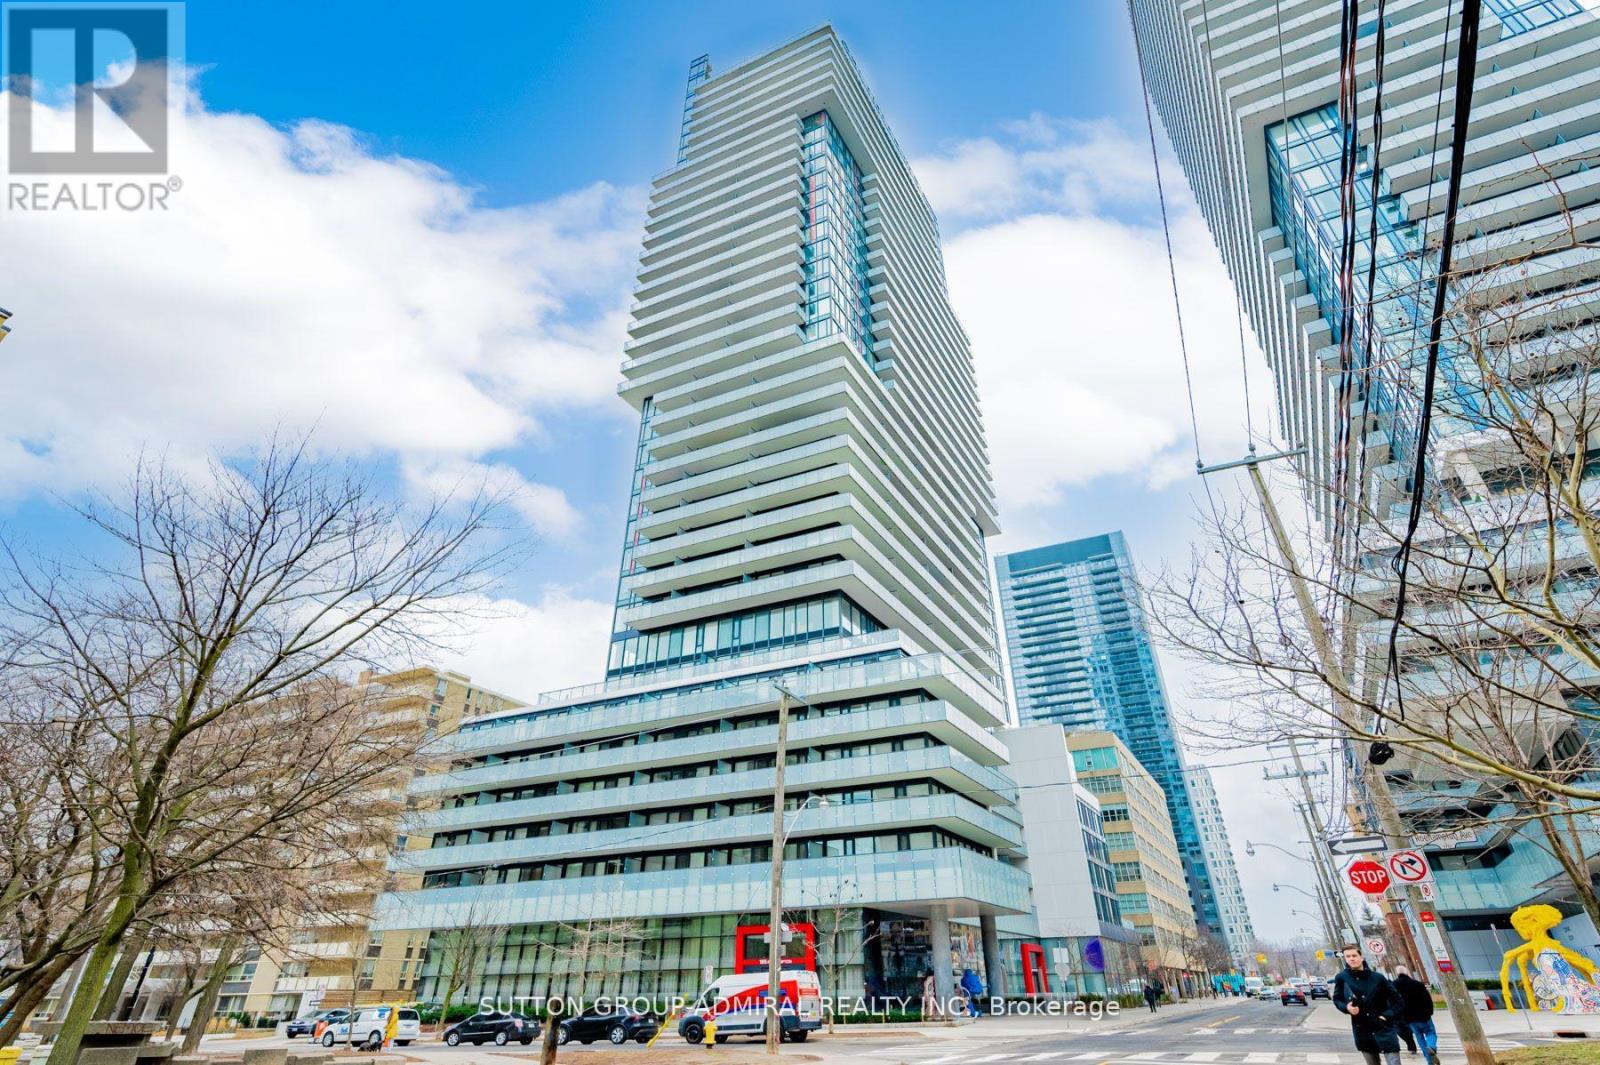

Listatto.comCopyright 2026