
Learie
Natasha
Amy
5 Parkway Forest Drive Unit 1512 - $2,100
5 Parkway Forest Drive Unit 1512 - $2,100
5 Parkway Forest Drive Unit 1512
$2,100
Henry Farm
Toronto Henry Farm, OntarioM2J1L2
2 beds
1 baths
1 parking
MLS#: C13578310Listed: 4 days agoUpdated:4 days ago
Description
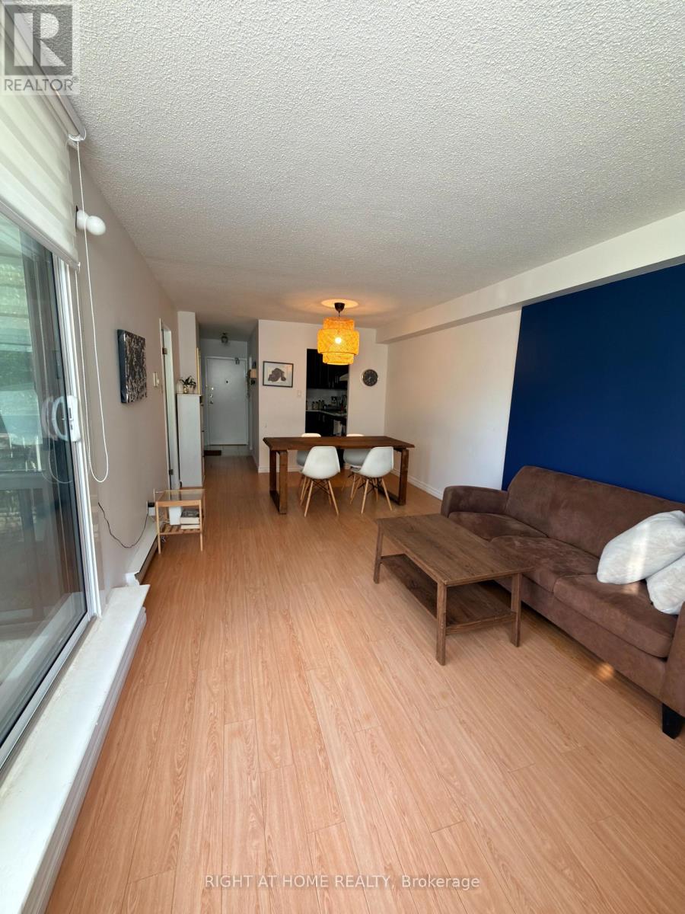
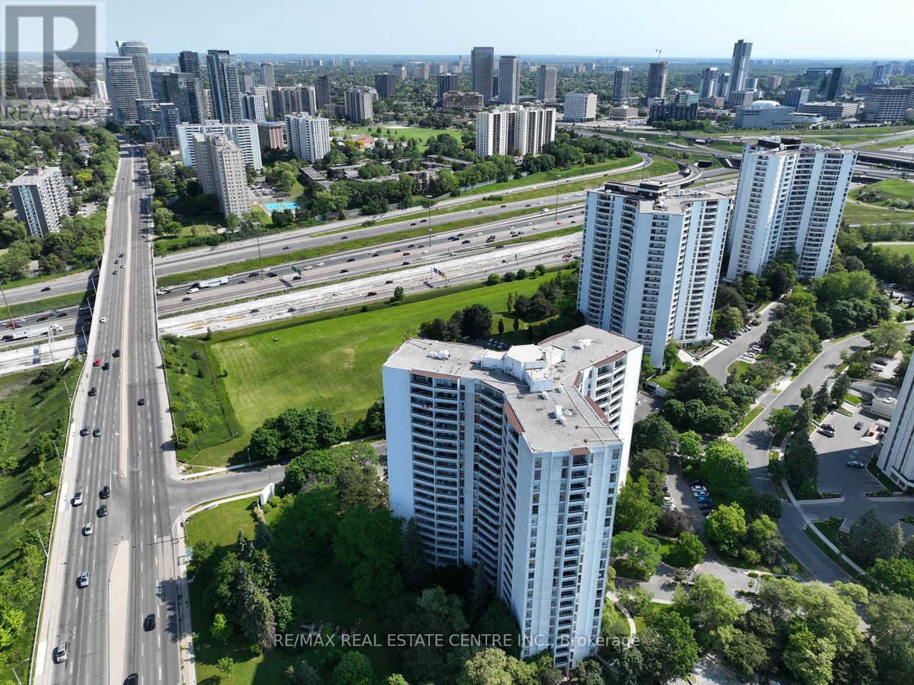
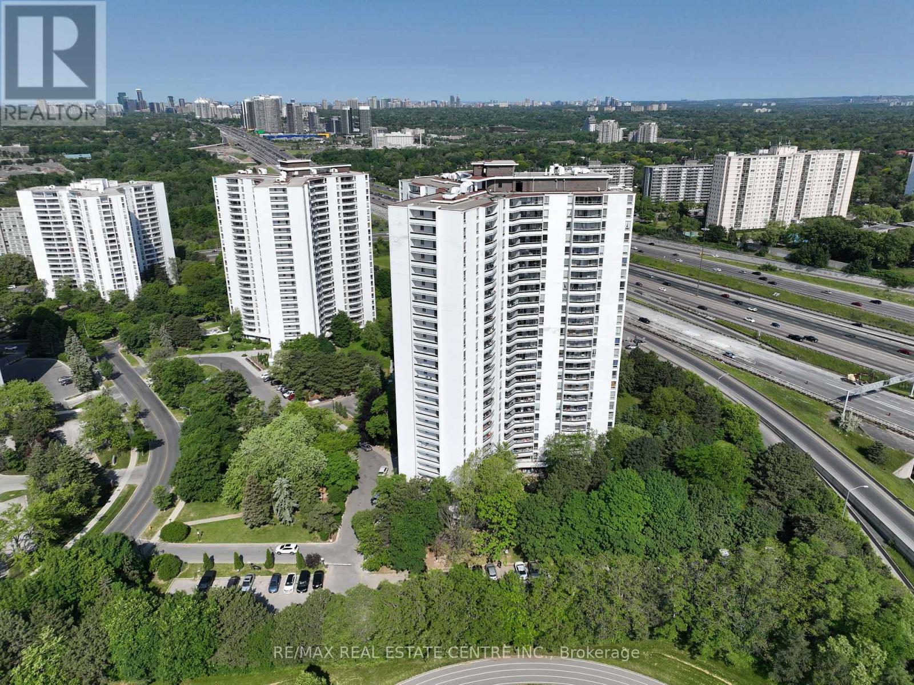
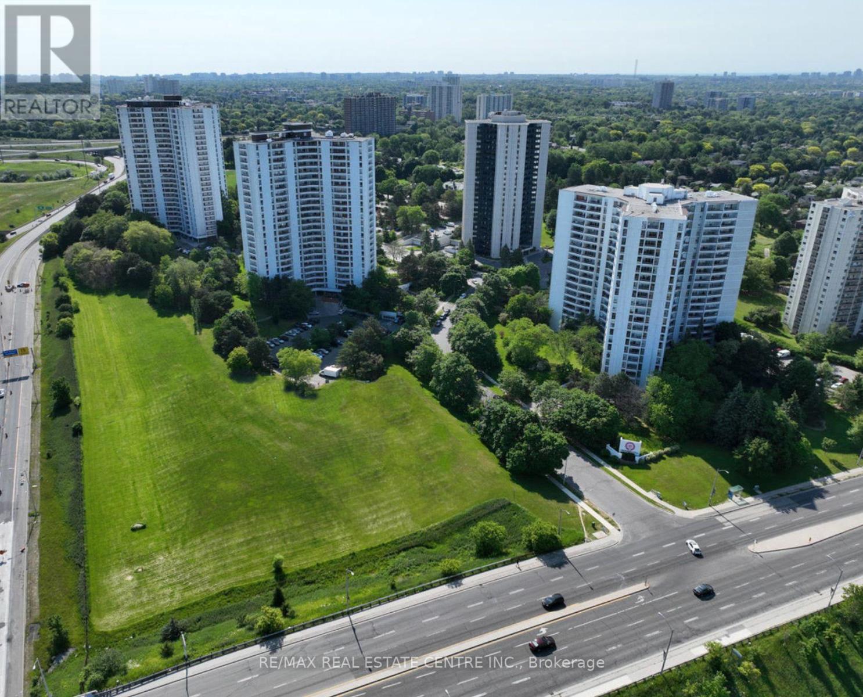
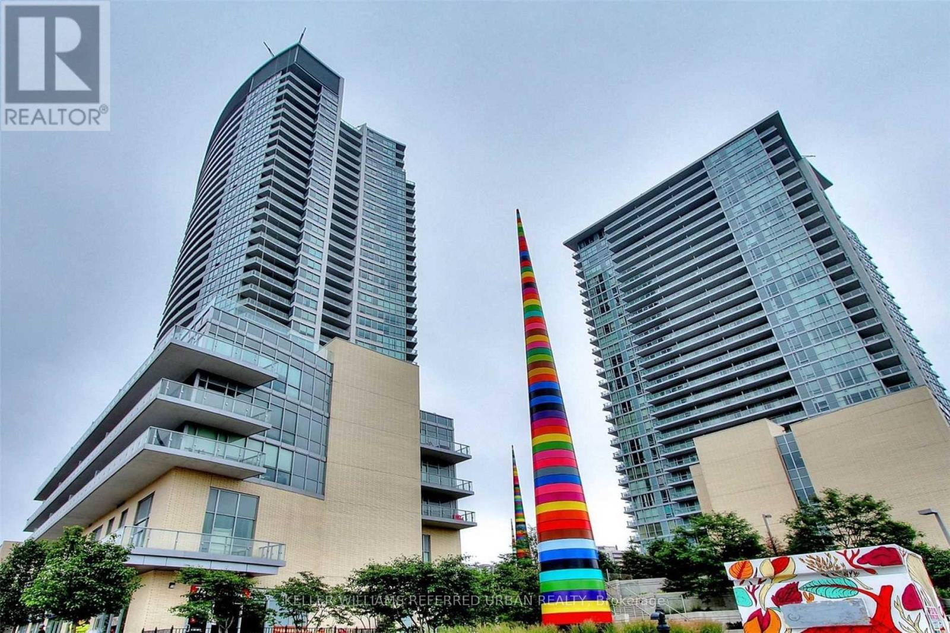
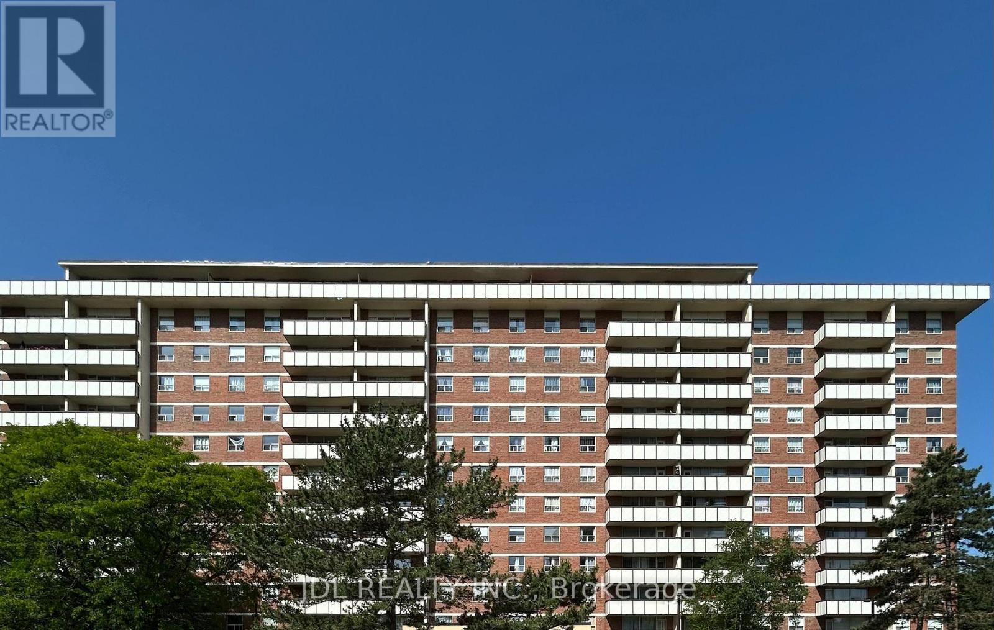
Welcome To York Gardens! Spacious And Bright 1+Den Suite In The Desirable Henry Farm Community Of North York. This Well-Maintained, Open-Concept Unit Features A Separate Kitchen With A Brand-New Oven And Range Hood, A Large Laundry Room With Additional Storage, And A Generous Den That Can Easily Function As A Second Bedroom Or Home Office. Parking And All Utilities Are Included For Added Convenience. Ideally Located Just Minutes From Highways 401 & 404, TTC, Fairview Mall, Bayview Village, Restaurants, Cafés, And Parks. Residents Enjoy Excellent Building Amenities Including An Outdoor Pool, Party/Meeting Room, Playground, Sauna, And Tennis Courts. Offering An Exceptional Price-Per-Square-Foot Value In A Highly Regarded Building And Welcoming Community. (id:63050)Details
Details for 5 Parkway Forest Drive Unit 1512, Toronto Henry Farm, Ontario- Property Type
- Single Family
- Building Type
- Apartment
- Storeys
- -
- Neighborhood
- Henry Farm
- Land Size
- -
- Year Built
- -
- Annual Property Taxes
- -
- Parking Type
- Garage, Underground
Inside
- Appliances
- Washer, Refrigerator, Stove, Dryer, Hood Fan, Window Coverings
- Rooms
- 6
- Bedrooms
- 2
- Bathrooms
- 1
- Fireplace
- -
- Fireplace Total
- -
- Basement
- None
Building
- Architecture Style
- -
- Direction
- Cross Streets: Don Mills Rd / Sheppard Ave E. ** Directions: As per Google Maps.
- Type of Dwelling
- apartment
- Roof
- -
- Exterior
- Brick
- Foundation
- -
- Flooring
- Laminate, Ceramic
Land
- Sewer
- -
- Lot Size
- -
- Zoning
- -
- Zoning Description
- -
Parking
- Features
- Garage, Underground
- Total Parking
- 1
Utilities
- Cooling
- Wall unit
- Heating
- Baseboard heaters, Natural gas
- Water
- -
Feature Highlights
- Community
- Community Centre, Pets Allowed With Restrictions
- Lot Features
- Balcony, Carpet Free
- Security
- -
- Pool
- Outdoor pool
- Waterfront
- -
Rooms
Rooms for 5 Parkway Forest Drive Unit 1512, Toronto Henry Farm, OntarioMap

Listatto.comCopyright 2026