
Jolanda
Learie
Travis
102 Elnathan Crescent - $850,000
102 Elnathan Crescent - $850,000
102 Elnathan Crescent
$850,000
Humber Summit
Toronto Humber Summit, OntarioM9L2G1
4 beds
3 baths
2 parking
MLS#: W13521088Listed: 7 days agoUpdated:3 days ago
Description
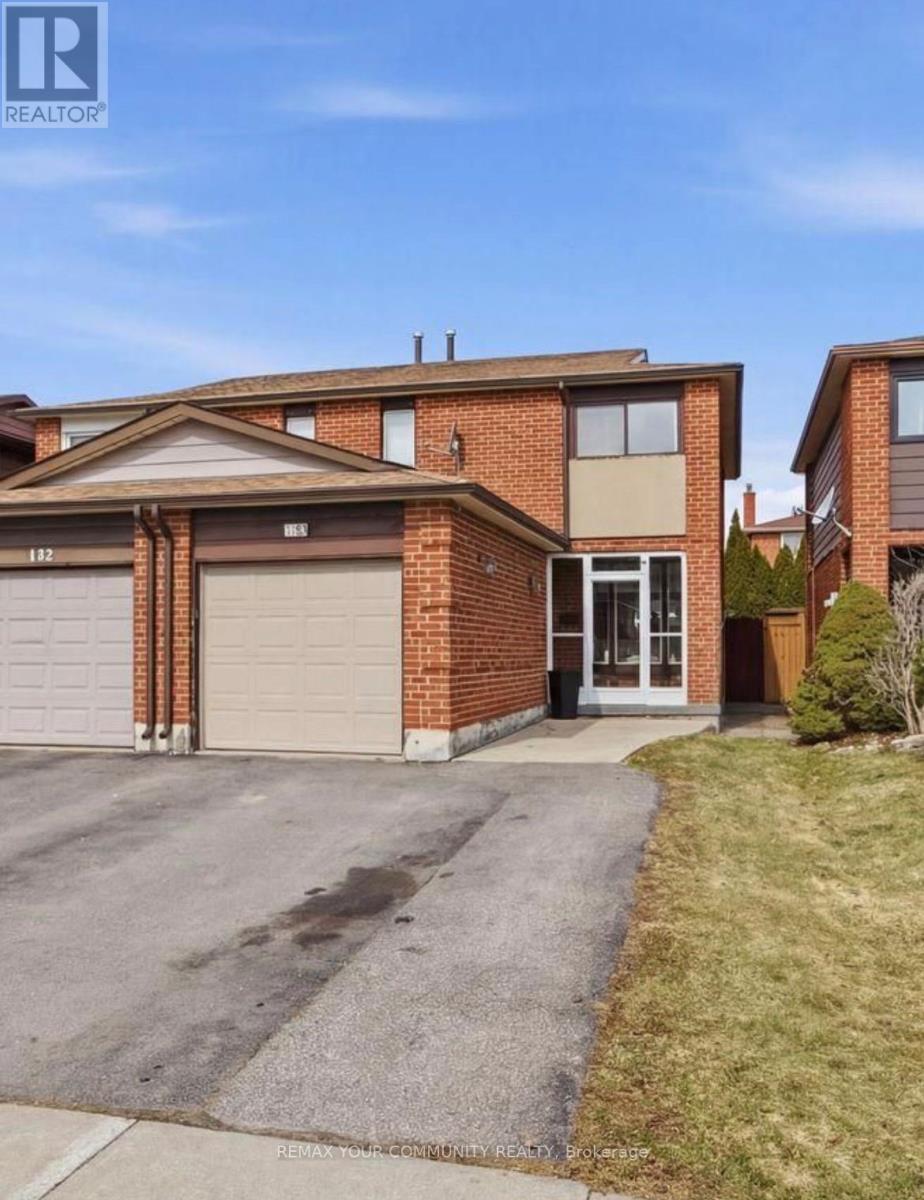
Welcome to 102 Elnathan Cres, a charming all-brick semi-detached beautiful family home with 4bedrooms and 3 bathrooms. Large open concept living and formal dining room with a family-size upgraded Kitchen. The kitchen has an eating area with a walkout to the backyard. The 2-piece powder room on the main floor is tucked away from the kitchen. 4 Large bedrooms with main bathon upper level. The lower level offers a separate Entrance to the finished basement, with 2nd kitchen (Sink, Cabinets and fridge) with an eating area. There is a family room in the basement where family comes together and enjoys or Potential in law suit. Perfect for a large family or/and extended family. This property is carpet-free, well-loved, and well-taken care of. Great location as it is steps to TTC, Schools and stores. It has plenty of storage with laudray being in the basement. (id:63050)Details
Details for 102 Elnathan Crescent, Toronto Humber Summit, Ontario- Property Type
- Single Family
- Building Type
- House
- Storeys
- 2
- Neighborhood
- Humber Summit
- Land Size
- 52 x 60 FT ; Per Geo Warehouse
- Year Built
- -
- Annual Property Taxes
- $3,568
- Parking Type
- No Garage
Inside
- Appliances
- Washer, Refrigerator, Stove, Dryer, Freezer
- Rooms
- 12
- Bedrooms
- 4
- Bathrooms
- 3
- Fireplace
- -
- Fireplace Total
- -
- Basement
- Finished, Separate entrance, N/A, N/A
Building
- Architecture Style
- -
- Direction
- Islington / South Of Steeles
- Type of Dwelling
- house
- Roof
- -
- Exterior
- Brick
- Foundation
- -
- Flooring
- Concrete, Hardwood, Ceramic
Land
- Sewer
- Sanitary sewer
- Lot Size
- 52 x 60 FT ; Per Geo Warehouse
- Zoning
- -
- Zoning Description
- Rm Residential Per Mpac
Parking
- Features
- No Garage
- Total Parking
- 2
Utilities
- Cooling
- Central air conditioning
- Heating
- Forced air, Natural gas
- Water
- Municipal water
Feature Highlights
- Community
- -
- Lot Features
- Irregular lot size, Carpet Free, In-Law Suite
- Security
- -
- Pool
- -
- Waterfront
- -
Rooms
Rooms for 102 Elnathan Crescent, Toronto Humber Summit, OntarioMap

Listatto.comCopyright 2026