
Natasha
Mohamed
Amy
11 Kinnie Court - $1,050,000
11 Kinnie Court - $1,050,000
11 Kinnie Court
$1,050,000
Black Creek
Toronto Black Creek, OntarioM3N2S1
3 beds
2 baths
6 parking
MLS#: W13537208Listed: about 15 hours agoUpdated:about 15 hours ago
Description
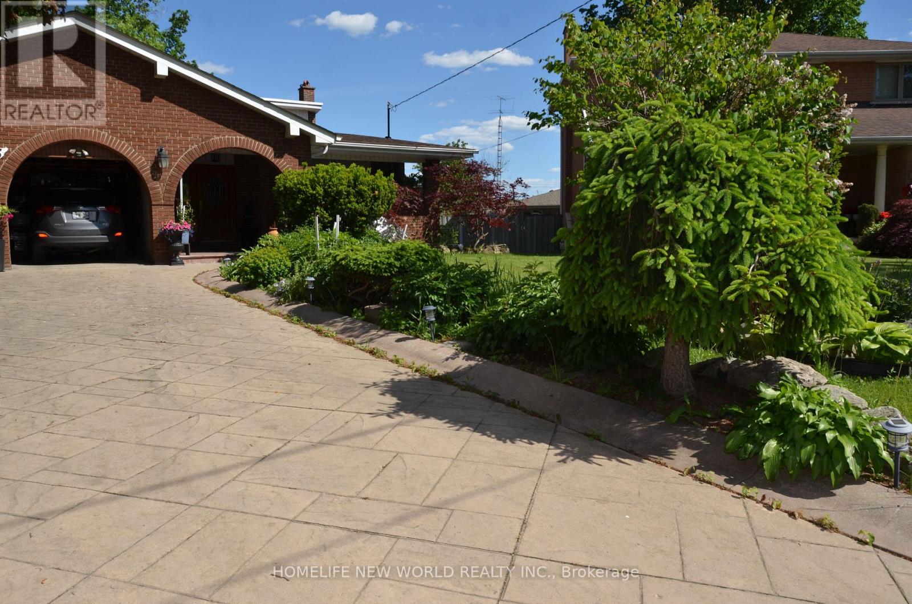
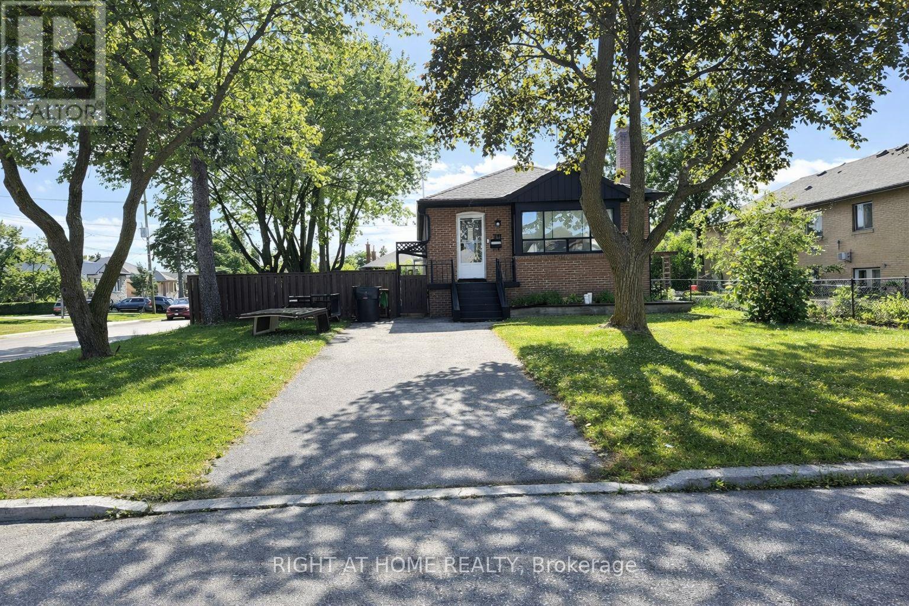
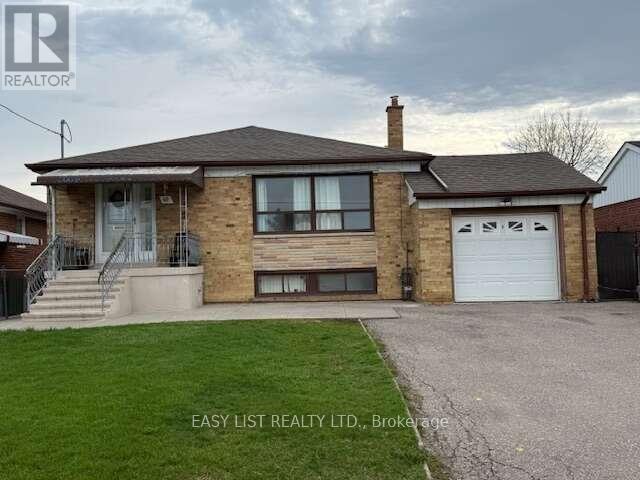
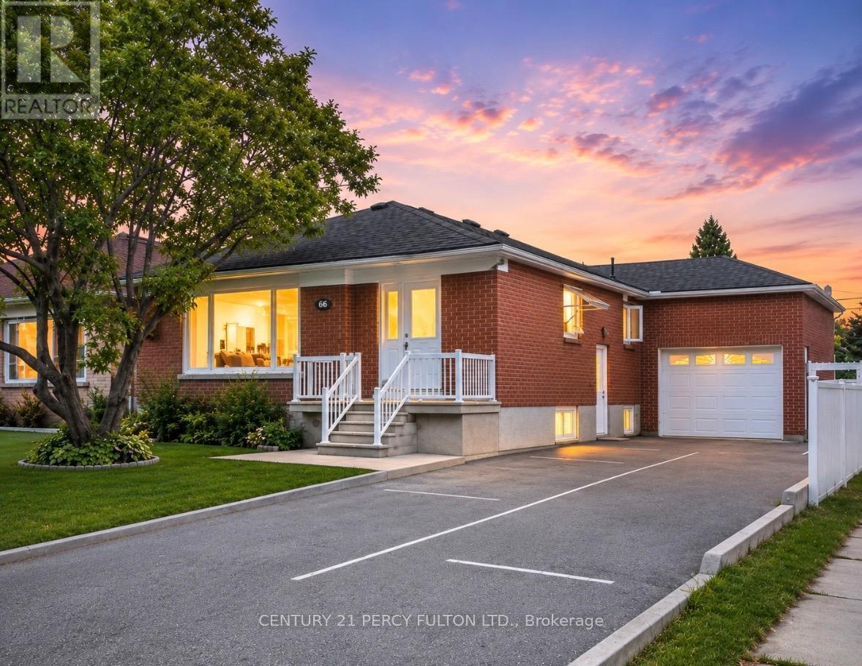
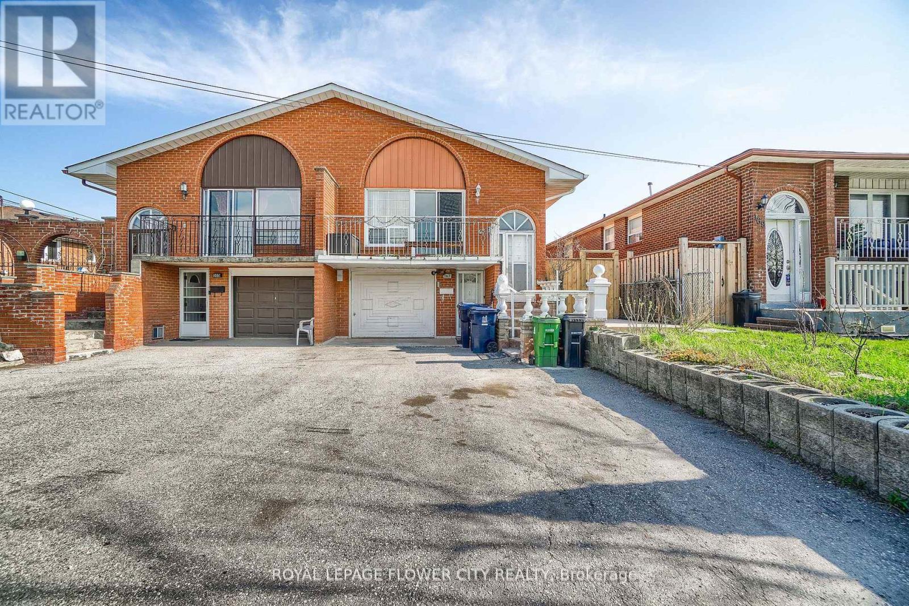
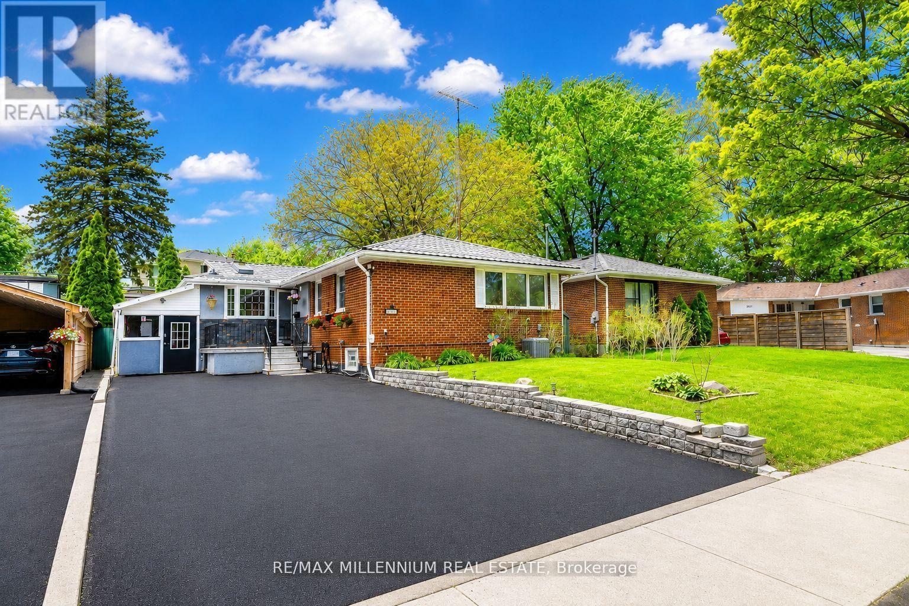
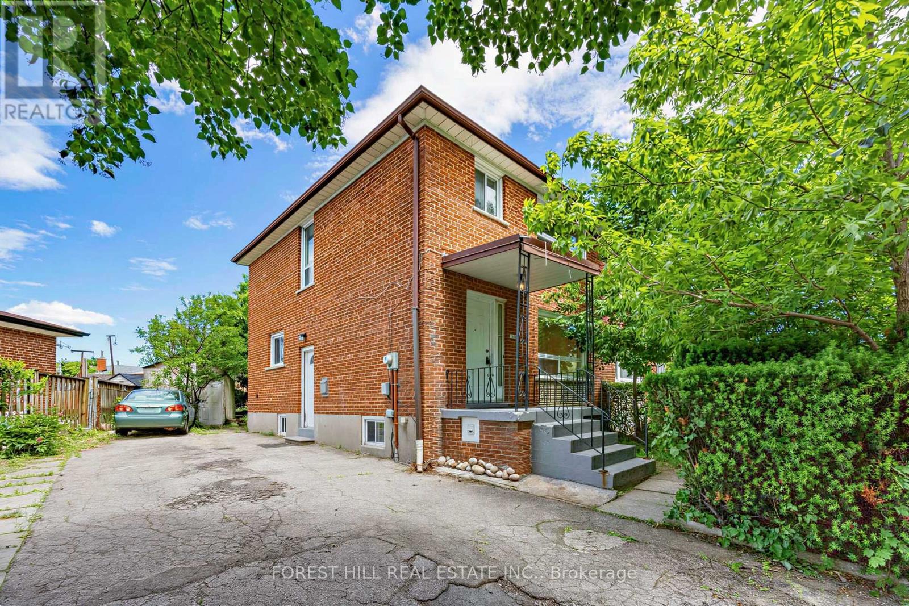
Best value! Fabulous detached bungalow on massive pie shaped lot, offering an incredible backyard with endless possibilities of entertaining, gardening, a future pool, or potential expansion! Exceptional opportunity! This well-maintained 3 bedroom home is bright and functional. Main floor features spacious principal rooms, and a well designed layout with a full 4 pc bathroom. The fully finished basement, complete with a separate side entrance, with kitchen and 3 piece bathroom, offering outstanding flexibility for extended family, an in-law suite, or future potential income. A double garage and large double driveway provide ample parking and storage. Ideally located close to excellent schools, parks, shopping, public transit and major highways. This home is perfect for families, investors or anyone seeking a home on an oversized lot in an established neighbourhood. Don't miss this wonderful opportunity! (id:63050)Details
Details for 11 Kinnie Court, Toronto Black Creek, Ontario- Property Type
- Single Family
- Building Type
- House
- Storeys
- 1
- Neighborhood
- Black Creek
- Land Size
- 35 x 131.9 FT ; 94.8 across rear
- Year Built
- -
- Annual Property Taxes
- $4,074
- Parking Type
- Attached Garage, Garage
Inside
- Appliances
- -
- Rooms
- 10
- Bedrooms
- 3
- Bathrooms
- 2
- Fireplace
- -
- Fireplace Total
- -
- Basement
- Apartment in basement, Separate entrance, N/A, N/A
Building
- Architecture Style
- Bungalow
- Direction
- Jane/Steeles
- Type of Dwelling
- house
- Roof
- -
- Exterior
- Brick
- Foundation
- Block
- Flooring
- Concrete, Hardwood, Ceramic
Land
- Sewer
- Sanitary sewer
- Lot Size
- 35 x 131.9 FT ; 94.8 across rear
- Zoning
- -
- Zoning Description
- -
Parking
- Features
- Attached Garage, Garage
- Total Parking
- 6
Utilities
- Cooling
- Central air conditioning
- Heating
- Forced air, Natural gas
- Water
- Municipal water
Feature Highlights
- Community
- -
- Lot Features
- Carpet Free, In-Law Suite
- Security
- -
- Pool
- -
- Waterfront
- -
Rooms
Rooms for 11 Kinnie Court, Toronto Black Creek, OntarioMap

Listatto.comCopyright 2026