
Learie
Amy
Mohamed
25 Vinod Road - $3,800
25 Vinod Road - $3,800
25 Vinod Road
$3,800
Cornell
Markham Cornell, OntarioL6B0X9
4 beds
4 baths
4 parking
MLS#: N13521366Listed: 17 days agoUpdated:17 days ago
Description
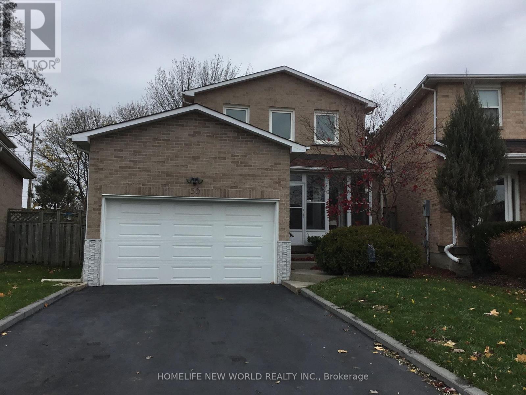
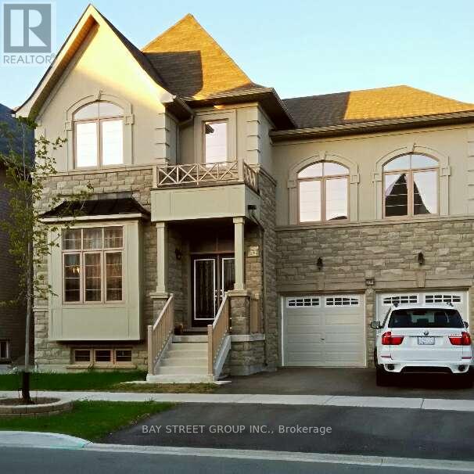
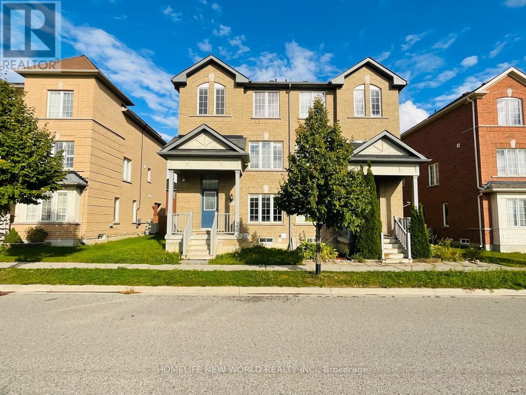
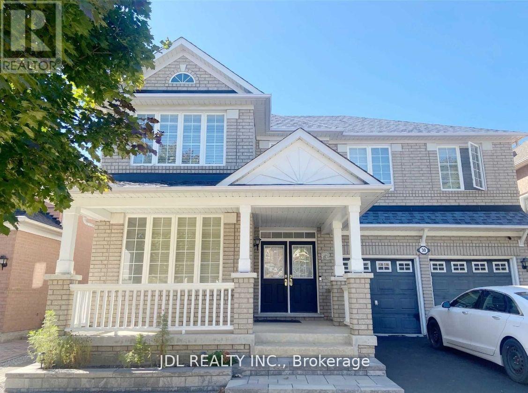
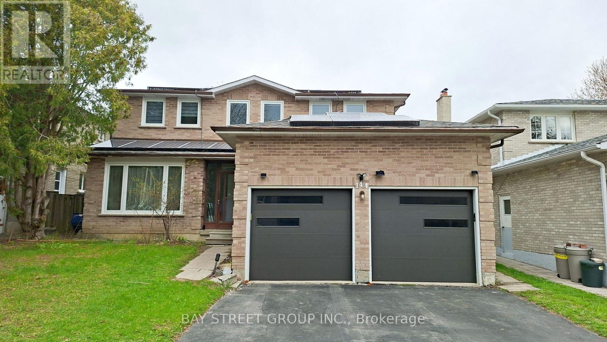
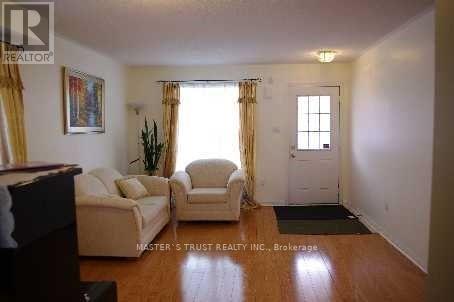
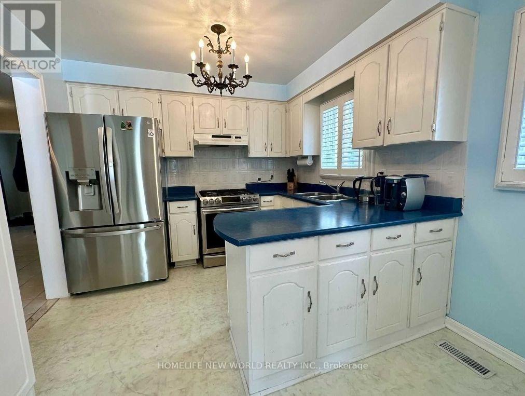
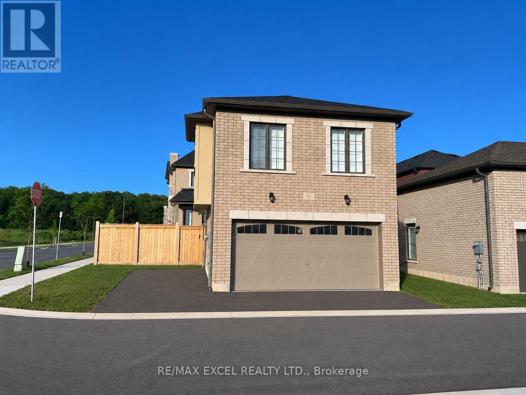
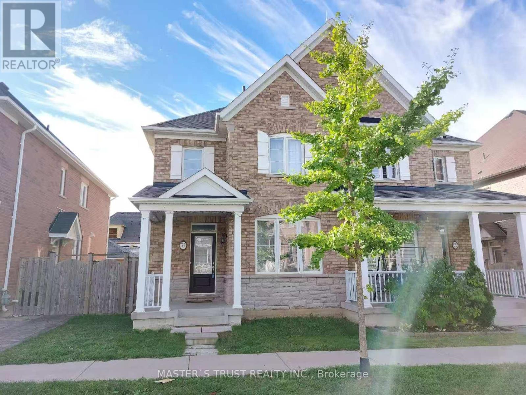
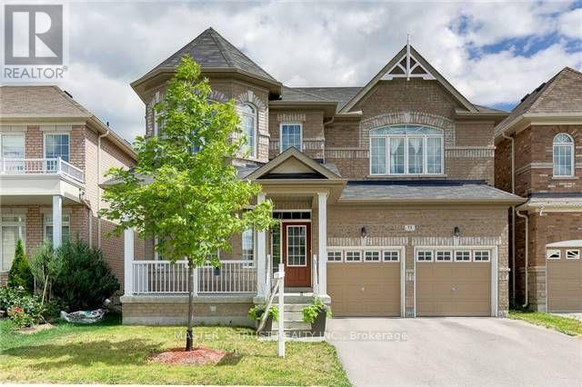
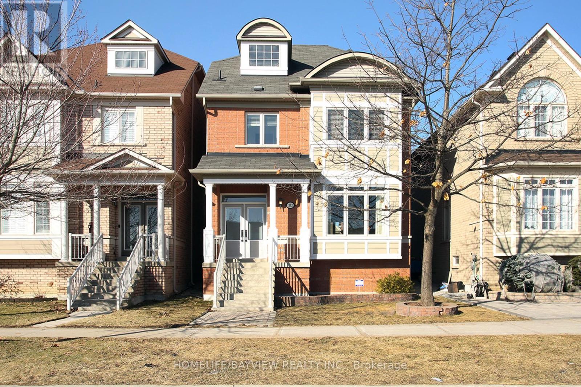
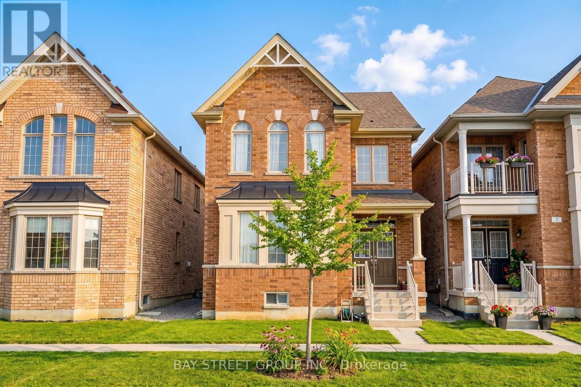
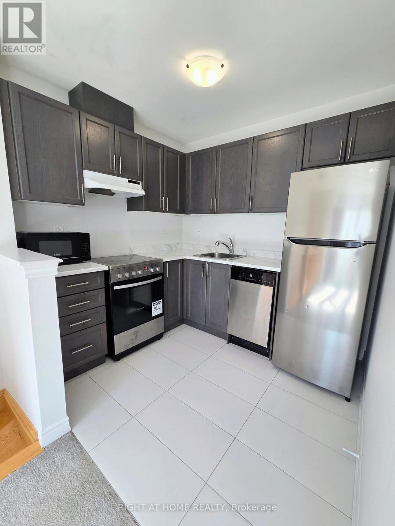
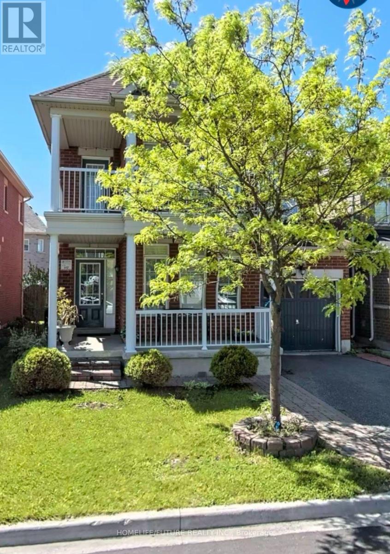
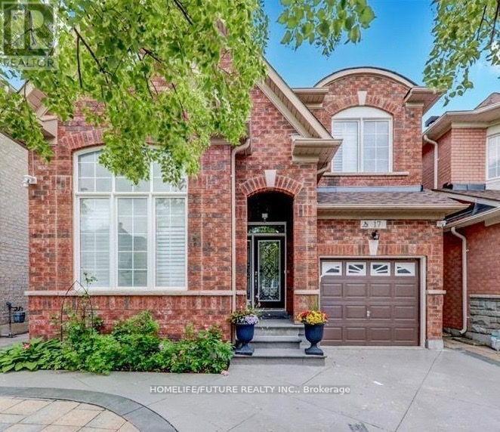
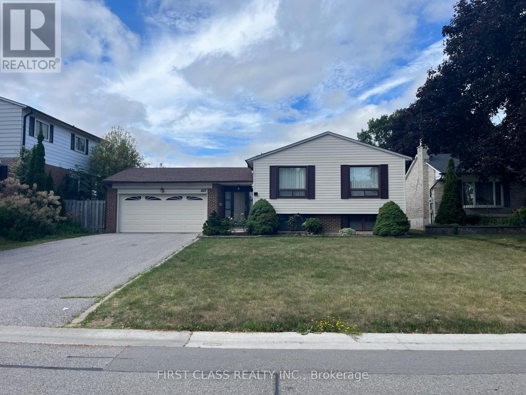
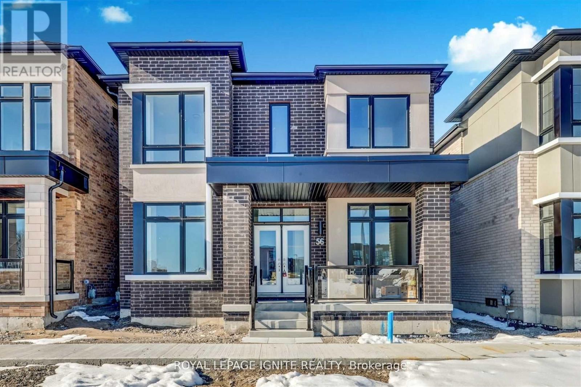
Beautiful Detached Home Nested In Cornell Community Conveniently Located On Bur Oak & 9th Line. 2500 Sqft 4 Large Bedrooms + 1 Den With Double Car Garage, 1 Parking on Driveway & 1 Extra Parking Pad Coming Soon. Freshly Painted & New Laminate Flooring on 2nd & 3rd Floor . Large Kitchen With Double Sinks, Lots of Counter Space & Cabinets for Storage. Bright Breakfast Area Walkout to Backyard. Stainless Steel Samsung Double Door Fridge, Stove, Built-In Dishwasher. Rangehood. Front Loaded Washer & Dryer. All Electric Light Fixtures & Window Coverings. Hardwood Flooring On Main & Hardwood Staircases Thru Out. Mins To Hwys, Walk To Parks, School And Close To All Amenities. Tenants Pay Utilities, Internet & HWT Rental (id:63050)Details
Details for 25 Vinod Road, Markham Cornell, Ontario- Property Type
- Single Family
- Building Type
- House
- Storeys
- 3
- Neighborhood
- Cornell
- Land Size
- -
- Year Built
- -
- Annual Property Taxes
- -
- Parking Type
- Detached Garage, Garage
Inside
- Appliances
- Washer, Refrigerator, Dishwasher, Stove, Dryer, Hood Fan, Window Coverings, Garage door opener remote(s)
- Rooms
- 9
- Bedrooms
- 4
- Bathrooms
- 4
- Fireplace
- -
- Fireplace Total
- -
- Basement
- Unfinished, N/A
Building
- Architecture Style
- -
- Direction
- Cross Streets: 16th Ave & 9th Line. ** Directions: Drive in from Bur Oak Ave.
- Type of Dwelling
- house
- Roof
- -
- Exterior
- Brick, Vinyl siding
- Foundation
- Poured Concrete
- Flooring
- Hardwood, Laminate
Land
- Sewer
- Sanitary sewer
- Lot Size
- -
- Zoning
- -
- Zoning Description
- -
Parking
- Features
- Detached Garage, Garage
- Total Parking
- 4
Utilities
- Cooling
- Central air conditioning
- Heating
- Forced air, Natural gas
- Water
- Municipal water
Feature Highlights
- Community
- Community Centre
- Lot Features
- Carpet Free
- Security
- -
- Pool
- -
- Waterfront
- -
Rooms
Rooms for 25 Vinod Road, Markham Cornell, OntarioMap

Listatto.comCopyright 2026