
Jolanda
Travis
Learie
2880 Confederation Parkway Unit 3503 - $3,050
2880 Confederation Parkway Unit 3503 - $3,050
2880 Confederation Parkway Unit 3503
$3,050
City Centre
Mississauga City Centre, OntarioL5B0M3
3 beds
2 baths
1 parking
MLS#: W13522910Listed: 17 days agoUpdated:about 22 hours ago
Description
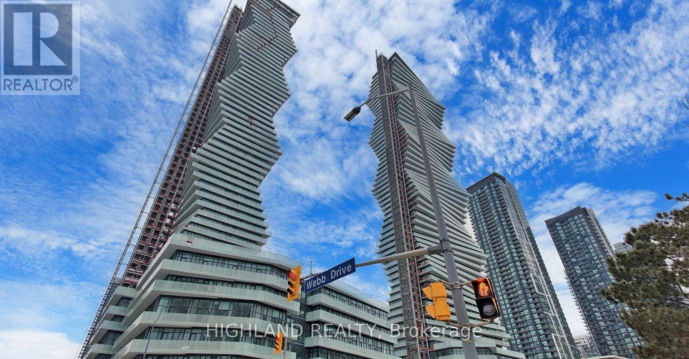
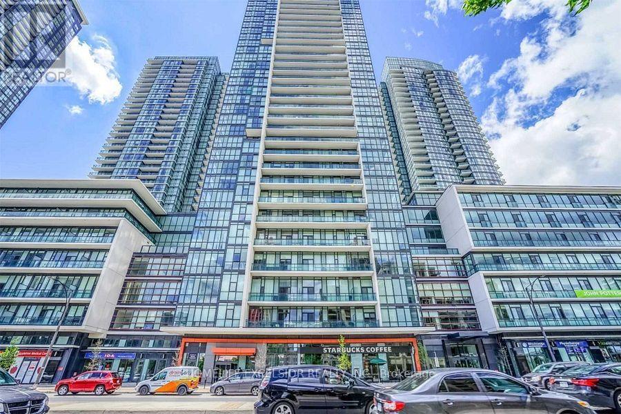
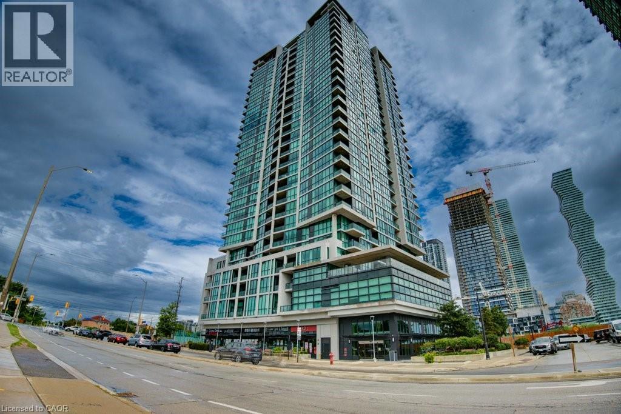
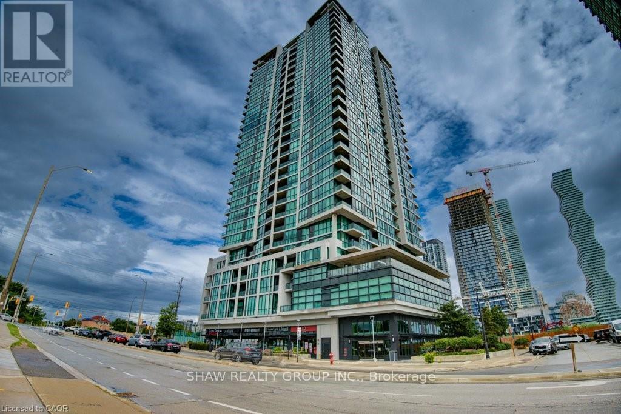
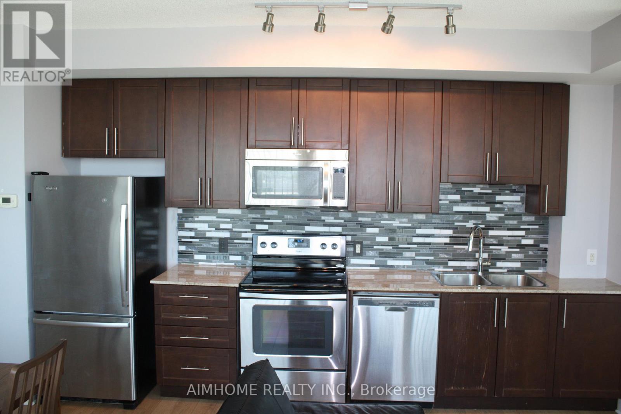
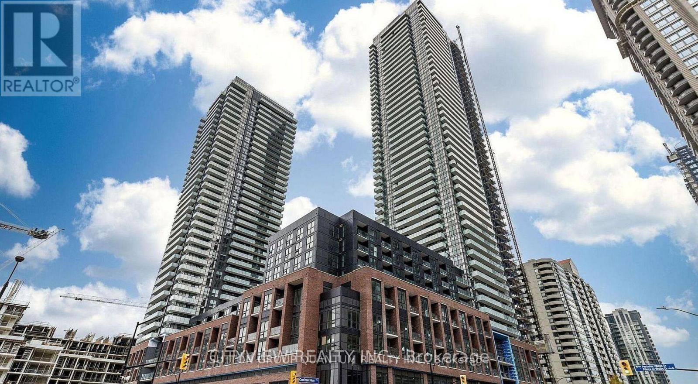
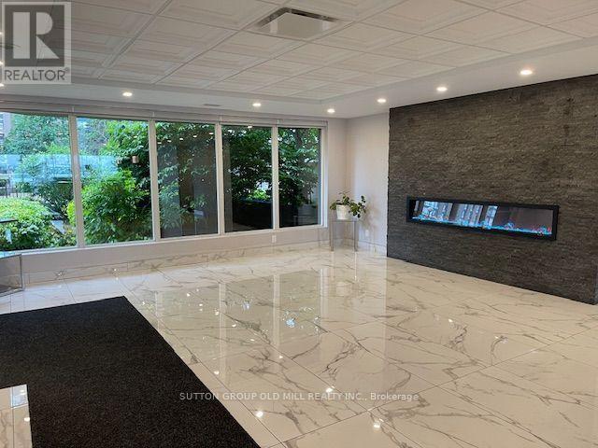
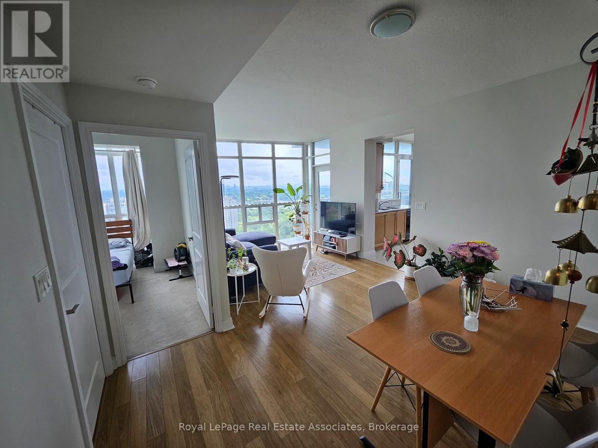
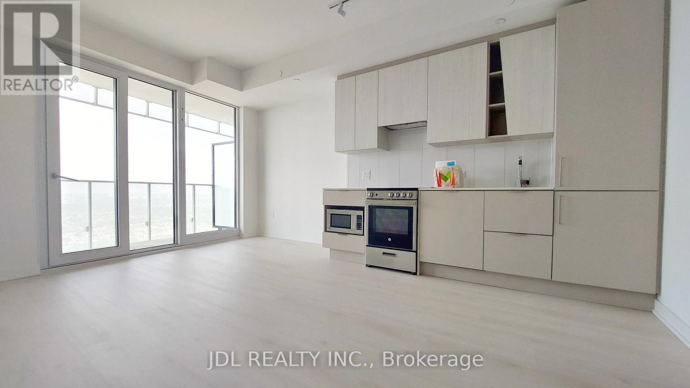
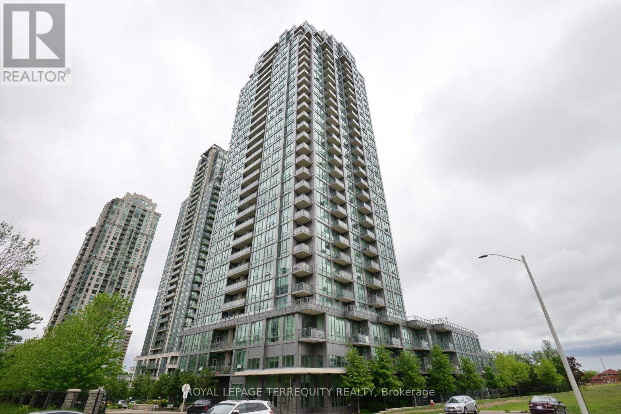
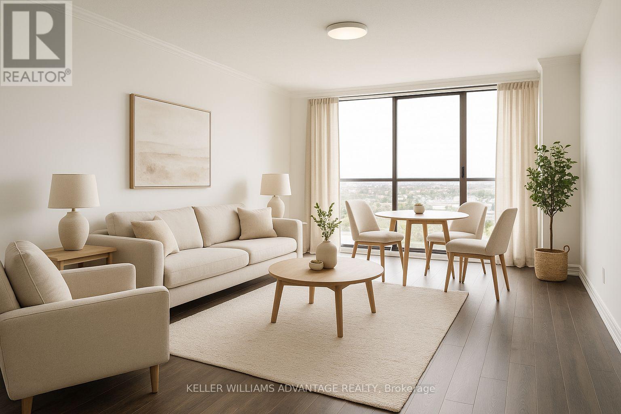
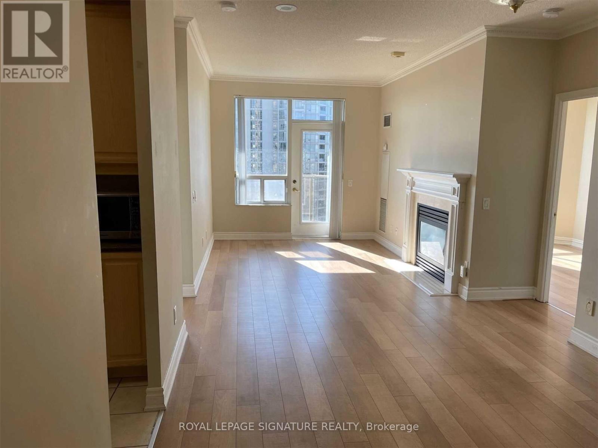
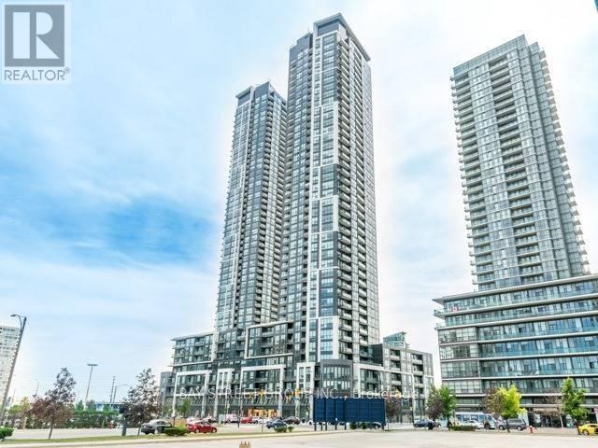
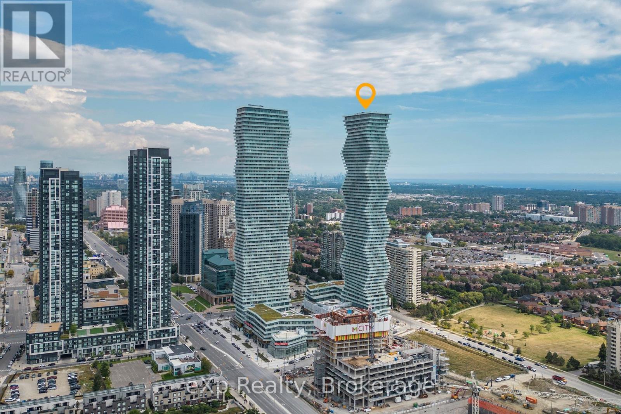
Welcome to M City 1, one of Mississauga's most sought-after condominiums in the heart of the downtown core! This bright and spacious 2-bedroom plus den suite offers a functional open-concept layout with floor-to-ceiling windows, soaring ceilings, quartz countertops and backsplash, and a large balcony with breathtaking unobstructed southeast views of the city skyline and Lake Ontario. Includes 1 parking space and 1 storage locker. Enjoy exceptional building amenities and an unbeatable location just steps to Square One Shopping Centre, Celebration Square, Sheridan College, Living Arts Centre, Central Library, restaurants, grocery stores, public transit, and major highways. Available for immediate occupancy. Students are welcome. A fantastic opportunity in a prime location! (id:63050)Details
Details for 2880 Confederation Parkway Unit 3503, Mississauga City Centre, Ontario- Property Type
- Single Family
- Building Type
- Apartment
- Storeys
- -
- Neighborhood
- City Centre
- Land Size
- -
- Year Built
- -
- Annual Property Taxes
- -
- Parking Type
- Garage, Underground
Inside
- Appliances
- Washer, Refrigerator, Stove, Oven, Dryer, Microwave
- Rooms
- -
- Bedrooms
- 3
- Bathrooms
- 2
- Fireplace
- -
- Fireplace Total
- -
- Basement
- None
Building
- Architecture Style
- -
- Direction
- Burnhamthorpe/Confederation
- Type of Dwelling
- apartment
- Roof
- -
- Exterior
- Brick
- Foundation
- -
- Flooring
- -
Land
- Sewer
- -
- Lot Size
- -
- Zoning
- -
- Zoning Description
- -
Parking
- Features
- Garage, Underground
- Total Parking
- 1
Utilities
- Cooling
- Central air conditioning
- Heating
- Forced air, Natural gas
- Water
- -
Feature Highlights
- Community
- Pets Allowed With Restrictions
- Lot Features
- Balcony, Carpet Free
- Security
- -
- Pool
- -
- Waterfront
- -
Rooms
Rooms for 2880 Confederation Parkway Unit 3503, Mississauga City Centre, OntarioMap

Listatto.comCopyright 2026