
Natasha
Mohamed
Jolanda
86 Murray Leonard Lane - $3,600
86 Murray Leonard Lane - $3,600
86 Murray Leonard Lane
$3,600
Queensville
East Gwillimbury Queensville, OntarioL9N0Z6
4 beds
3 baths
2 parking
MLS#: N13523650Listed: 17 days agoUpdated:4 days ago
Description
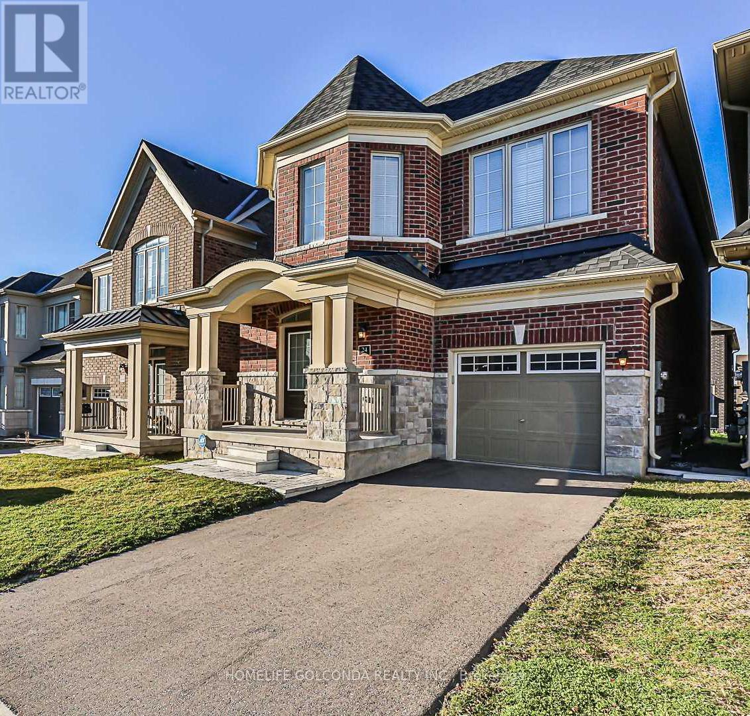
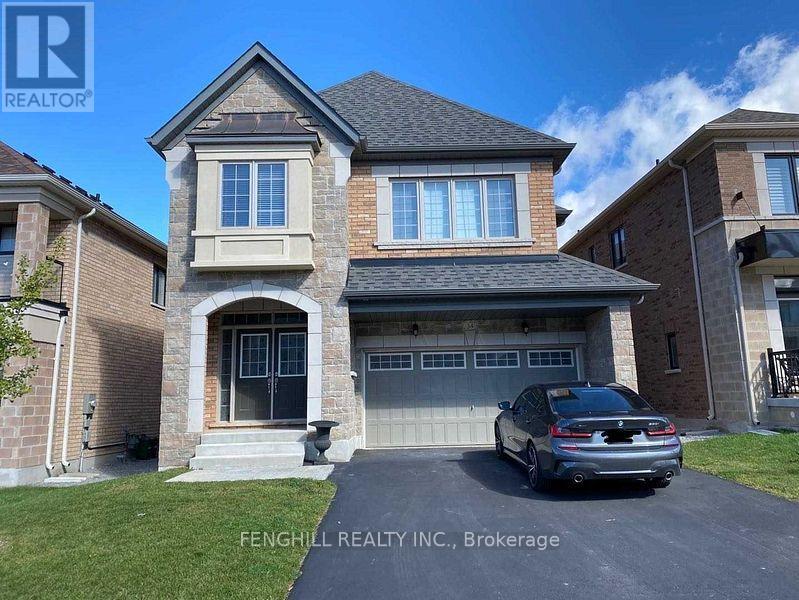
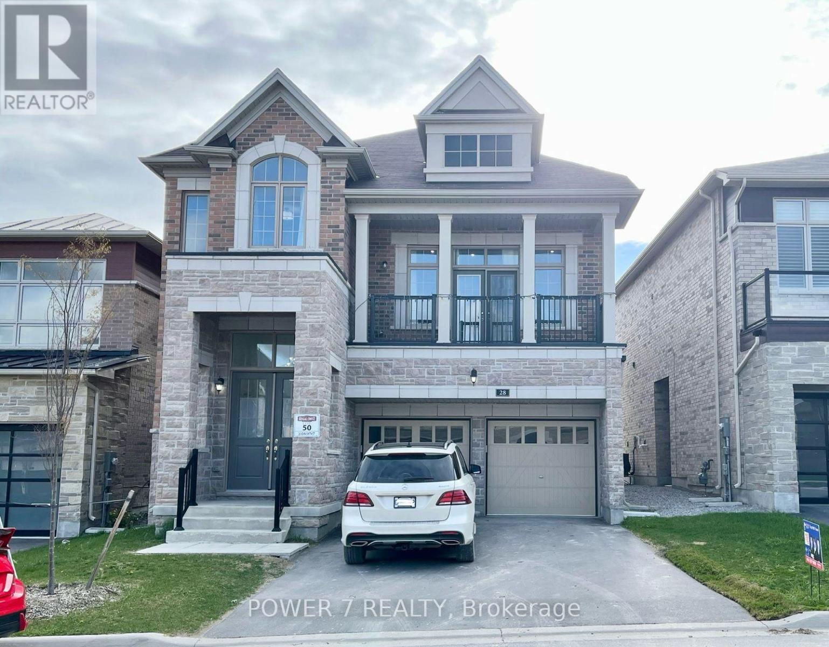
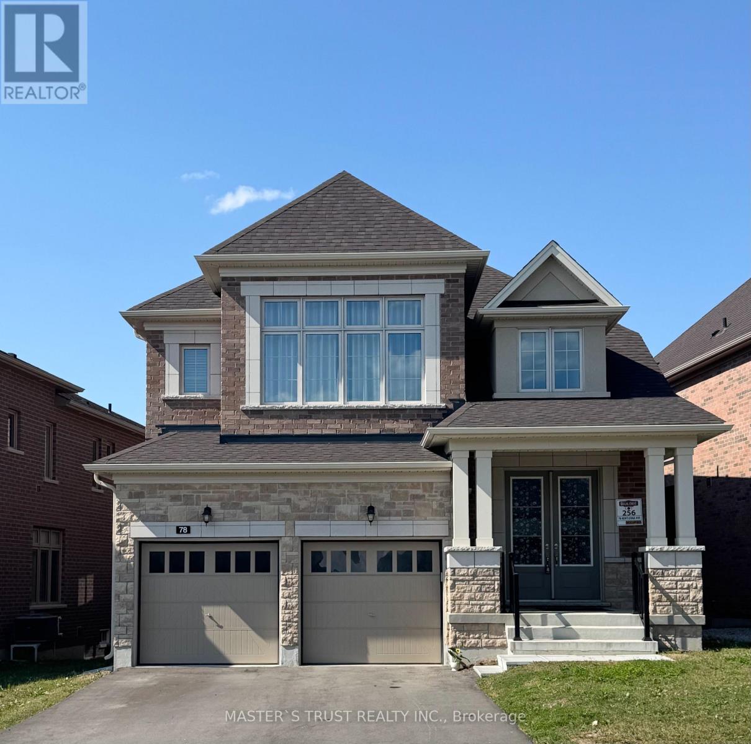
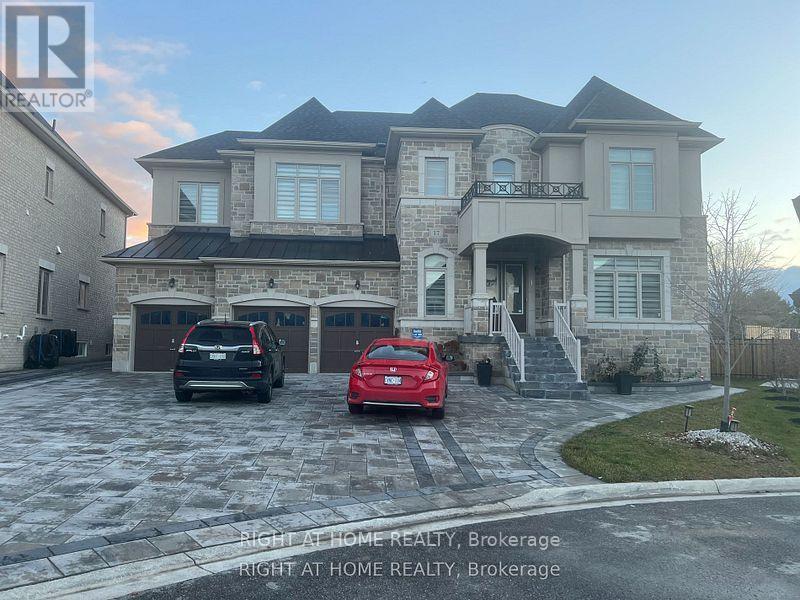
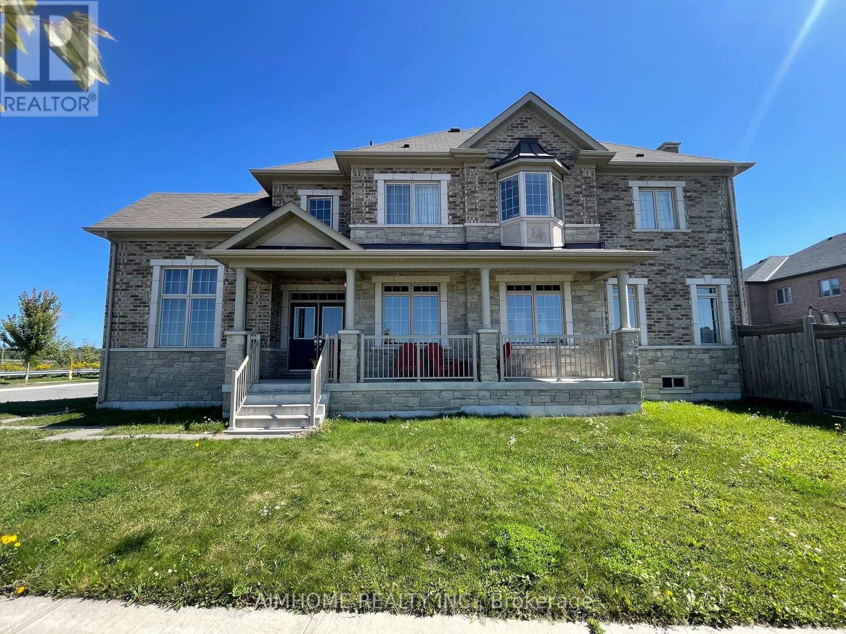
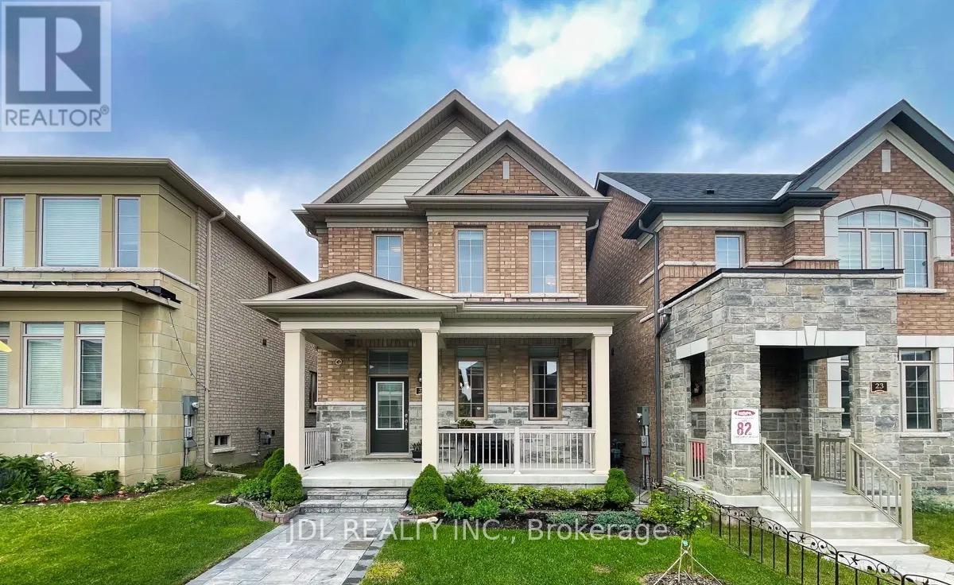
**Upper Level For Lease** Main Floor & 2nd Level, & Garage. Main & 2nd Floor Only. Newly Painted, Luxury Aspen Ridge detached home offering approx. 2,377 sq.ft. of upgraded living space. Features 4 spacious bedrooms, 2.5 bathrooms, hardwood floors throughout, modern chef's kitchen with premium finishes, second-floor laundry, and abundant natural light. Situated on a premium corner lot with interlock driveway, finished BBQ deck, and EV charger. Excellent family-friendly location just minutes to Hwy 404, two Costco locations, schools, parks, shopping, and the new community centre with pool, library, gym, indoor track, splash pad, skate park, beach volleyball and pickleball courts. Close to the future Bradford Bypass for convenient access to Hwy 400 & Hwy 404. (id:63050)Details
Details for 86 Murray Leonard Lane, East Gwillimbury Queensville, Ontario- Property Type
- Single Family
- Building Type
- House
- Storeys
- 2
- Neighborhood
- Queensville
- Land Size
- 9 M
- Year Built
- -
- Annual Property Taxes
- -
- Parking Type
- Attached Garage, Garage
Inside
- Appliances
- Water purifier, Garburator, Garage door opener remote(s), Water Heater
- Rooms
- 13
- Bedrooms
- 4
- Bathrooms
- 3
- Fireplace
- -
- Fireplace Total
- 1
- Basement
- None
Building
- Architecture Style
- -
- Direction
- Cross Streets: Leslie St & Queensville Sideroad. ** Directions: From Leslie St.
- Type of Dwelling
- house
- Roof
- -
- Exterior
- Stone, Brick Facing
- Foundation
- Concrete
- Flooring
- Hardwood, Ceramic
Land
- Sewer
- Sanitary sewer
- Lot Size
- 9 M
- Zoning
- -
- Zoning Description
- -
Parking
- Features
- Attached Garage, Garage
- Total Parking
- 2
Utilities
- Cooling
- Central air conditioning, Air exchanger
- Heating
- Forced air, Natural gas
- Water
- Municipal water
Feature Highlights
- Community
- -
- Lot Features
- Carpet Free, In suite Laundry
- Security
- -
- Pool
- -
- Waterfront
- -
Rooms
Rooms for 86 Murray Leonard Lane, East Gwillimbury Queensville, OntarioMap

Listatto.comCopyright 2026