
Amy
Learie
Travis
23 Rameau Drive Unit Basement - $1,600
23 Rameau Drive Unit Basement - $1,600
23 Rameau Drive Unit Basement
$1,600
Hillcrest Village
Toronto Hillcrest Village, OntarioM2H1T2
2 beds
1 baths
2 parking
MLS#: C13524442Listed: 16 days agoUpdated:3 days ago
Description
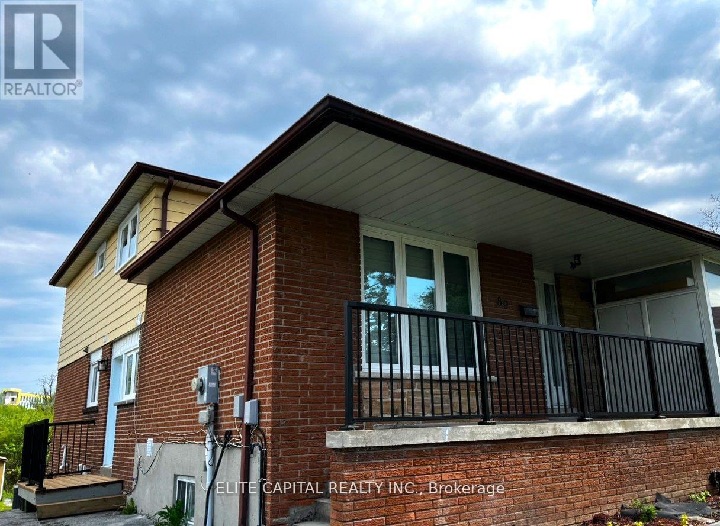
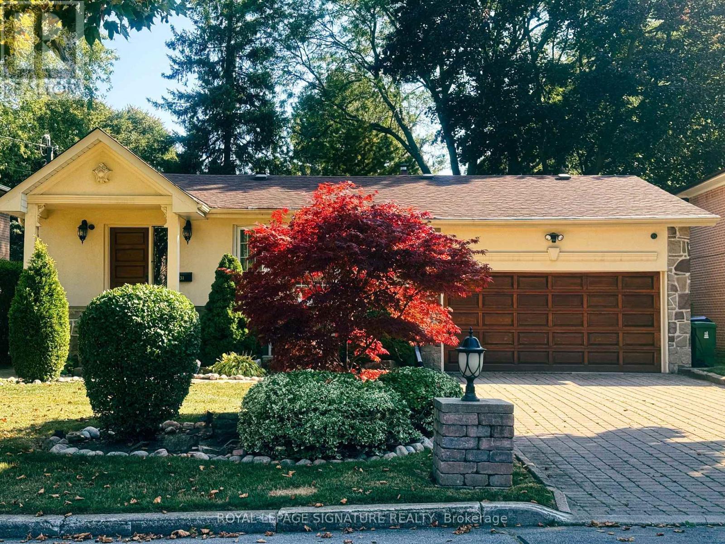
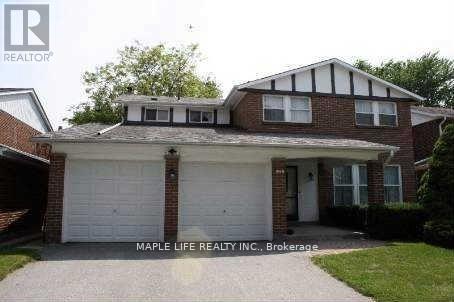
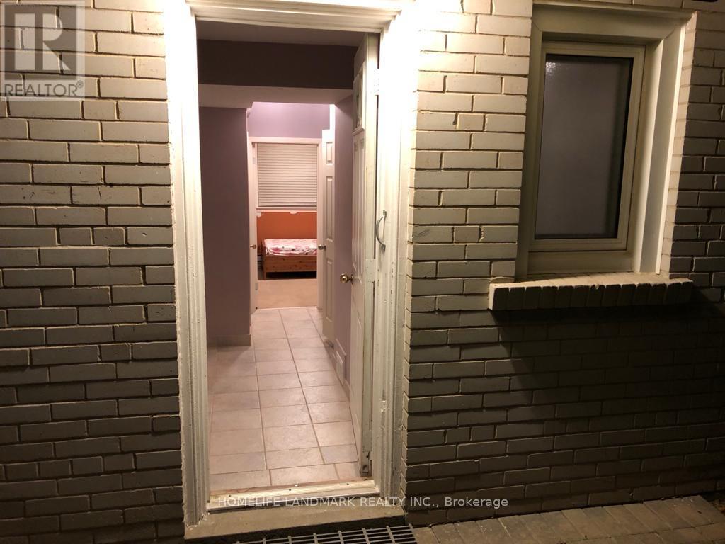
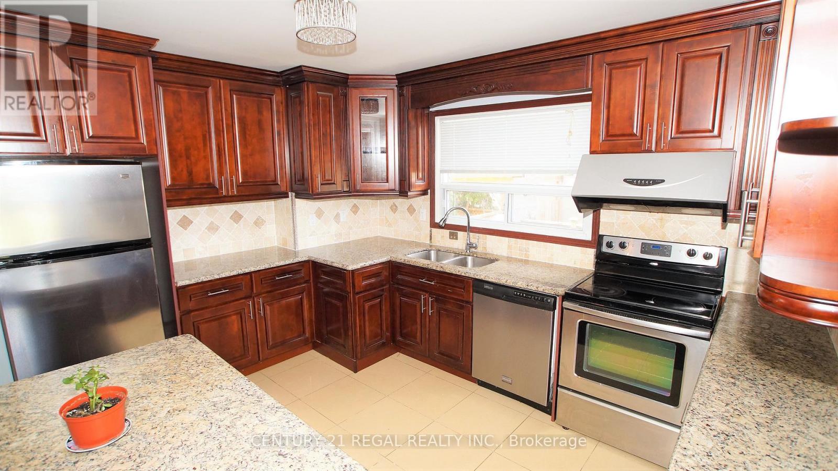
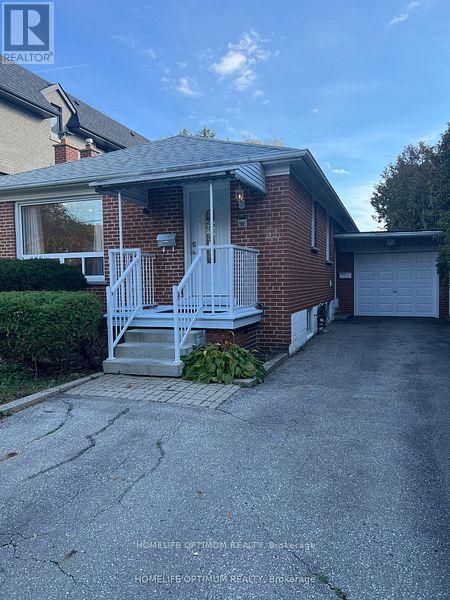
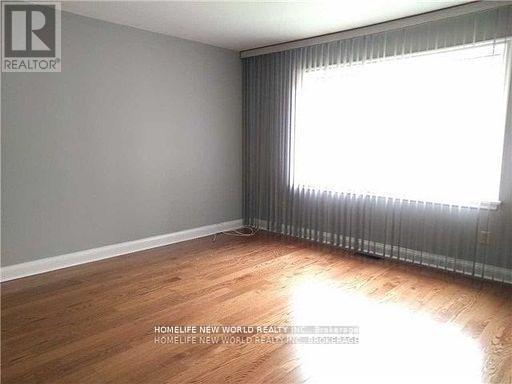
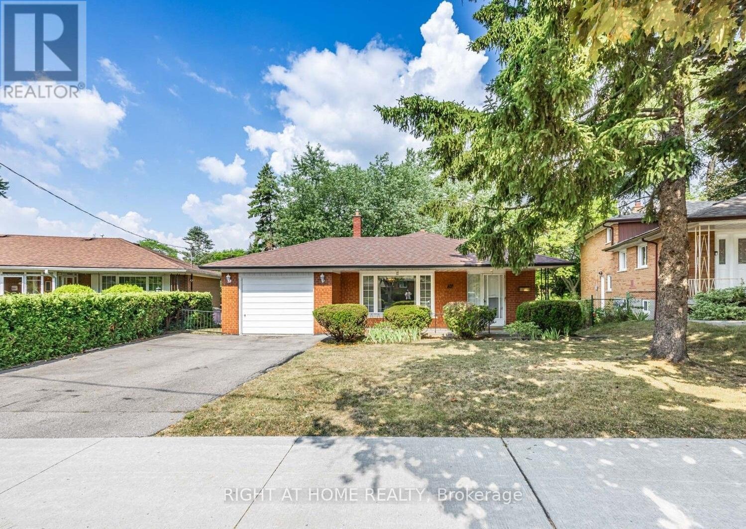
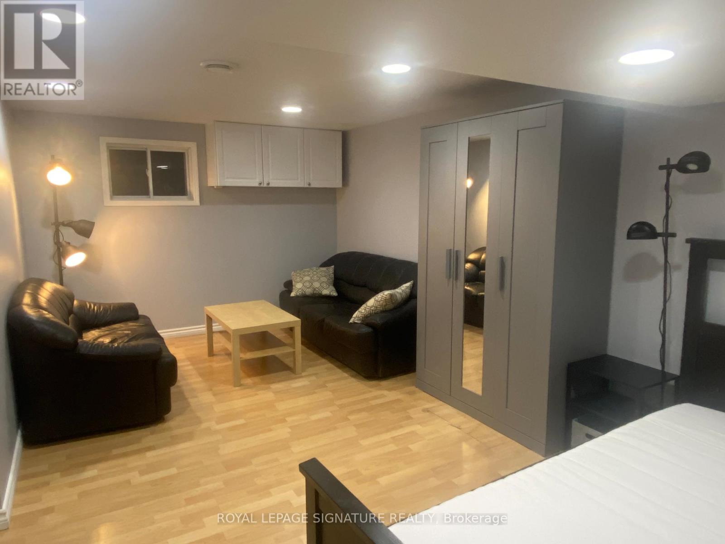
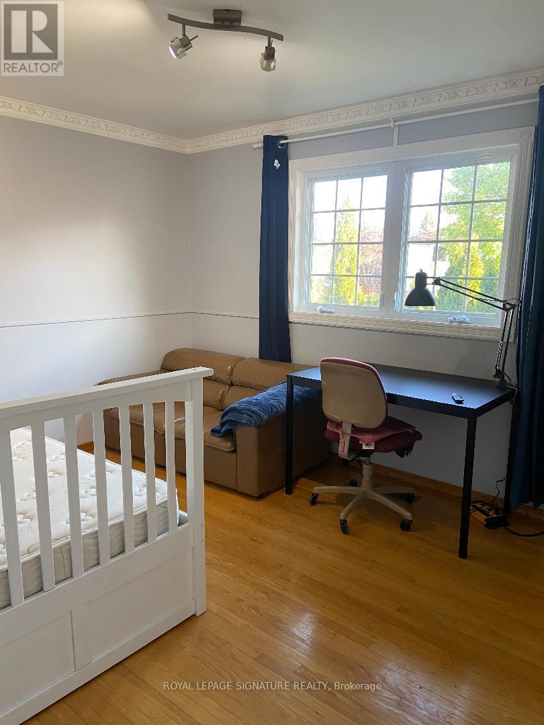
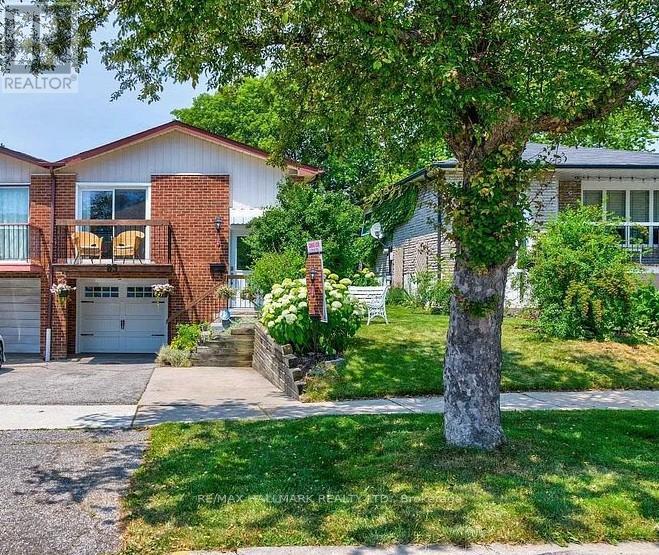
New Renovated Washroom And Kithchen*** 2 Bedroom Basement Unit. Separate Entry And Landry. > Located On Prime Location!! Very Spacious Semi Detached House. Main Floor Is Tenanted. You Pay Share Of All Utilities. Close To Seneca College, Shopping Plaza, Ay Jackson School District, Steps To Ttc.. (id:63050)Details
Details for 23 Rameau Drive Unit Basement, Toronto Hillcrest Village, Ontario- Property Type
- Single Family
- Building Type
- House
- Storeys
- -
- Neighborhood
- Hillcrest Village
- Land Size
- 42.2 x 114 FT
- Year Built
- -
- Annual Property Taxes
- -
- Parking Type
- No Garage
Inside
- Appliances
- -
- Rooms
- 5
- Bedrooms
- 2
- Bathrooms
- 1
- Fireplace
- -
- Fireplace Total
- -
- Basement
- None, Apartment in basement, N/A
Building
- Architecture Style
- -
- Direction
- Leslie/Finch
- Type of Dwelling
- house
- Roof
- -
- Exterior
- Brick
- Foundation
- Block
- Flooring
- Tile, Laminate
Land
- Sewer
- Septic System
- Lot Size
- 42.2 x 114 FT
- Zoning
- -
- Zoning Description
- -
Parking
- Features
- No Garage
- Total Parking
- 2
Utilities
- Cooling
- Central air conditioning
- Heating
- Forced air, Natural gas
- Water
- Municipal water
Feature Highlights
- Community
- -
- Lot Features
- -
- Security
- -
- Pool
- -
- Waterfront
- -
Rooms
Rooms for 23 Rameau Drive Unit Basement, Toronto Hillcrest Village, OntarioMap

Listatto.comCopyright 2026