
Travis
Jolanda
Natasha
107 Kent Street Unit Upper - $1,900
107 Kent Street Unit Upper - $1,900
107 Kent Street Unit Upper
$1,900
Downtown Whitby
Whitby Downtown Whitby, OntarioL1N4Y1
1 beds
1 baths
1 parking
MLS#: E13524570Listed: 16 days agoUpdated:8 days ago
Description
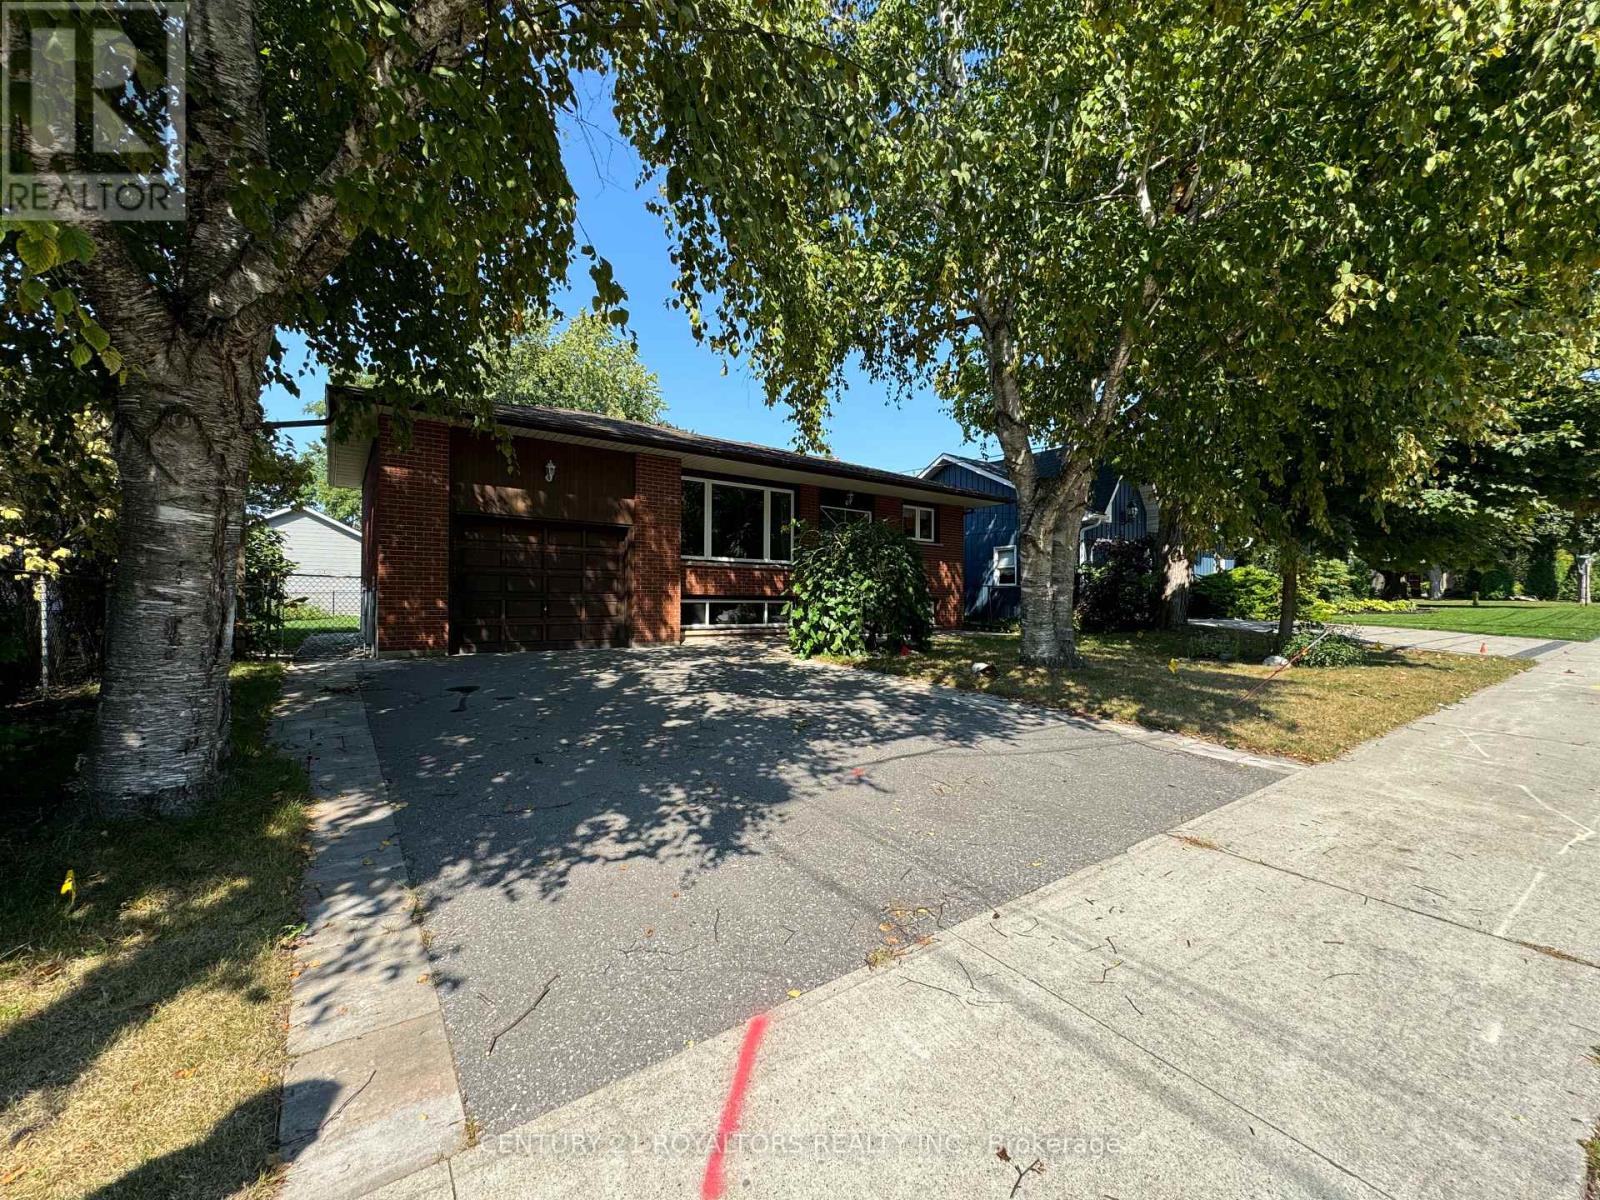
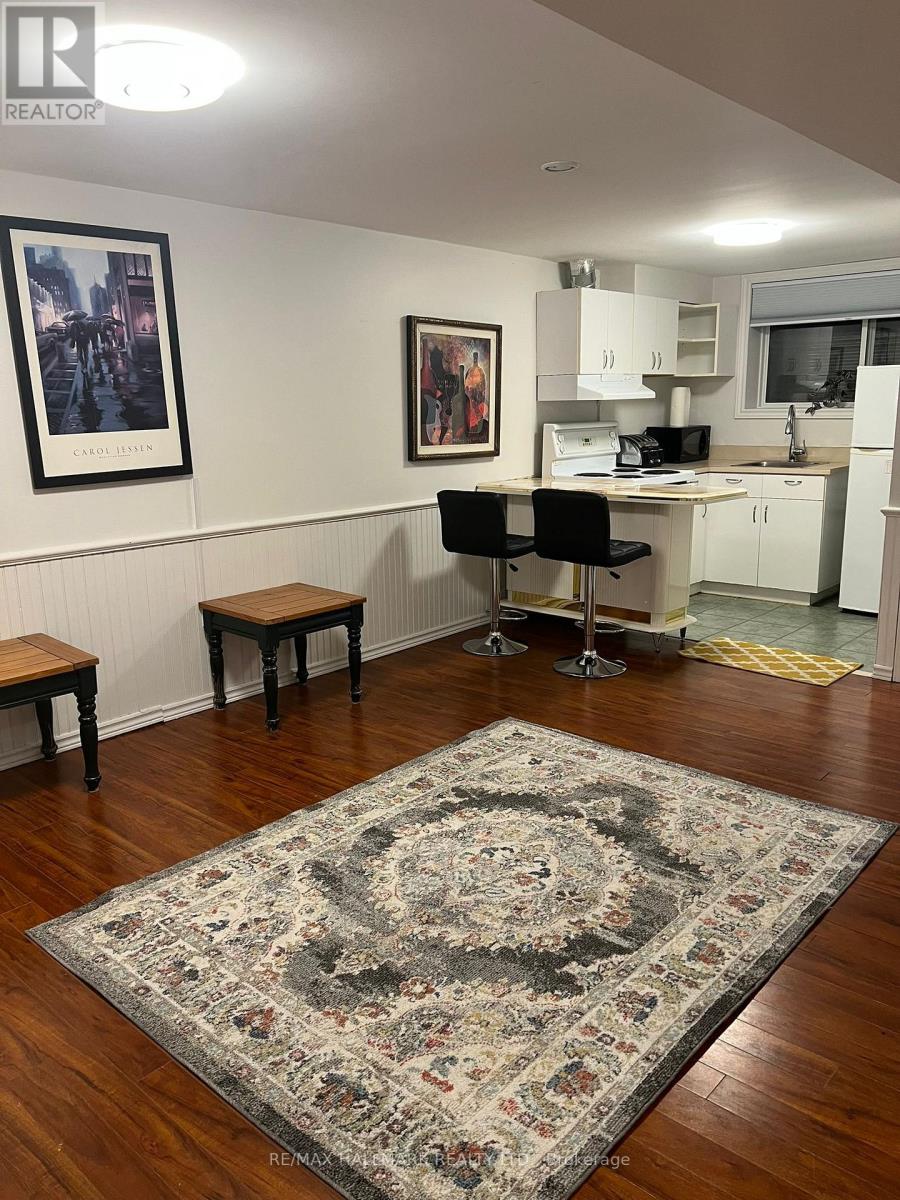
Bright & Spacious 1 Bed, 1 Bath @ Dundas/Brock. Painted Throughout. Professionally Cleaned. Move-In Ready! Upper Floor Unit With A Great Layout. Spacious Floorplan. Combined Living/Dining Room Features Vaulted Ceilings, Pot Lights, Laminate Flooring, Reading Nook & Large Window. The Kitchen Includes A Backsplash, Undermounted Sink, Wrap-Around, Counters, Ample Cabinetry & Walk-Out To A Deck - Perfect For Summer Nights & BBQing. A Large Primary Bedroom With Laminate Flooring, Large Windows & A Walk-In-Closet. 1 Surface Parking Space! Ensuite Laundry. Minutes to Transit, Grocery Stores, Cinemas, Restaurants, Shopping & Parks. (id:63050)Details
Details for 107 Kent Street Unit Upper, Whitby Downtown Whitby, Ontario- Property Type
- Single Family
- Building Type
- House
- Storeys
- 2
- Neighborhood
- Downtown Whitby
- Land Size
- 50 x 174.9 FT
- Year Built
- -
- Annual Property Taxes
- -
- Parking Type
- Garage
Inside
- Appliances
- Washer, Refrigerator, Stove, Dryer
- Rooms
- 4
- Bedrooms
- 1
- Bathrooms
- 1
- Fireplace
- -
- Fireplace Total
- -
- Basement
- None
Building
- Architecture Style
- -
- Direction
- Dundas & Brock
- Type of Dwelling
- house
- Roof
- -
- Exterior
- Brick
- Foundation
- Concrete
- Flooring
- Laminate
Land
- Sewer
- Sanitary sewer
- Lot Size
- 50 x 174.9 FT
- Zoning
- -
- Zoning Description
- -
Parking
- Features
- Garage
- Total Parking
- 1
Utilities
- Cooling
- Central air conditioning
- Heating
- Forced air, Natural gas
- Water
- Municipal water
Feature Highlights
- Community
- -
- Lot Features
- Level lot, Carpet Free
- Security
- -
- Pool
- -
- Waterfront
- -
Rooms
Rooms for 107 Kent Street Unit Upper, Whitby Downtown Whitby, OntarioMap

Listatto.comCopyright 2026