
Jolanda
Mohamed
Amy
37 Macpherson Street - $3,650
37 Macpherson Street - $3,650
37 Macpherson Street
$3,650
Rural Whitby
Whitby, OntarioL1P0N5
4 beds
4 baths
3 parking
MLS#: E13569190Listed: 7 days agoUpdated:4 days ago
Description
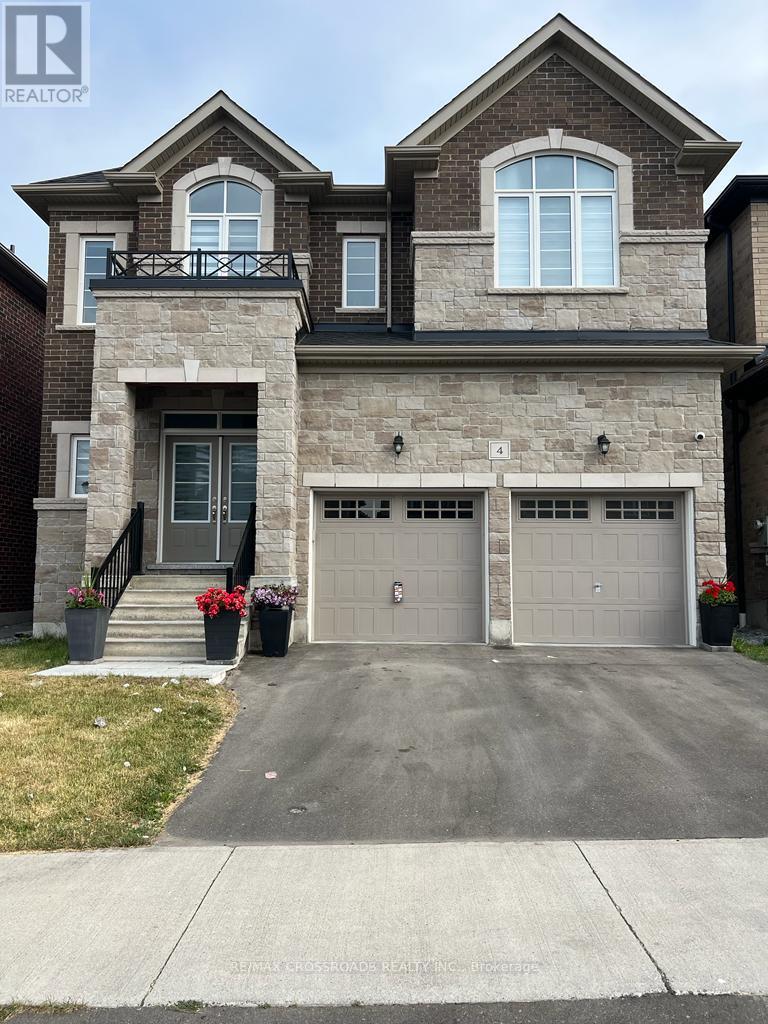
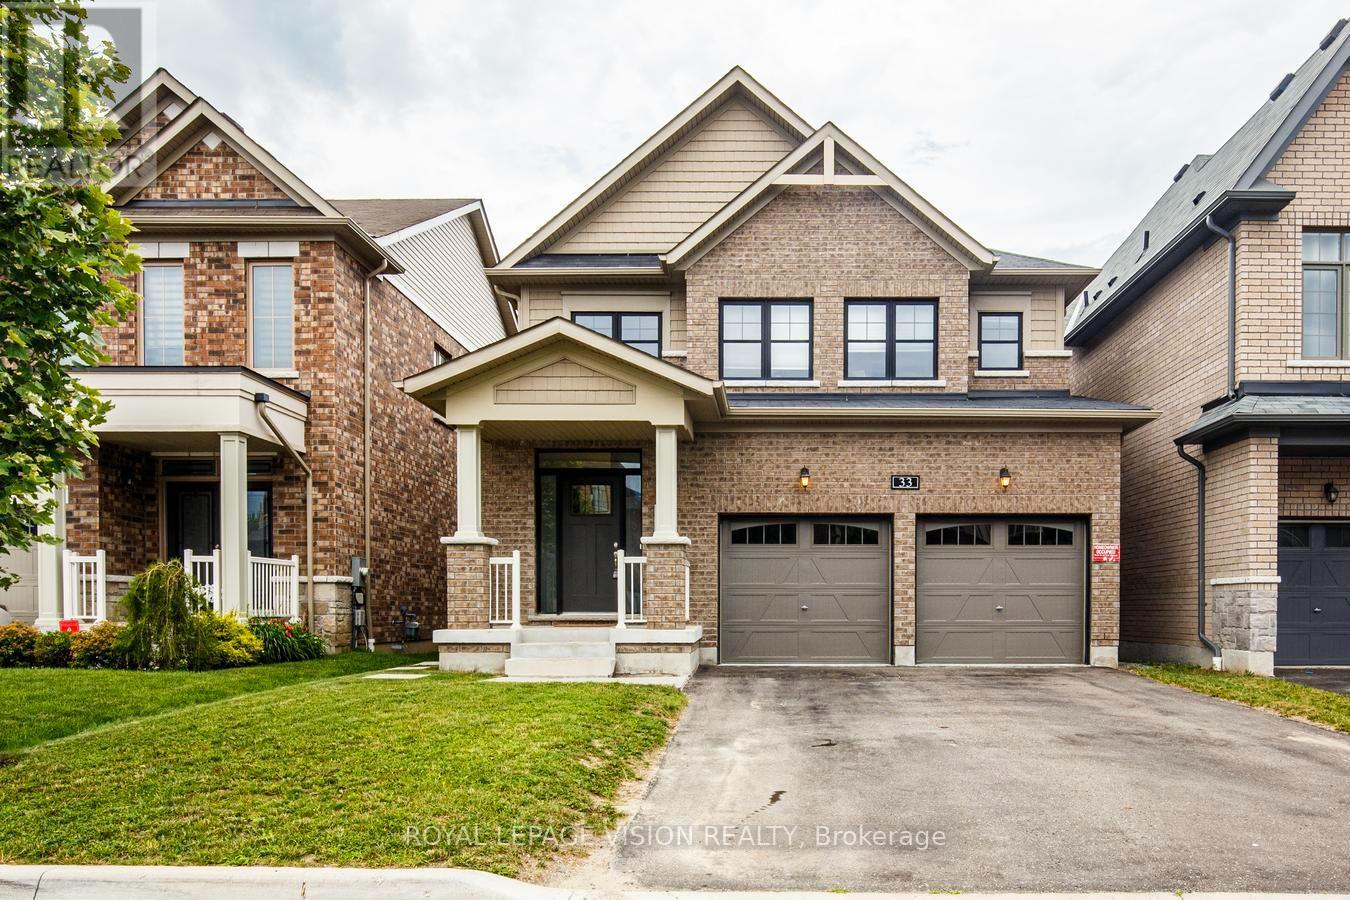
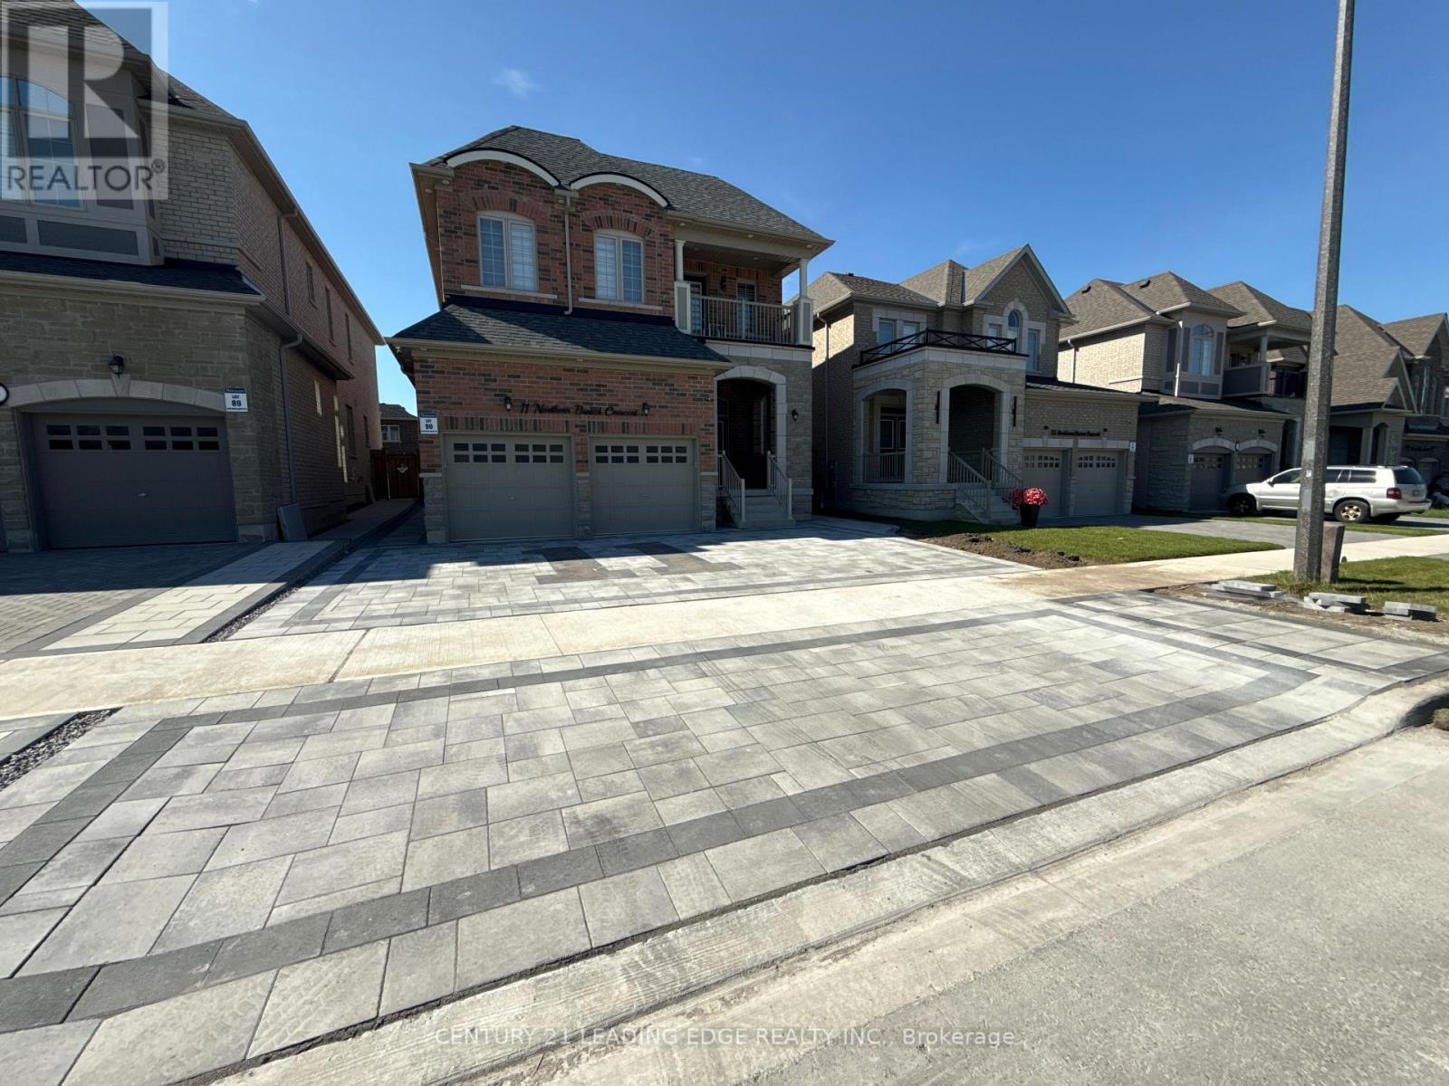
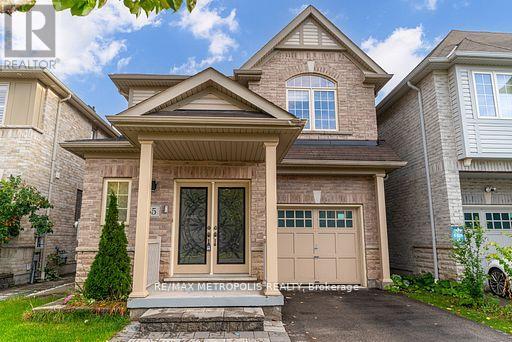
Located in the highly desirable Whitby Meadows community. Bright, open-concept layout with abundant natural light, oversized windows, and 9-foot ceilings throughout the main level. Over $100,000 in premium upgrades, including a designer chef-inspired kitchen with high-end finishes and modern appliances. Spacious floor plan featuring 4 generously sized bedrooms and 4 full bathrooms-a rare and highly desirable layout for families. Elegant finishes and thoughtful upgrades create a move-in-ready home with both style and functionality. Situated next to a brand-new public school and park, making it ideal for growing families. Enjoy unbeatable commuter convenience with Highway 412 just 2 minutes away, plus quick access to Highways 407 and 401. Located in one of Whitby's fastest-growing family-friendly neighbourhoods, close to schools, parks, shopping, and everyday amenities.1 garage and 1 parking driveway spot. Basement is not included. The property can be furnished if the tenant wants too. (id:63050)Details
Details for 37 Macpherson Street, Whitby, Ontario- Property Type
- Single Family
- Building Type
- House
- Storeys
- 2
- Neighborhood
- Rural Whitby
- Land Size
- -
- Year Built
- -
- Annual Property Taxes
- -
- Parking Type
- Attached Garage, Garage
Inside
- Appliances
- -
- Rooms
- 9
- Bedrooms
- 4
- Bathrooms
- 4
- Fireplace
- -
- Fireplace Total
- -
- Basement
- Unfinished, N/A
Building
- Architecture Style
- -
- Direction
- Taunton Rd W / Coronation Rd
- Type of Dwelling
- house
- Roof
- -
- Exterior
- Brick
- Foundation
- Unknown
- Flooring
- -
Land
- Sewer
- Sanitary sewer
- Lot Size
- -
- Zoning
- -
- Zoning Description
- -
Parking
- Features
- Attached Garage, Garage
- Total Parking
- 3
Utilities
- Cooling
- Central air conditioning
- Heating
- Forced air, Natural gas
- Water
- Municipal water
Feature Highlights
- Community
- -
- Lot Features
- -
- Security
- -
- Pool
- -
- Waterfront
- -
Rooms
Rooms for 37 Macpherson Street, Whitby, OntarioMap

Listatto.comCopyright 2026