
Learie
Travis
Amy
10 Wilby Crescent Unit 309 - $2,200
10 Wilby Crescent Unit 309 - $2,200
10 Wilby Crescent Unit 309
$2,200
Toronto, OntarioM6N0B6
2 beds
1 baths
null parking
MLS#: 40845130Listed: 15 days agoUpdated:5 days ago
Description
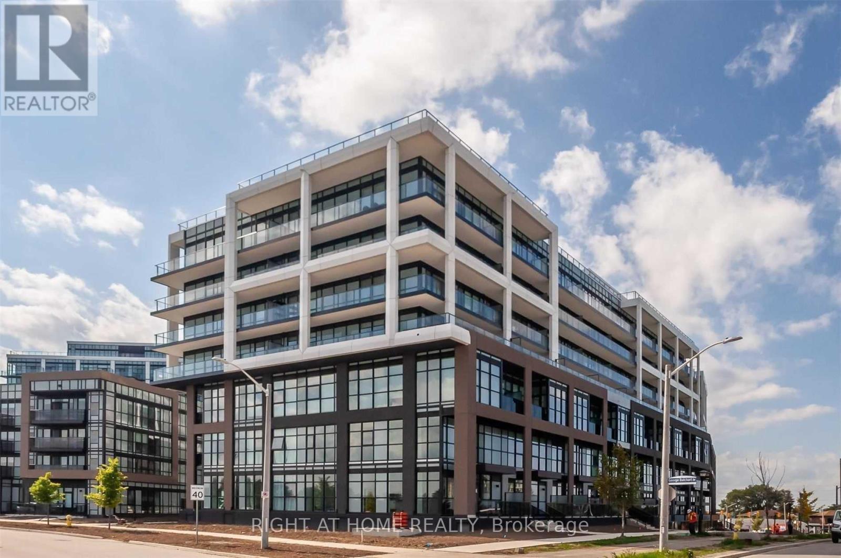
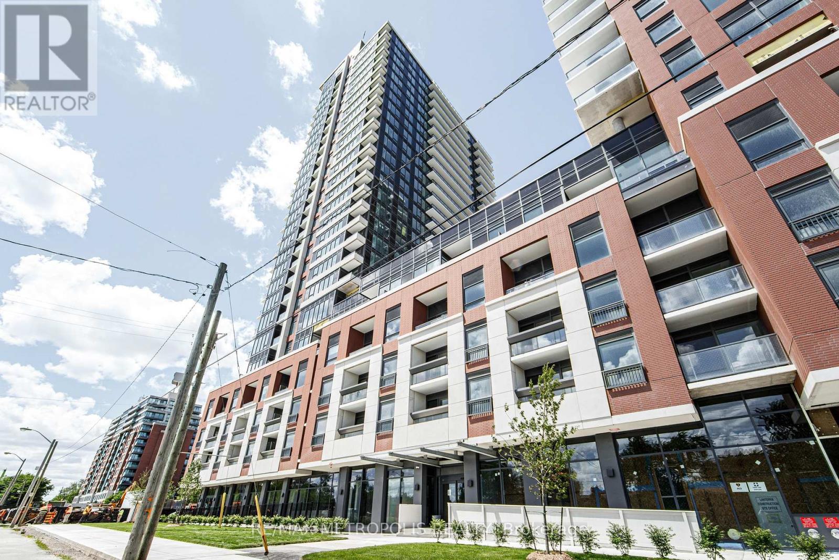
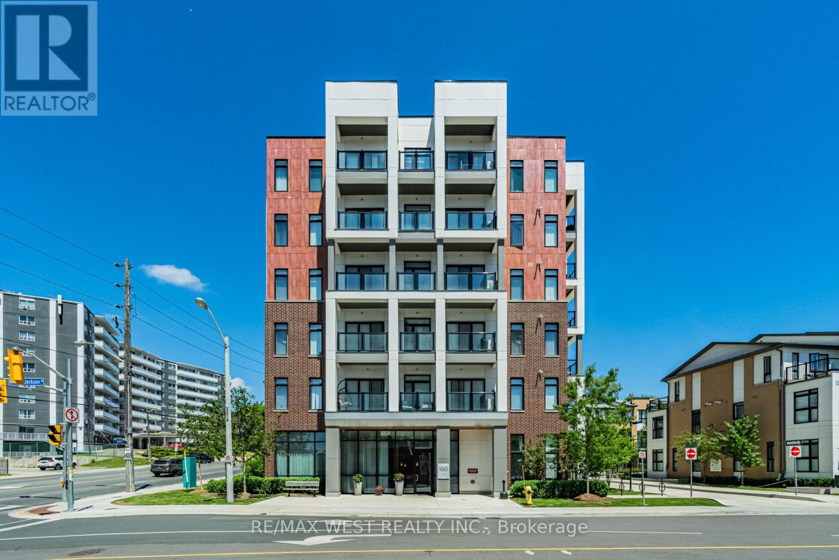
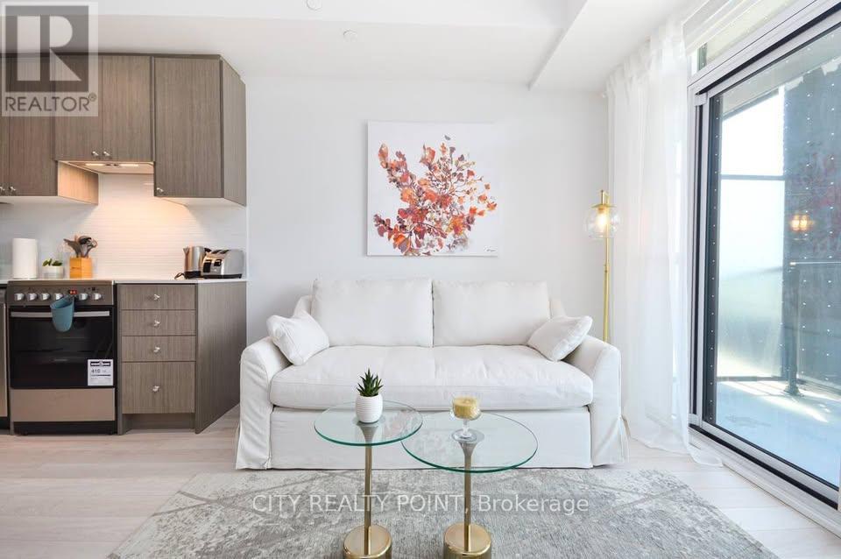
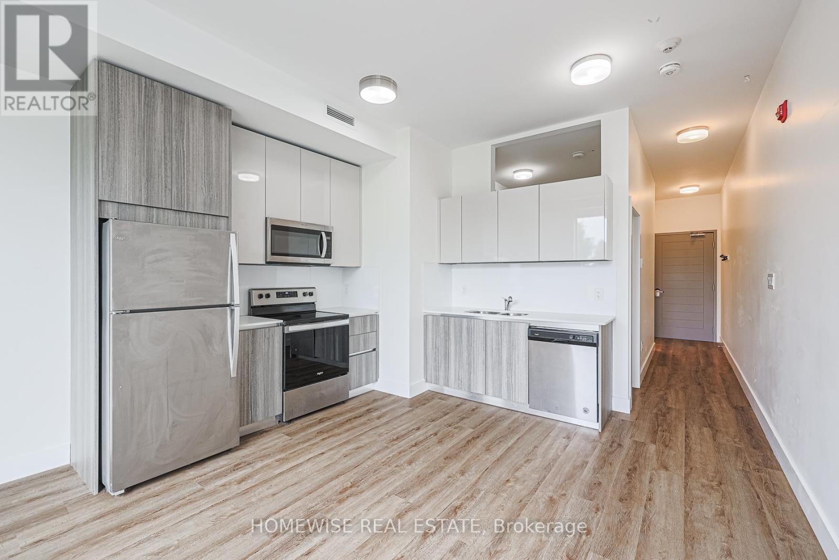
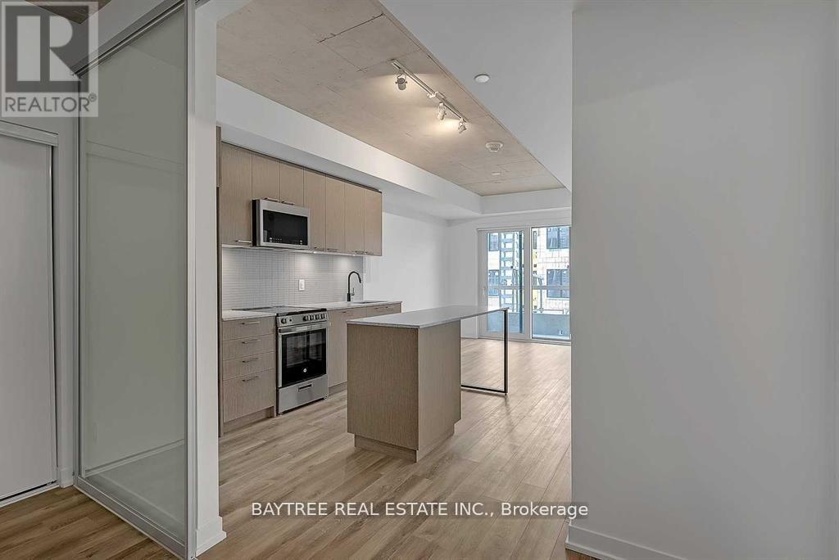
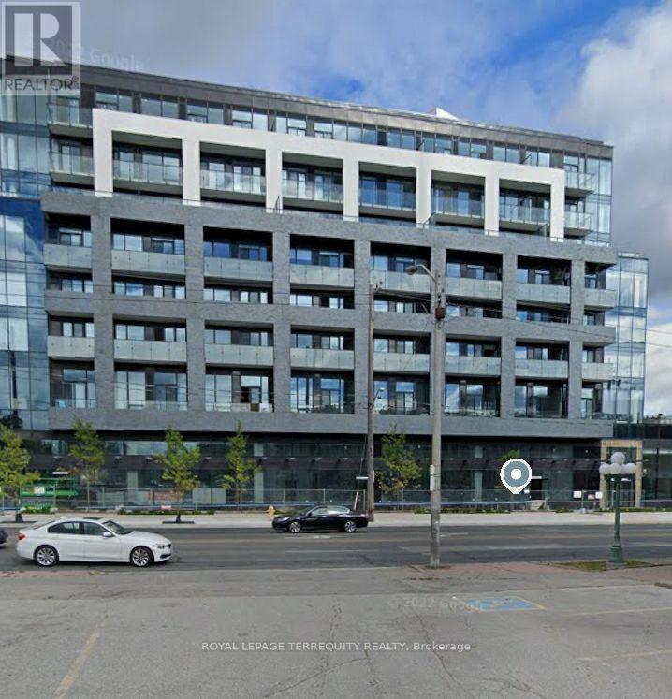
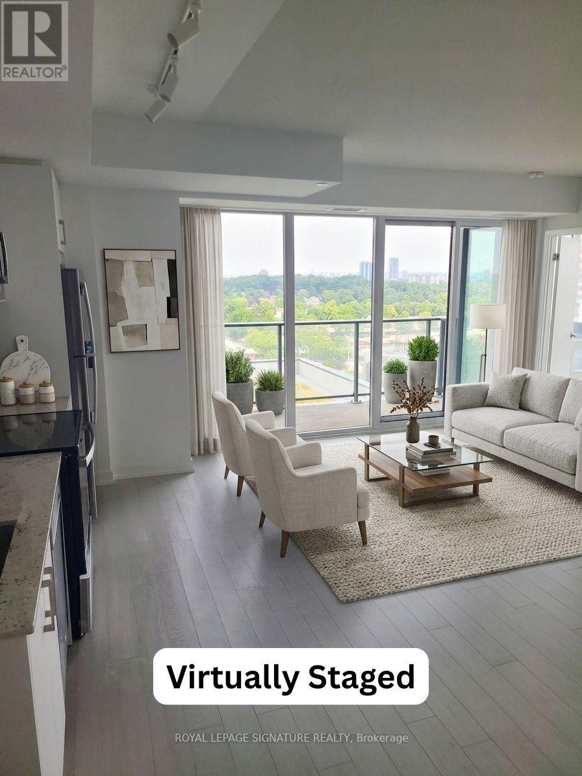
Welcome to this bright and beautifully maintained 1-bedroom plus den condominium, ideally located at the corner of Lawrence Avenue West and Weston Road. Offering 694 sq. ft. of thoughtfully designed living space, this suite combines modern comfort, functionality, and an unbeatable location. Step inside to a spacious open-concept layout where the contemporary kitchen overlooks the living and dining area, creating the perfect space for both everyday living and entertaining. Large balcony doors fill the home with natural light and lead to a private balcony with peaceful views—an ideal spot to enjoy your morning coffee or unwind after a long day. The generously sized bedroom features a double-door closet and easy access to the well-appointed 4-piece bathroom. The versatile den provides the perfect space for a home office, reading nook, or guest area, offering flexibility to suit your lifestyle. Residents enjoy a secure, well-managed building with desirable amenities including controlled entry, a party room, and a rooftop terrace perfect for relaxing or entertaining. Conveniently located close to shopping, restaurants, parks, trails, schools, public transit, and major commuter routes, everything you need is just moments away. An excellent opportunity to enjoy low-maintenance condo living in a vibrant and convenient neighbourhood. (id:63050)Details
Details for 10 Wilby Crescent Unit 309, Toronto, Ontario- Property Type
- Single Family
- Building Type
- Apartment
- Storeys
- 1
- Neighborhood
- TWWT - Weston
- Land Size
- -
- Year Built
- -
- Annual Property Taxes
- -
- Parking Type
- Underground, Visitor Parking
Inside
- Appliances
- Washer, Refrigerator, Dishwasher, Stove, Dryer, Microwave, Window Coverings
- Rooms
- 6
- Bedrooms
- 2
- Bathrooms
- 1
- Fireplace
- -
- Fireplace Total
- -
- Basement
- None
Building
- Architecture Style
- -
- Direction
- Weston Road and Lawrence
- Type of Dwelling
- apartment
- Roof
- -
- Exterior
- Concrete
- Foundation
- Poured Concrete
- Flooring
- -
Land
- Sewer
- Municipal sewage system
- Lot Size
- -
- Zoning
- -
- Zoning Description
- CR
Parking
- Features
- Underground, Visitor Parking
- Total Parking
- -
Utilities
- Cooling
- Central air conditioning
- Heating
- Natural gas
- Water
- Municipal water
Feature Highlights
- Community
- -
- Lot Features
- Southern exposure, Balcony
- Security
- Security system, Smoke Detectors
- Pool
- -
- Waterfront
- -
Rooms
Rooms for 10 Wilby Crescent Unit 309, Toronto, OntarioMap

Listatto.comCopyright 2026