
Amy
Travis
Natasha
88 Kent Road - $4,200
88 Kent Road - $4,200
88 Kent Road
$4,200
Greenwood-Coxwell
Toronto Greenwood Coxwell, OntarioM4L2X6
3 beds
2 baths
0 parking
MLS#: E13527798Listed: 15 days agoUpdated:15 days ago
Description
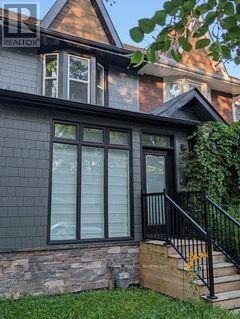
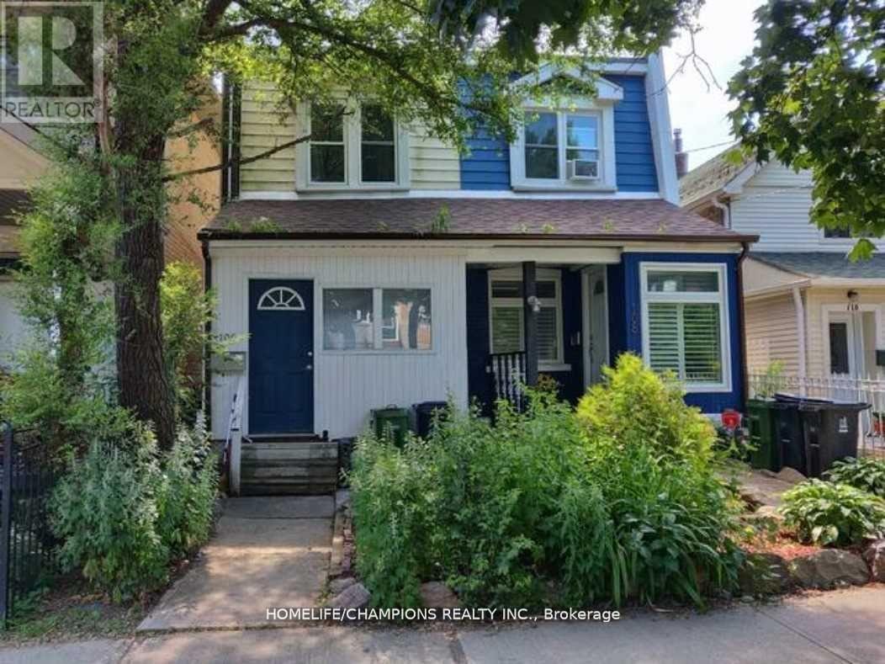
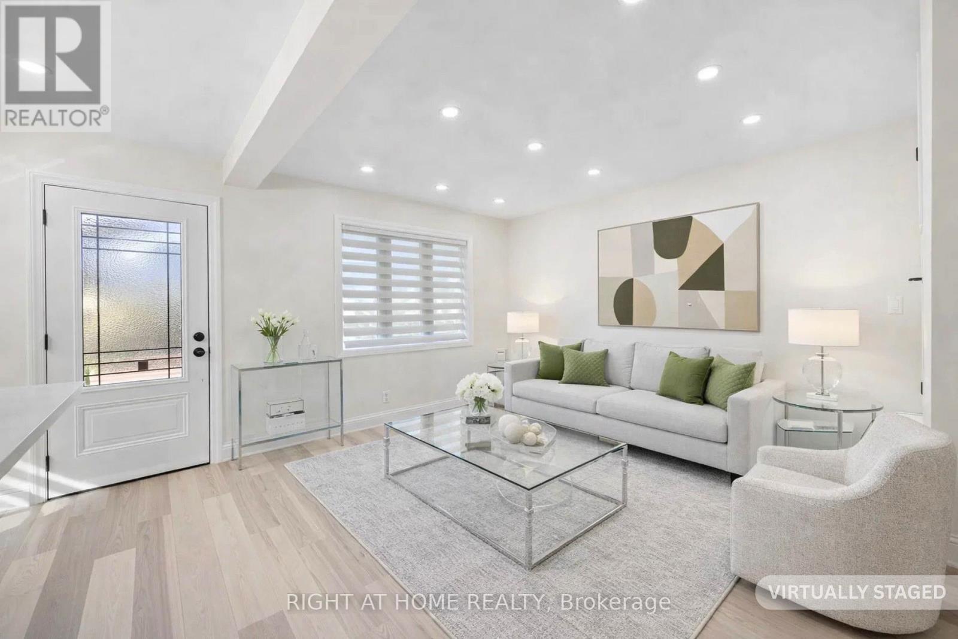
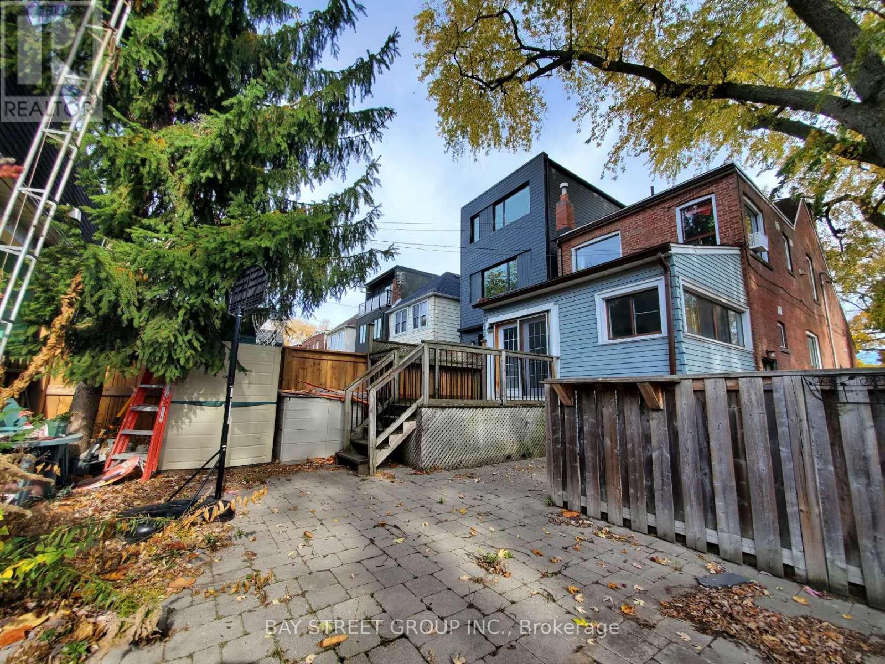
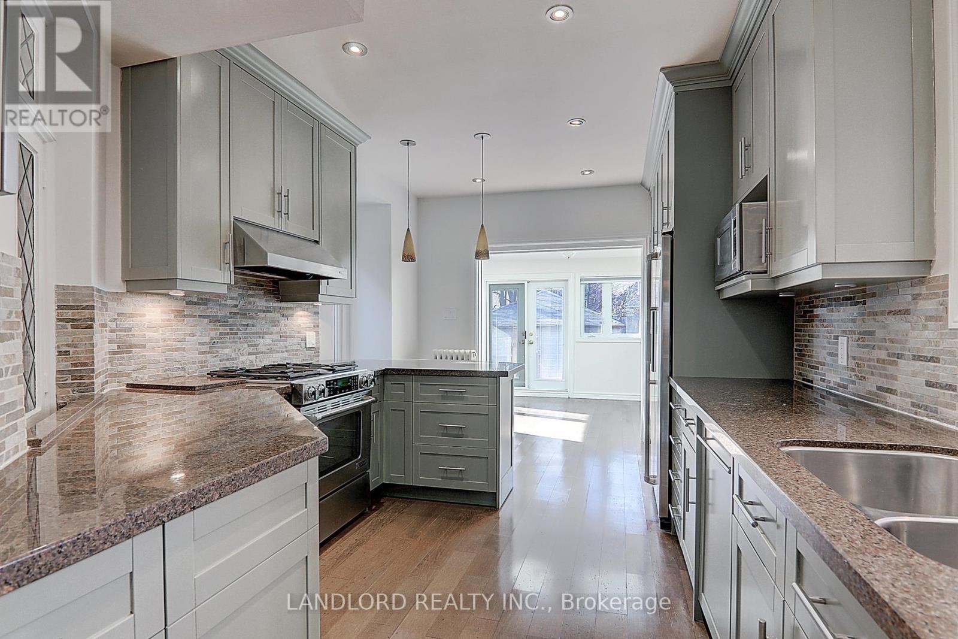
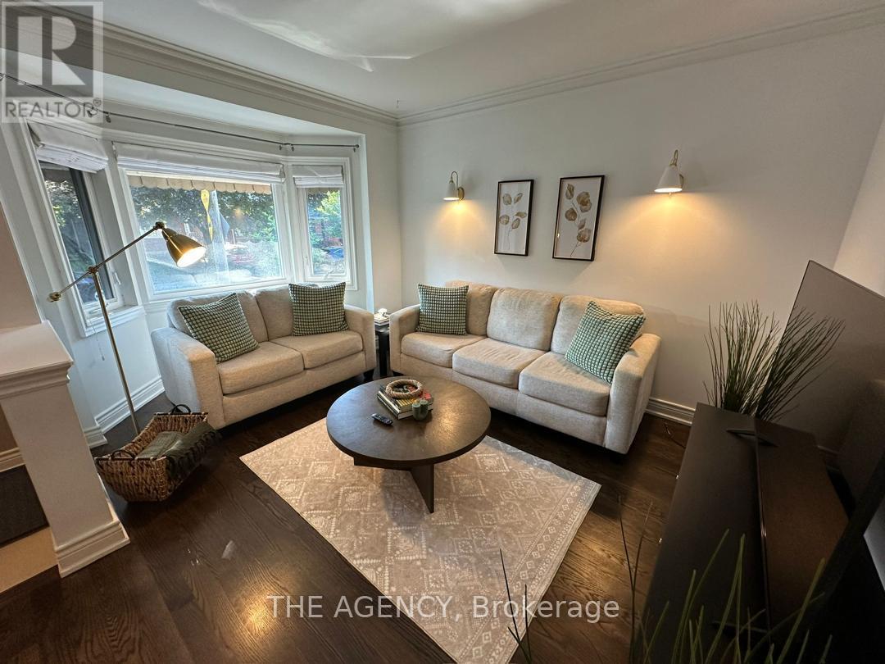
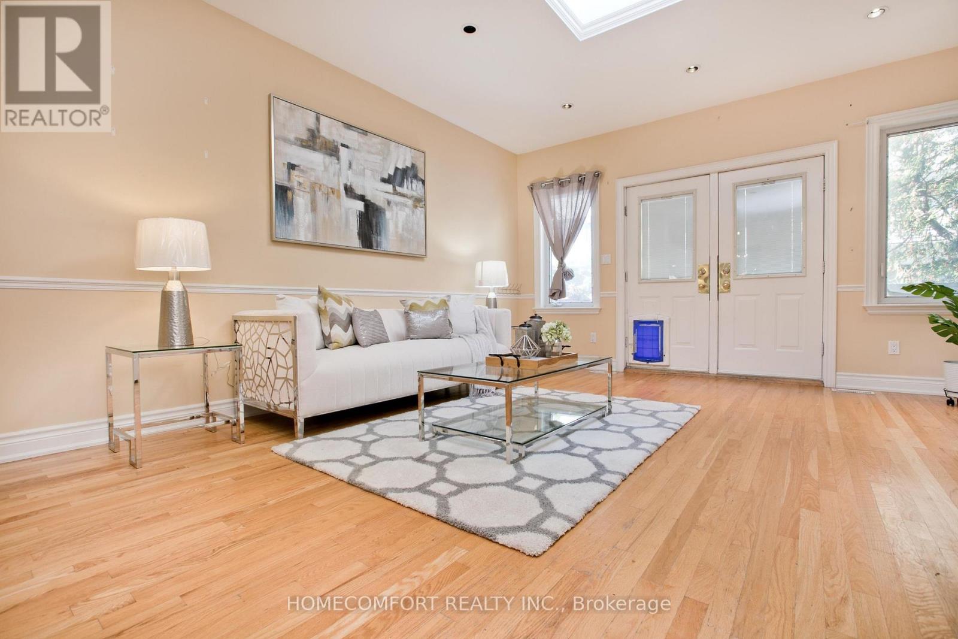
Welcome to this classic, charming, and spacious Leslieville semi, perfectly located close to parks, shops, cafes, schools, transit, and just minutes to downtown. Featuring an amazing open-concept design with pot lights, exposed brick walls, character wood trim, and gleaming hardwood floors, this home is filled with warmth and style.Enjoy a modern, updated kitchen that's ideal for entertaining, complete with a pantry and a walk-out to a beautiful cedar deck and lush perennial gardens. The fabulous front foyer sets the tone as you step inside, leading to a bright, tastefully decorated living space.You'll love the unbeatable location just a short stroll to Woodbine Beach, trendy Queen Street, local restaurants, rinks, the Beaches, and vibrant community parks. (id:63050)Details
Details for 88 Kent Road, Toronto Greenwood Coxwell, Ontario- Property Type
- Single Family
- Building Type
- House
- Storeys
- 2
- Neighborhood
- Greenwood-Coxwell
- Land Size
- 18.1 x 90.5 FT
- Year Built
- -
- Annual Property Taxes
- -
- Parking Type
- No Garage
Inside
- Appliances
- Washer, Refrigerator, Dishwasher, Stove, Dryer
- Rooms
- 11
- Bedrooms
- 3
- Bathrooms
- 2
- Fireplace
- -
- Fireplace Total
- -
- Basement
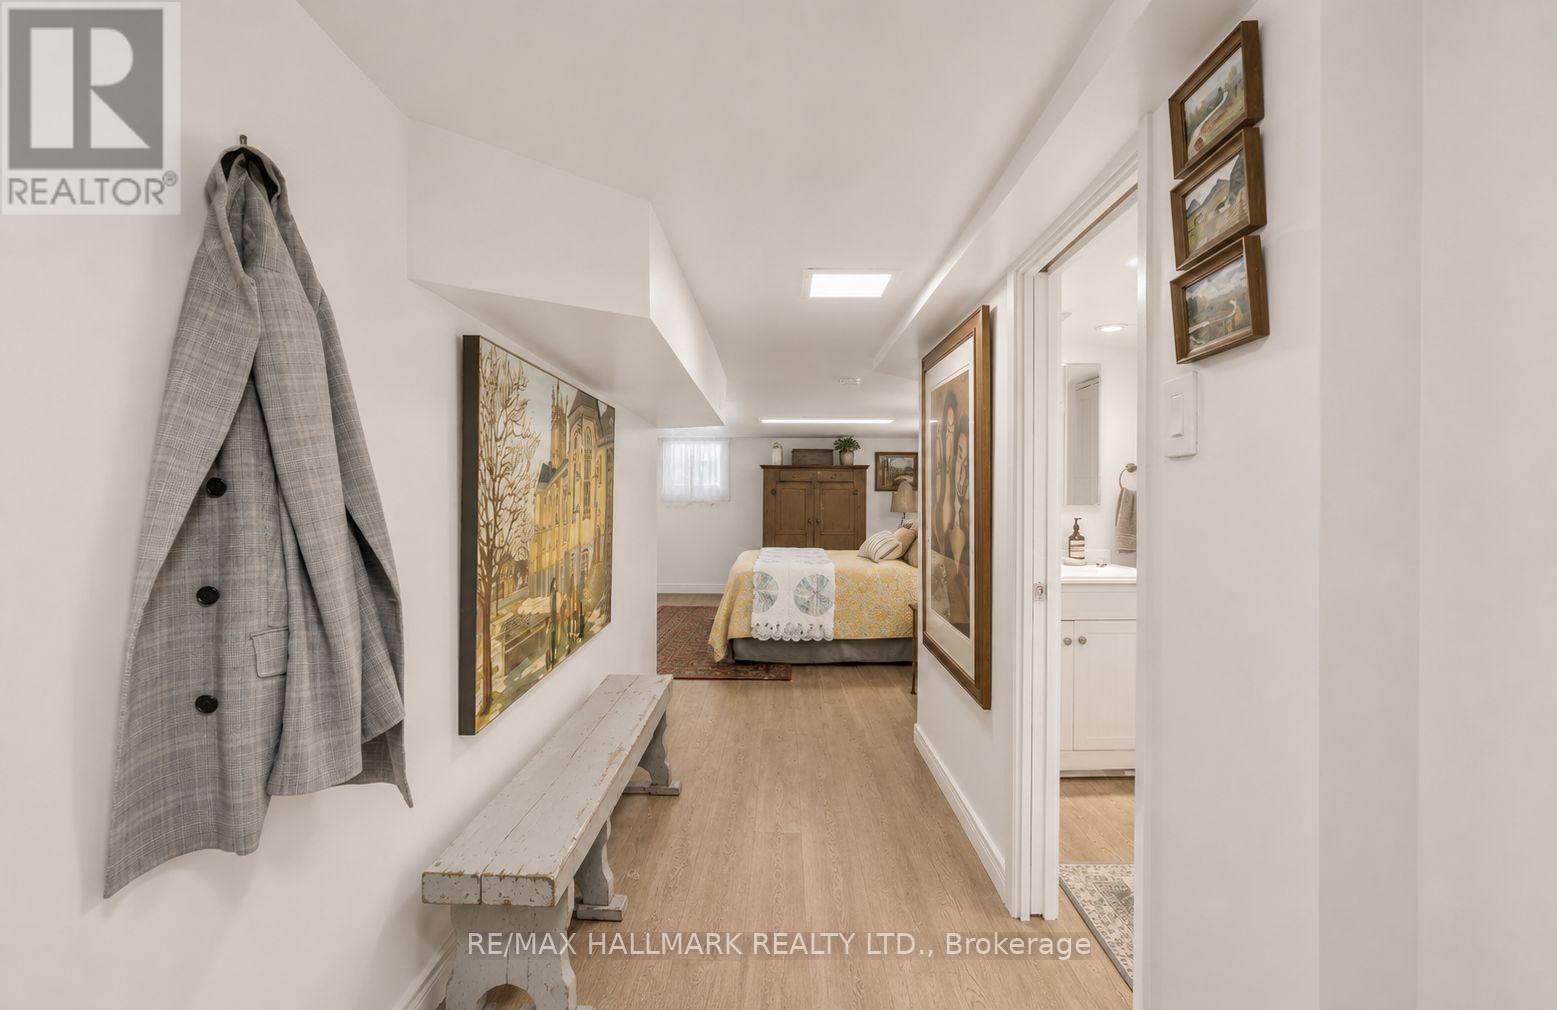
- Apartment in basement, N/A
Building
- Architecture Style
- -
- Direction
- Greenwood/Dundas
- Type of Dwelling
- house
- Roof
- -
- Exterior
- Brick, Vinyl siding
- Foundation
- Concrete
- Flooring
- Hardwood, Ceramic, Vinyl
Land
- Sewer
- Sanitary sewer
- Lot Size
- 18.1 x 90.5 FT
- Zoning
- -
- Zoning Description
- -
Parking
- Features
- No Garage
- Total Parking
- -
Utilities
- Cooling
- Central air conditioning
- Heating
- Forced air, Natural gas
- Water
- Municipal water
Feature Highlights
- Community
- -
- Lot Features
- -
- Security
- -
- Pool
- -
- Waterfront
- -
Rooms
Rooms for 88 Kent Road, Toronto Greenwood Coxwell, OntarioMap

Listatto.comCopyright 2026