
Learie
Travis
Jolanda
261 Marigold Court - $4,200
261 Marigold Court - $4,200
261 Marigold Court
$4,200
1029 - DE Dempsey
Milton DE Dempsey, OntarioL9T2X5
5 beds
4 baths
4 parking
MLS#: W13527912Listed: 16 days agoUpdated:16 days ago
Description
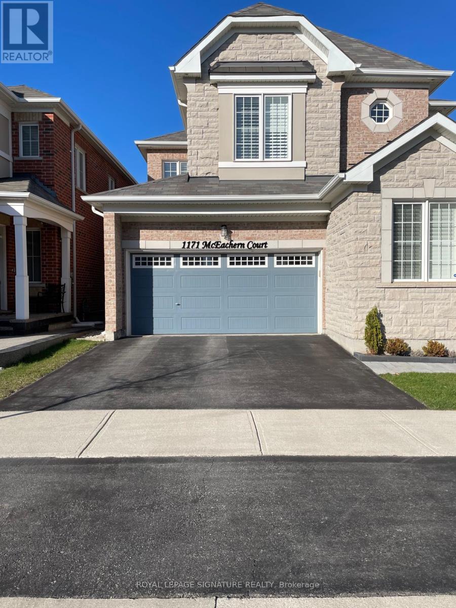
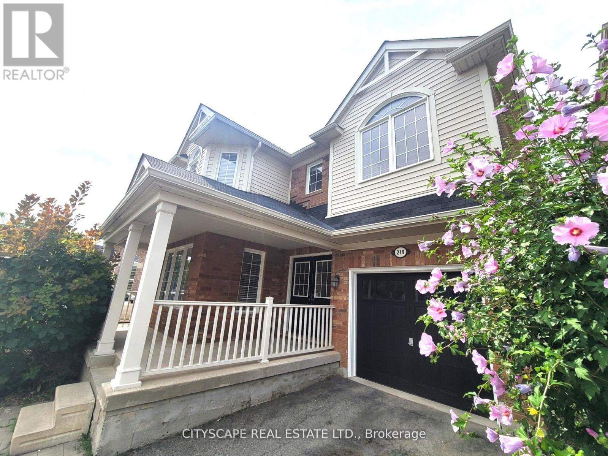
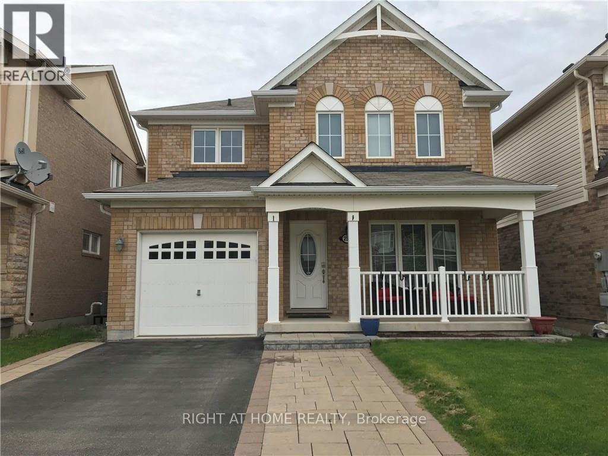
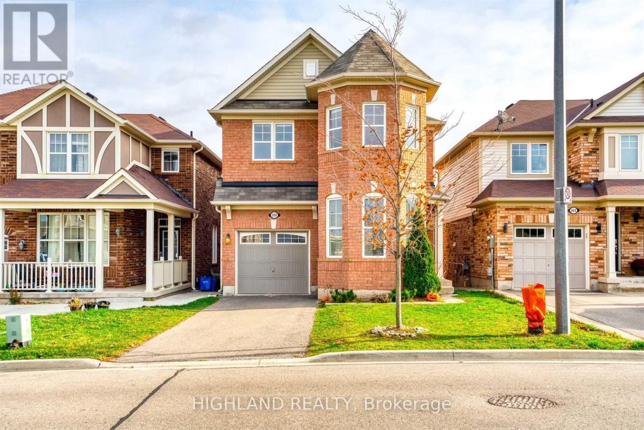
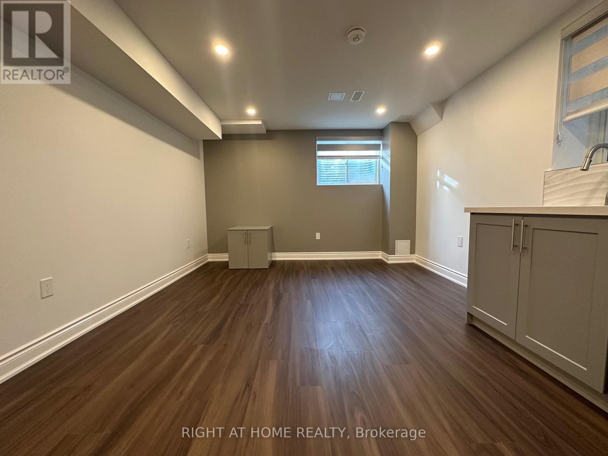
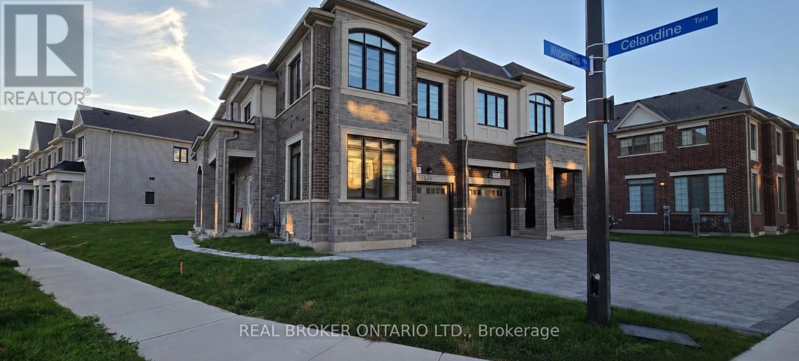
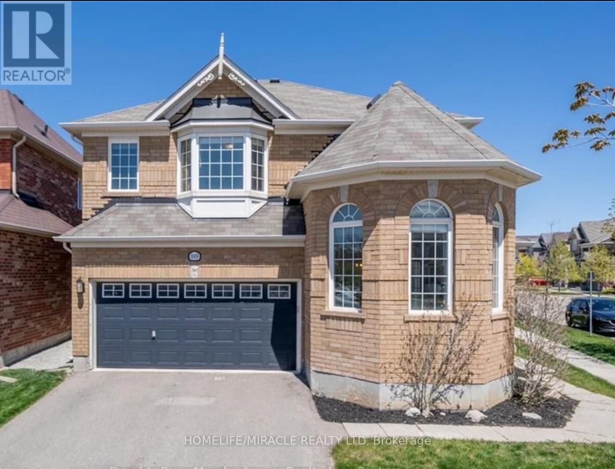
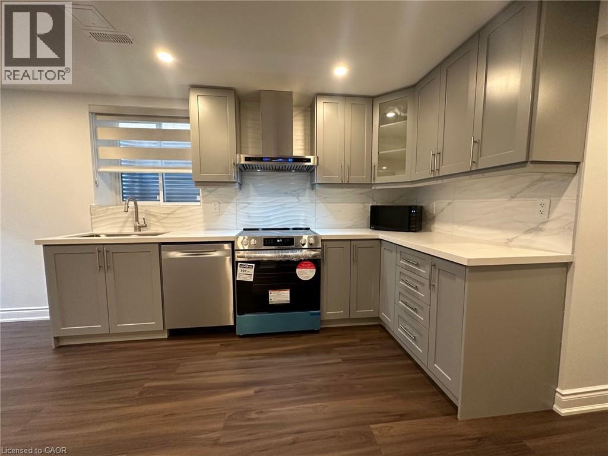
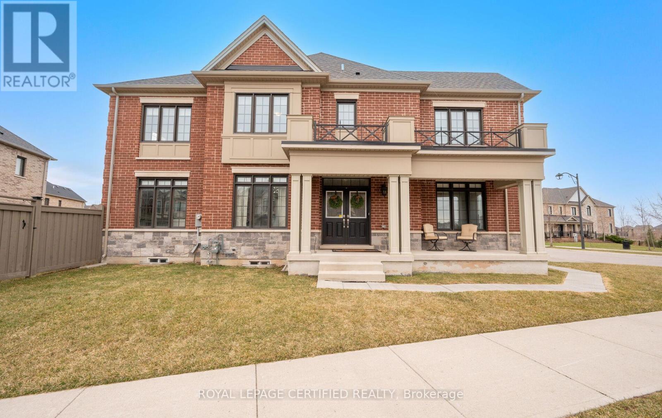
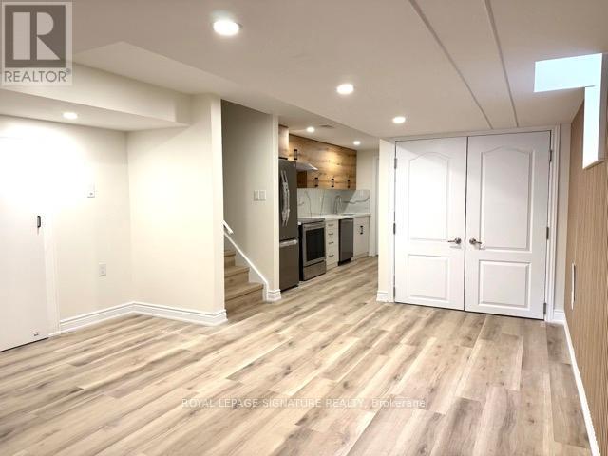
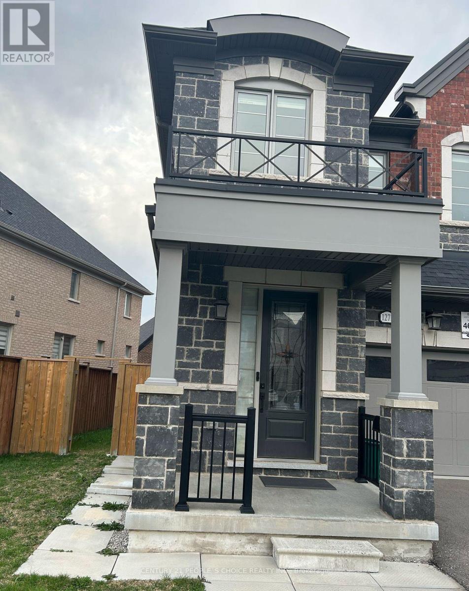
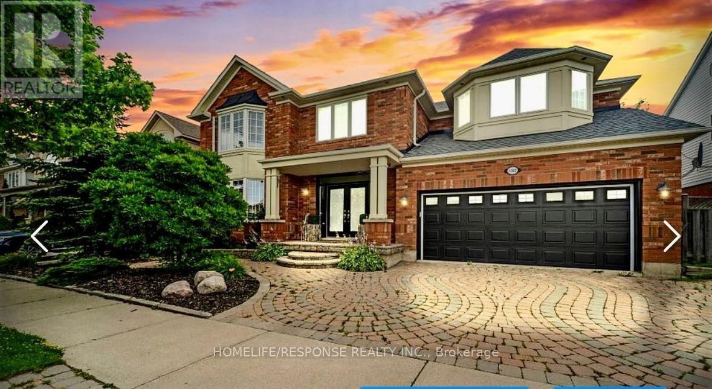
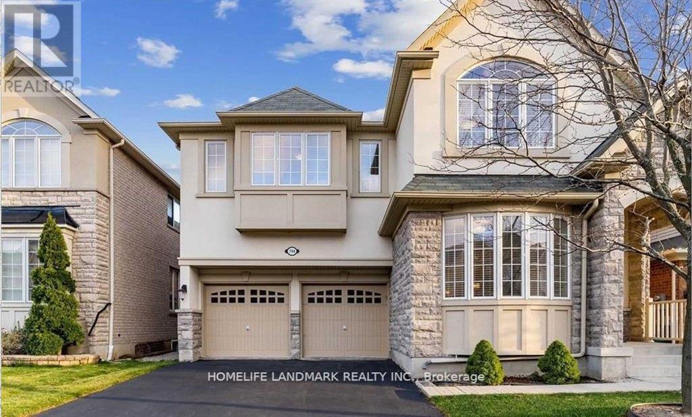
Brand New 5-Bedroom, 4-Bathroom Home for Lease in Milton. Welcome to this stunning newly built 5-bedroom, 4-bathroom home, offering modern finishes and spacious living in a prime location. This beautifully designed property features an open-concept layout with abundant natural light, a Gourmet kitchen with stainless steel appliances, quartz countertops & ample storage, Spacious bedrooms, including a luxurious primary suite with a walk-in closet & ensuite. Four modern bathrooms, elegantly finished with premium fixtures, Hardwood flooring & contemporary finishes throughout. Attached garage & ample parking space, Private backyard, perfect for outdoor relaxation, Located in a family-friendly neighborhood, close to top schools, parks, shopping & transit. Move-in ready and perfect for those seeking a brand-new home in a fantastic community! Don't miss out schedule a viewing today. (id:63050)Details
Details for 261 Marigold Court, Milton DE Dempsey, Ontario- Property Type
- Single Family
- Building Type
- House
- Storeys
- 2
- Neighborhood
- 1029 - DE Dempsey
- Land Size
- -
- Year Built
- -
- Annual Property Taxes
- -
- Parking Type
- Garage
Inside
- Appliances
- Washer, Dishwasher, Stove, Dryer, Freezer, Oven - Built-In
- Rooms
- 8
- Bedrooms
- 5
- Bathrooms
- 4
- Fireplace
- -
- Fireplace Total
- -
- Basement
- Unfinished, N/A
Building
- Architecture Style
- -
- Direction
- Main St E & Thompson Rd S
- Type of Dwelling
- house
- Roof
- -
- Exterior
- Brick
- Foundation
- Concrete
- Flooring
- -
Land
- Sewer
- Sanitary sewer
- Lot Size
- -
- Zoning
- -
- Zoning Description
- -
Parking
- Features
- Garage
- Total Parking
- 4
Utilities
- Cooling
- Central air conditioning
- Heating
- Forced air, Natural gas
- Water
- Municipal water
Feature Highlights
- Community
- -
- Lot Features
- -
- Security
- -
- Pool
- -
- Waterfront
- -
Rooms
Rooms for 261 Marigold Court, Milton DE Dempsey, OntarioMap

Listatto.comCopyright 2026