
Mohamed
Travis
Jolanda
219 Mcginnis Crescent - $3,799
219 Mcginnis Crescent - $3,799
219 Mcginnis Crescent
$3,799
1033 - HA Harrison
Milton HA Harrison, OntarioL9T0X9
4 beds
3 baths
2 parking
MLS#: W13571062Listed: 6 days agoUpdated:6 days ago
Description
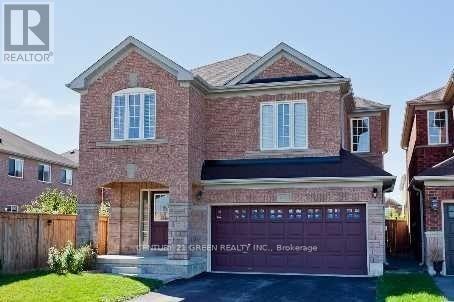
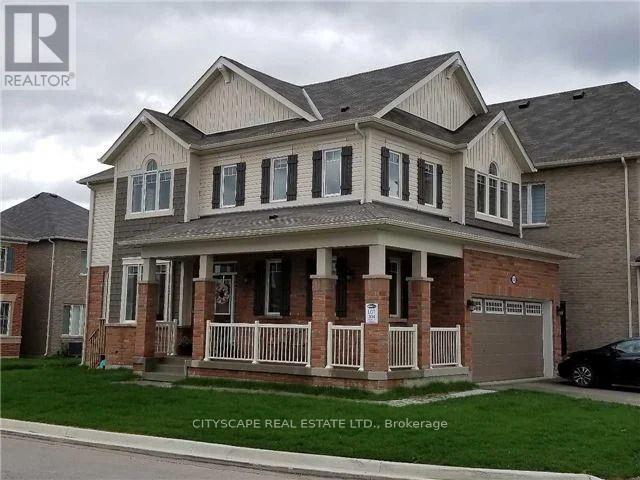
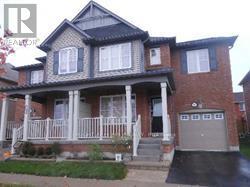
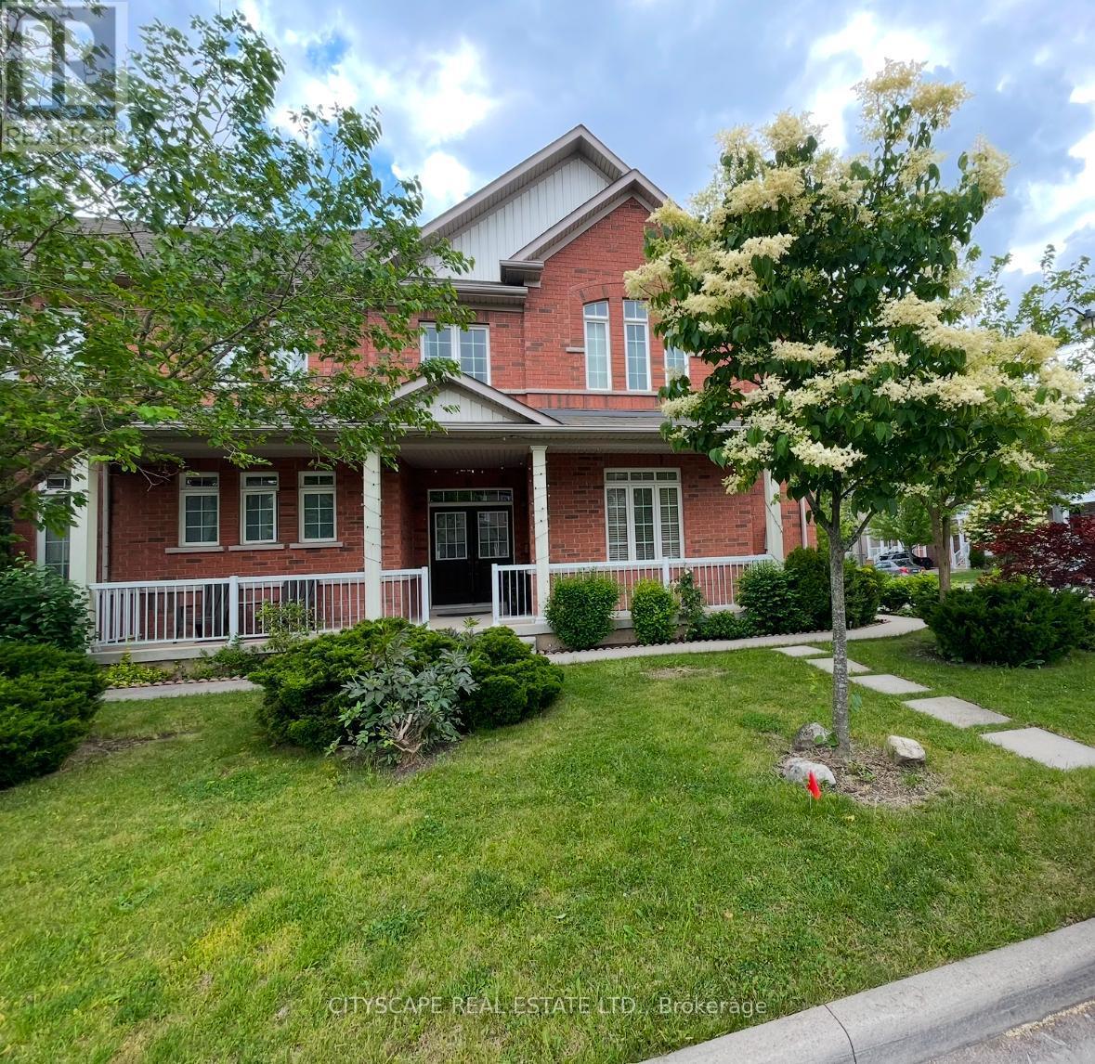
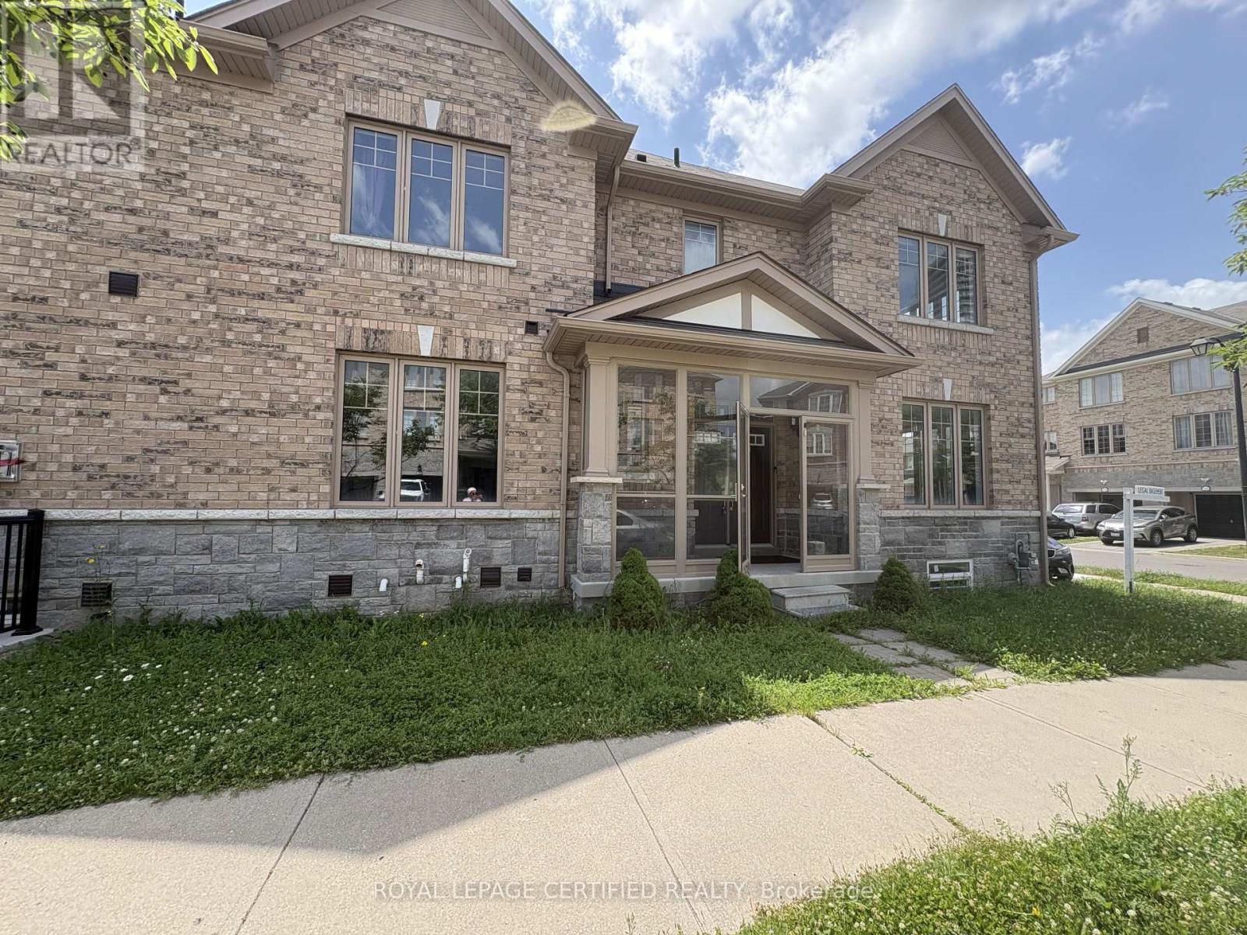
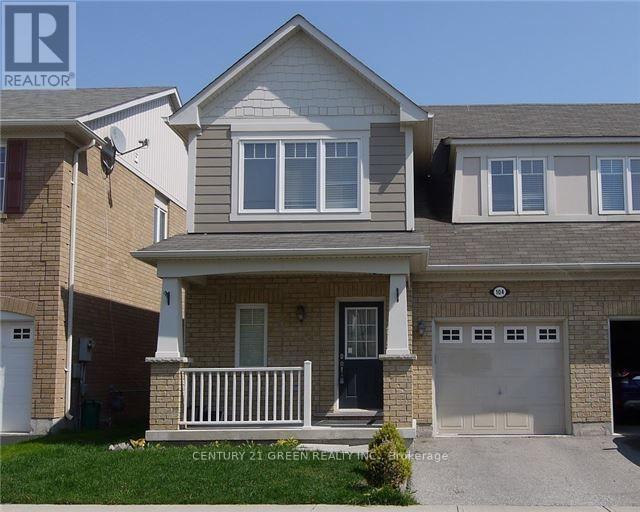
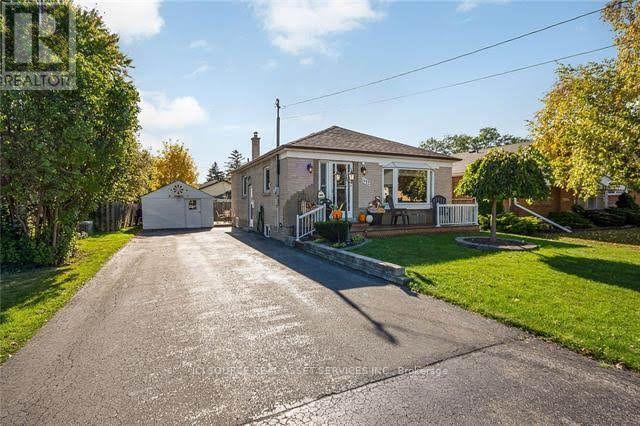
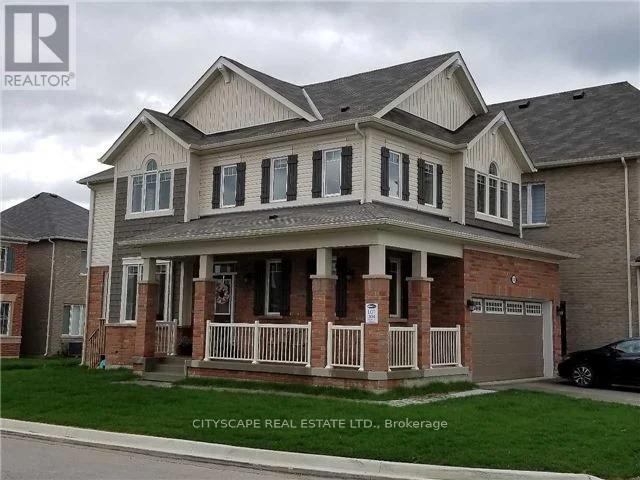
Beautiful and spacious over 2000 sq ft 4 bed detached home in a high demand community of Milton. Ideal layout with separate living, family, breakfast and dining rooms. Double door entry to an exquisite living standard! Tons of natural light from large windows. This house has a updated large kitchen with modern cabinets and island. Freshly painted house has hardwood flooring, new pot lights and brand new laminate flooring on 2nd floor. Primary bedroom has 5pc ensuite and large W/I closet. Convenient 2nd Floor Laundry Room & Access From House To Garage. There Is A Front Patio To Enjoy The Outdoors In The Summer. Professional Landscaping, Large Private Backyard and Beautiful Trees. Don't Miss...! (id:63050)Details
Details for 219 Mcginnis Crescent, Milton HA Harrison, Ontario- Property Type
- Single Family
- Building Type
- House
- Storeys
- 2
- Neighborhood
- 1033 - HA Harrison
- Land Size
- -
- Year Built
- -
- Annual Property Taxes
- -
- Parking Type
- Garage
Inside
- Appliances
- -
- Rooms
- 10
- Bedrooms
- 4
- Bathrooms
- 3
- Fireplace
- -
- Fireplace Total
- -
- Basement
- Unfinished, Full
Building
- Architecture Style
- -
- Direction
- Scott and Derry
- Type of Dwelling
- house
- Roof
- -
- Exterior
- Brick, Vinyl siding
- Foundation
- Concrete
- Flooring
- Hardwood, Laminate, Ceramic
Land
- Sewer
- Sanitary sewer
- Lot Size
- -
- Zoning
- -
- Zoning Description
- -
Parking
- Features
- Garage
- Total Parking
- 2
Utilities
- Cooling
- Central air conditioning
- Heating
- Forced air, Natural gas
- Water
- Municipal water
Feature Highlights
- Community
- -
- Lot Features
- -
- Security
- -
- Pool
- -
- Waterfront
- -
Rooms
Rooms for 219 Mcginnis Crescent, Milton HA Harrison, OntarioMap

Listatto.comCopyright 2026