
Learie
Mohamed
Jolanda
122 Boardwalk Drive Unit Lower - $2,200
122 Boardwalk Drive Unit Lower - $2,200
122 Boardwalk Drive Unit Lower
$2,200
The Beaches
Toronto The Beaches, OntarioM4L3X4
1 beds
1 baths
0 parking
MLS#: E13528470Listed: 15 days agoUpdated:15 days ago
Description
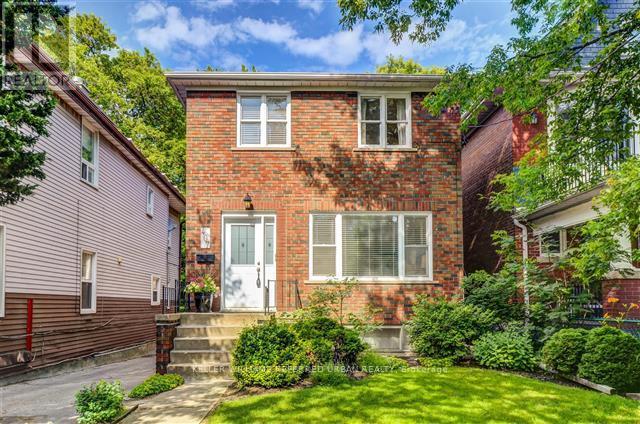
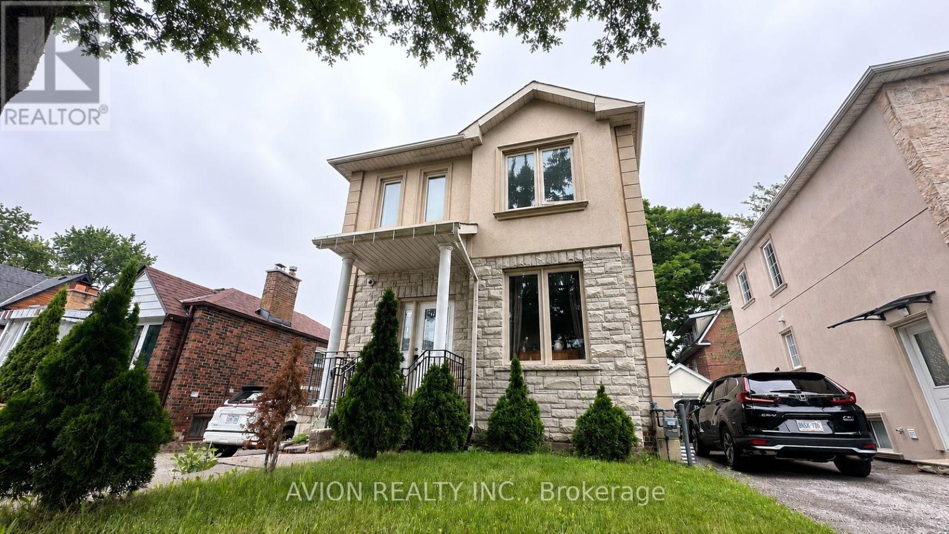
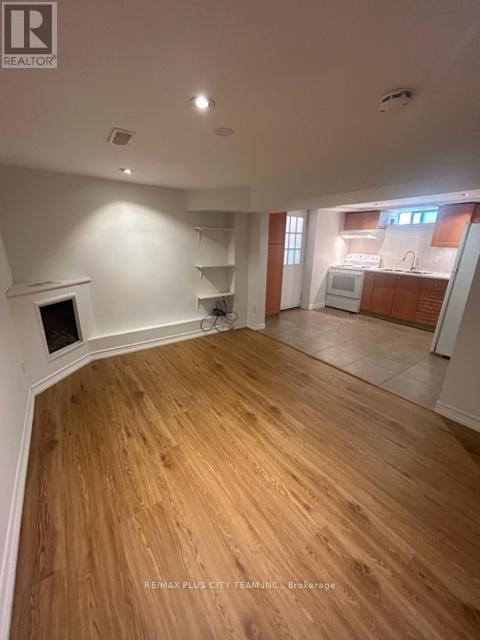
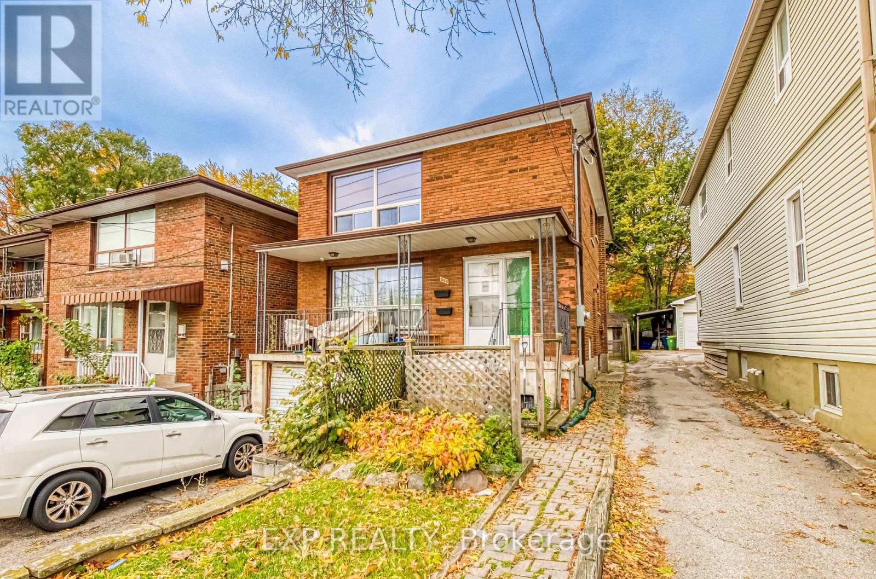
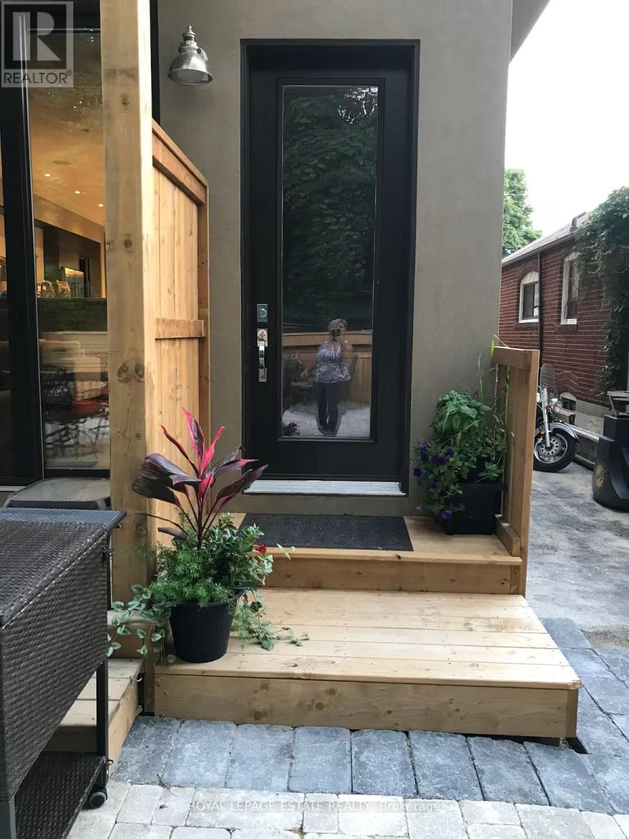
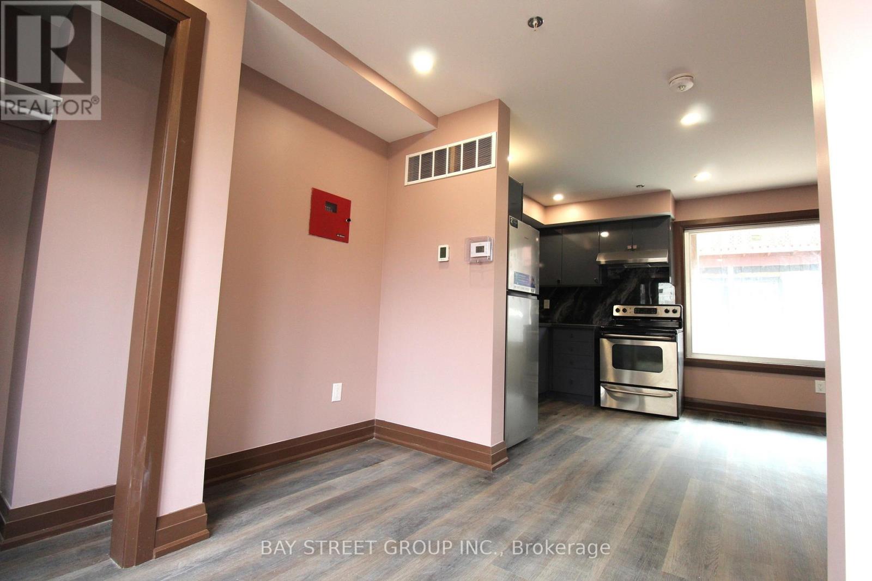

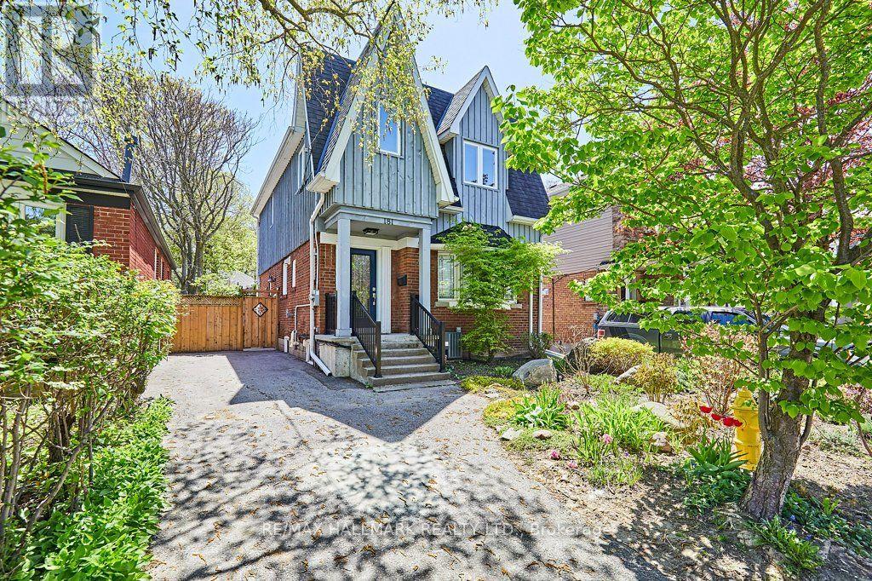
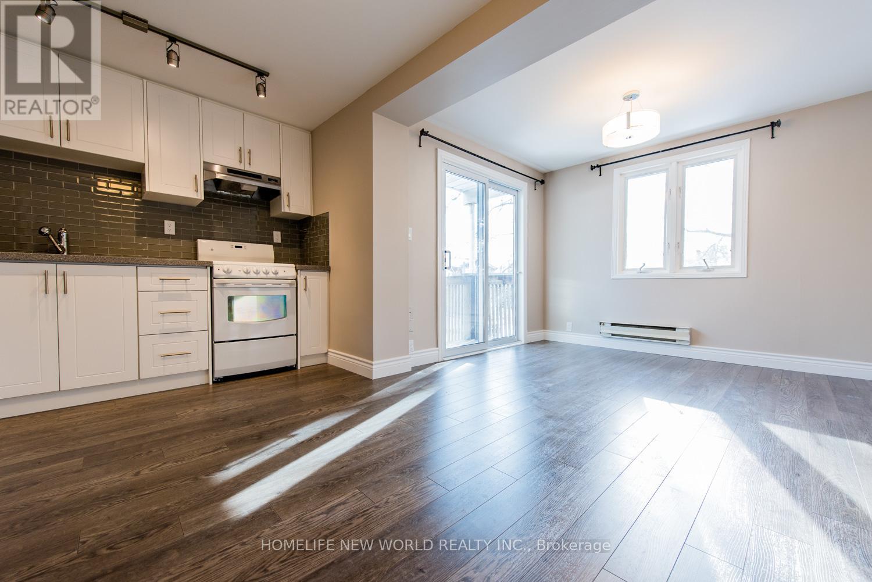
This beautiful lower-level unit offers approximately 900 sq ft of bright, spacious living in one of Toronto's most beloved communities. Featuring a private entrance, ensuite laundry, and no shortage of storage, this home is as functional as it is comfortable - with heat, hydro, and water all included. Live steps from the beach and the shops of Queen St E, or head south for a boardwalk stroll any time of year. With plenty of public transit options nearby, commuting is a breeze. Quiet, private, and move-in ready - this is easy living in the heart of The Beaches. (id:63050)Details
Details for 122 Boardwalk Drive Unit Lower, Toronto The Beaches, Ontario- Property Type
- Single Family
- Building Type
- House
- Storeys
- 3
- Neighborhood
- The Beaches
- Land Size
- -
- Year Built
- -
- Annual Property Taxes
- -
- Parking Type
- No Garage
Inside
- Appliances
- Washer, Refrigerator, Dishwasher, Stove, Dryer, Hood Fan
- Rooms
- 4
- Bedrooms
- 1
- Bathrooms
- 1
- Fireplace
- -
- Fireplace Total
- -
- Basement
- Finished, Walk out, N/A
Building
- Architecture Style
- -
- Direction
- Cross Streets: Queen St E And Woodbine Ave. ** Directions: Hey Google - take me to 122 Boardwalk Drive in Toronto.
- Type of Dwelling
- house
- Roof
- -
- Exterior
- Brick Veneer
- Foundation
- Concrete
- Flooring
- Laminate
Land
- Sewer
- Sanitary sewer
- Lot Size
- -
- Zoning
- -
- Zoning Description
- -
Parking
- Features
- No Garage
- Total Parking
- -
Utilities
- Cooling
- Central air conditioning
- Heating
- Forced air, Natural gas
- Water
- Municipal water
Feature Highlights
- Community
- -
- Lot Features
- -
- Security
- -
- Pool
- -
- Waterfront
- -
Rooms
Rooms for 122 Boardwalk Drive Unit Lower, Toronto The Beaches, OntarioMap

Listatto.comCopyright 2026