
Learie
Mohamed
Jolanda
4010 Eglinton Avenue Unit 604 - $2,550
4010 Eglinton Avenue Unit 604 - $2,550
4010 Eglinton Avenue Unit 604
$2,550
Humber Heights
Toronto Humber Heights, OntarioM9A0G5
2 beds
2 baths
1 parking
MLS#: W13528876Listed: 15 days agoUpdated:15 days ago
Description
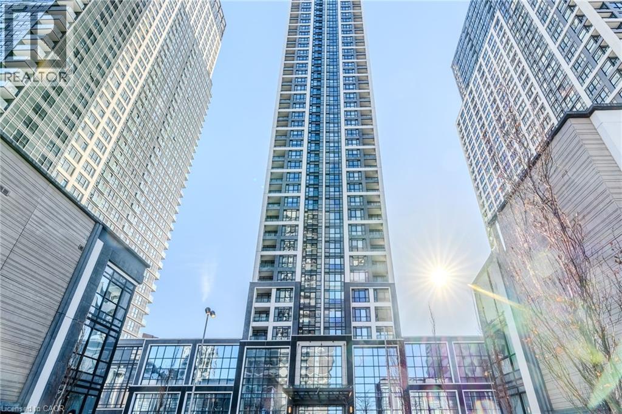
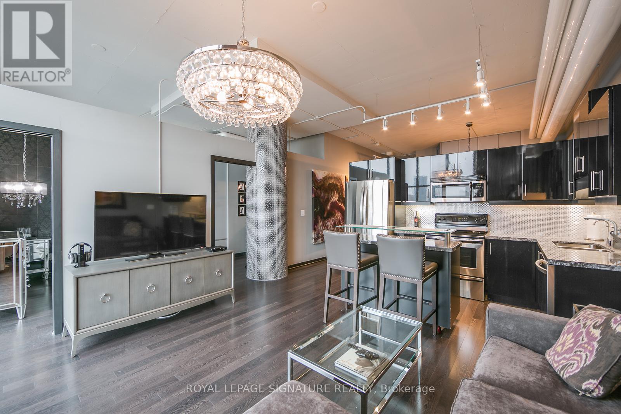
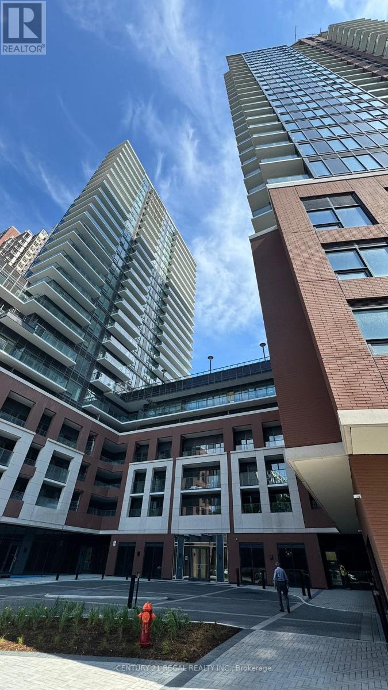
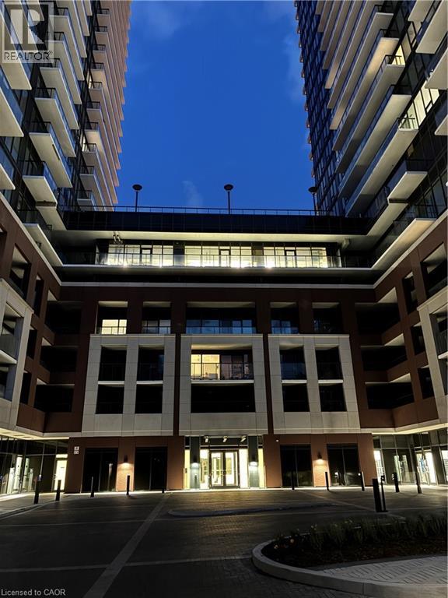
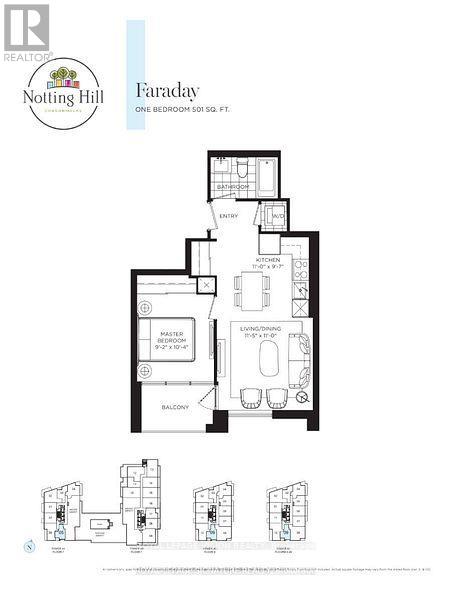
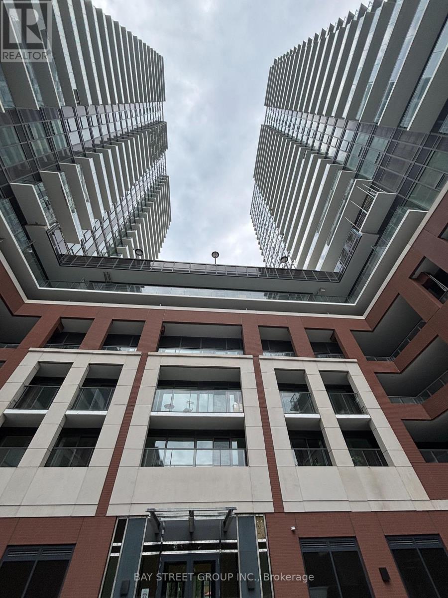
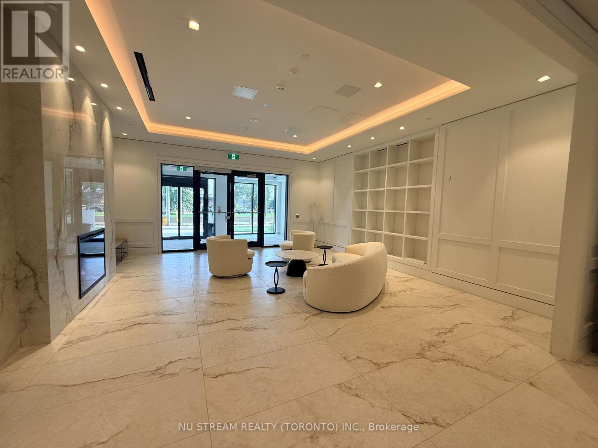
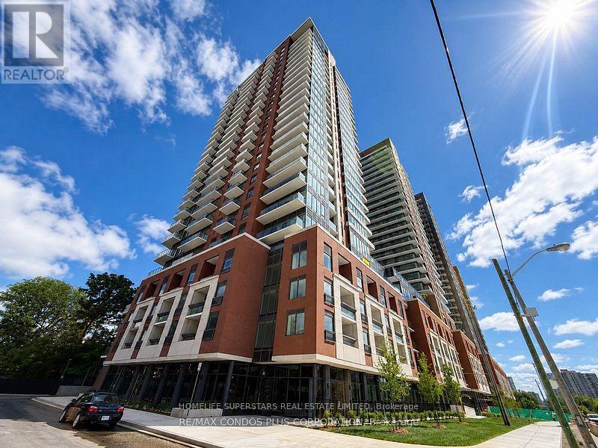
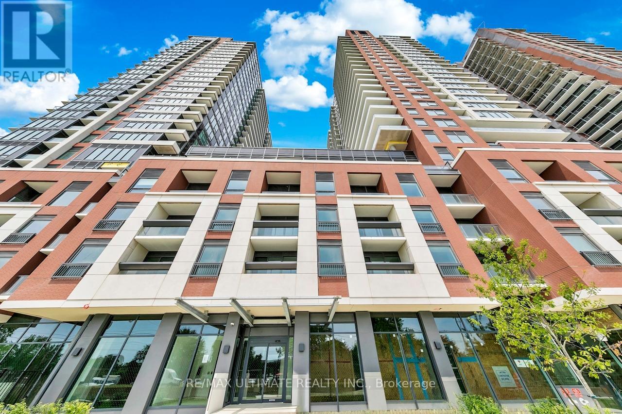
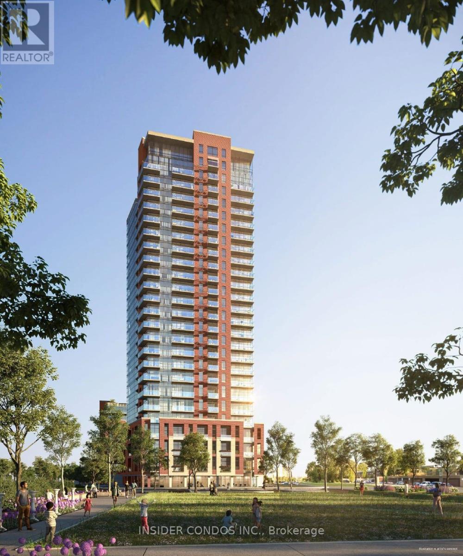
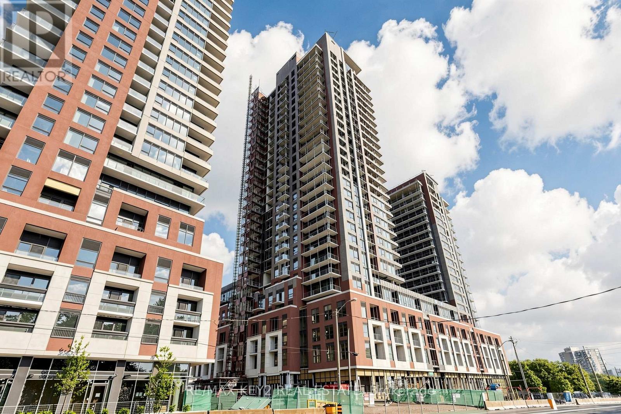
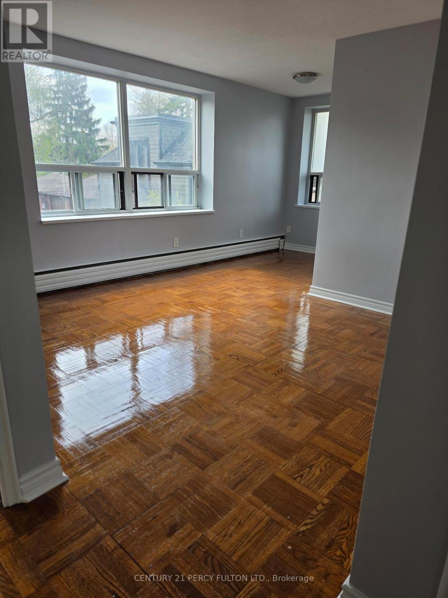
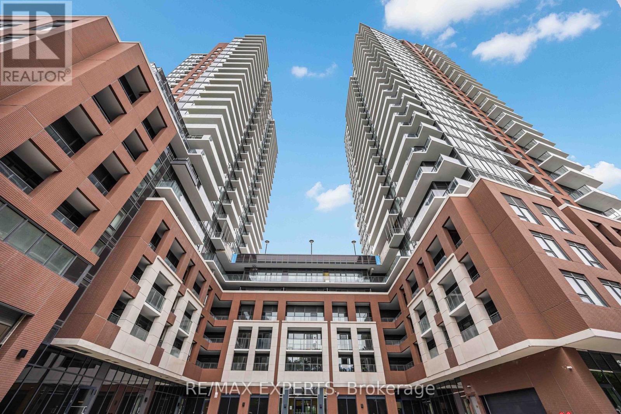
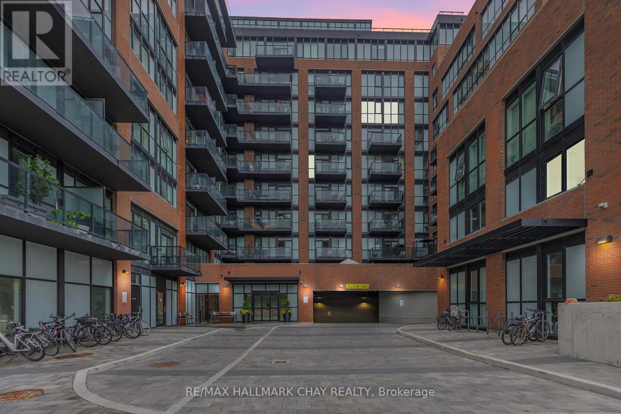
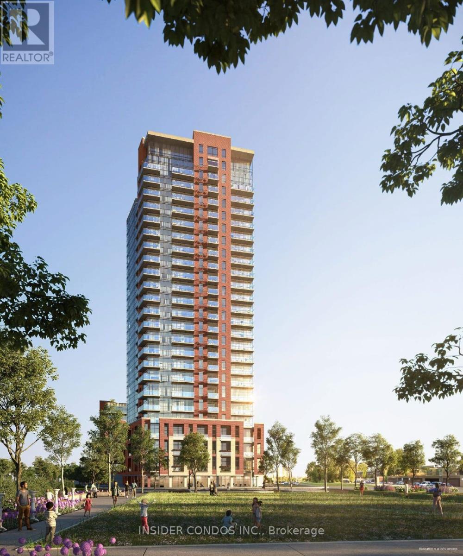
Welcome to Notting Hill Condominiums. This brand-new 2-bedroom corner unit offers a N/E exposure, functional layout with floor to ceiling windows and Wrap around Balcony. At Notting Hill Condos you will be minutes far from a wide variety of eateries, high end restaurants and shopping malls. Enjoy urban amenities while being close to natural spaces. Travelling is most convenient, close proximity to Pearson Airport, Minutes from Hwy 401 and the Downtown core viathe Gardiner Expressway. The neighbourhood is home to many schools such as York Memorial Collegiate Institute, Kingsway College School, Scarlett Heights, and Martingrove Collegiate Institute, and many more. A perfect location close to all amenities while being decently away from the crowds. (id:63050)Details
Details for 4010 Eglinton Avenue Unit 604, Toronto Humber Heights, Ontario- Property Type
- Single Family
- Building Type
- Apartment
- Storeys
- -
- Neighborhood
- Humber Heights
- Land Size
- -
- Year Built
- -
- Annual Property Taxes
- -
- Parking Type
- Garage, Underground
Inside
- Appliances
- Washer, Refrigerator, Dishwasher, Stove, Dryer, Microwave
- Rooms
- 5
- Bedrooms
- 2
- Bathrooms
- 2
- Fireplace
- -
- Fireplace Total
- -
- Basement
- None
Building
- Architecture Style
- -
- Direction
- ROYAL YORK / EGLINTON AVE W
- Type of Dwelling
- apartment
- Roof
- -
- Exterior
- Concrete, Brick
- Foundation
- -
- Flooring
- Laminate, Carpeted
Land
- Sewer
- -
- Lot Size
- -
- Zoning
- -
- Zoning Description
- -
Parking
- Features
- Garage, Underground
- Total Parking
- 1
Utilities
- Cooling
- Central air conditioning
- Heating
- Forced air, Geo Thermal
- Water
- -
Feature Highlights
- Community
- Pets not Allowed
- Lot Features
- Balcony
- Security
- -
- Pool
- -
- Waterfront
- -
Rooms
Rooms for 4010 Eglinton Avenue Unit 604, Toronto Humber Heights, OntarioMap

Listatto.comCopyright 2026