
Travis
Natasha
Jolanda
46 Courtland Crescent Unit Bsmt - $1,450
46 Courtland Crescent Unit Bsmt - $1,450
46 Courtland Crescent Unit Bsmt
$1,450
Rural East Gwillimbury
East Gwillimbury, OntarioL9N0A9
1 beds
1 baths
2 parking
MLS#: N13537742Listed: 13 days agoUpdated:13 days ago
Description
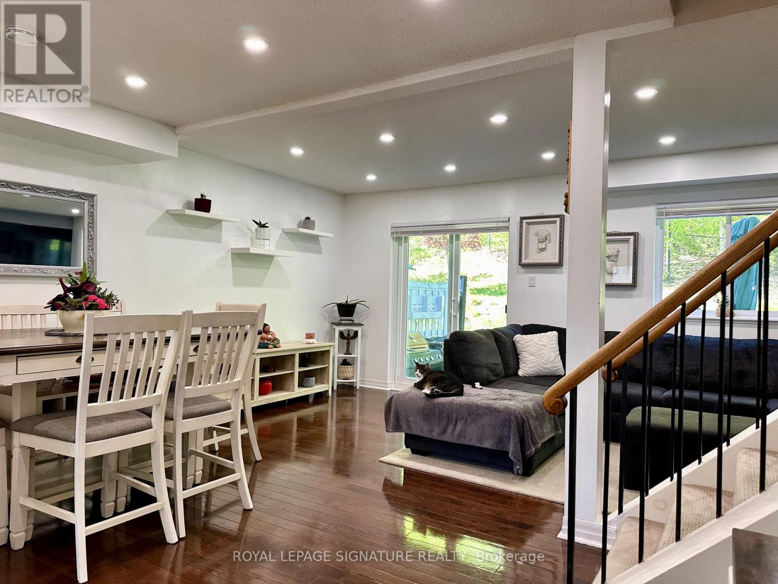
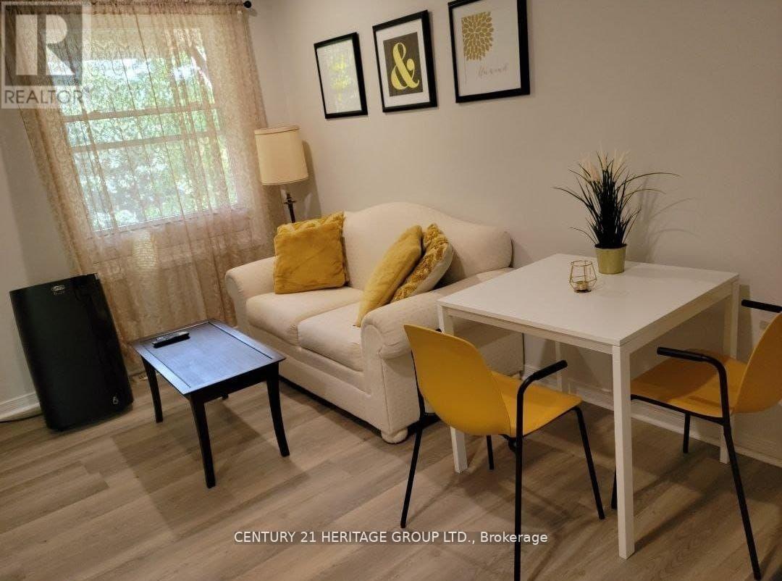
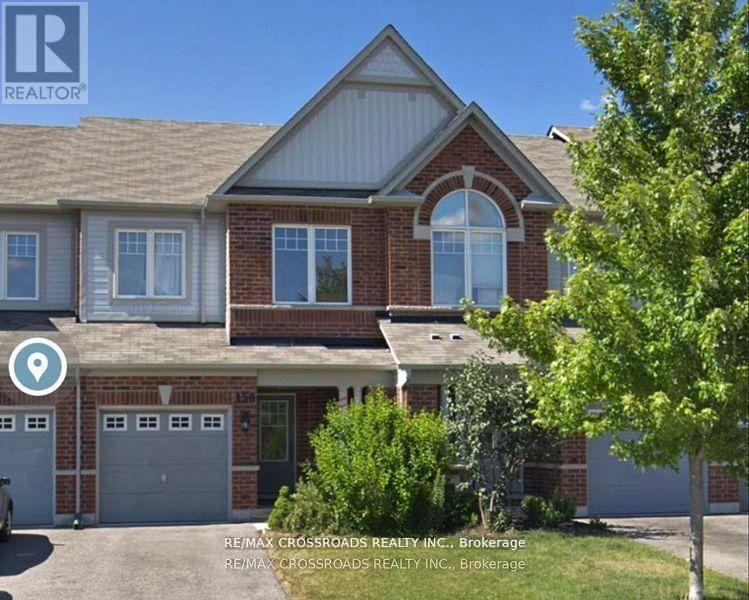
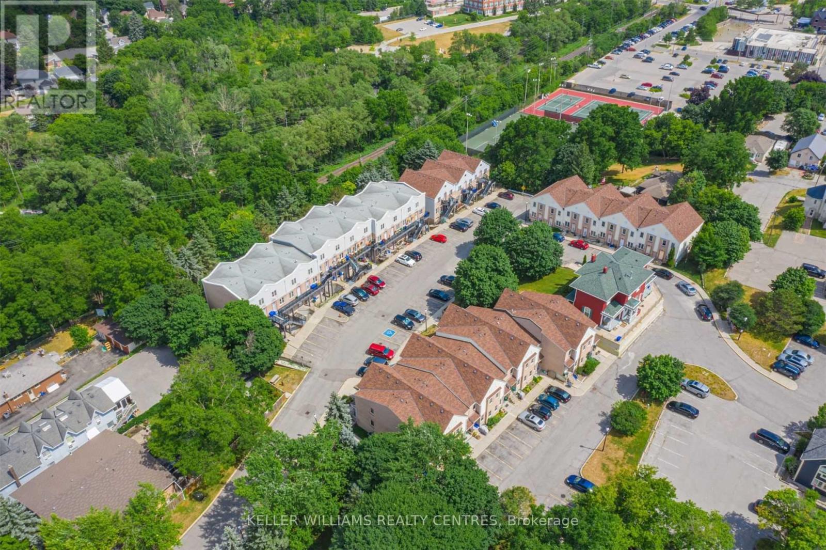
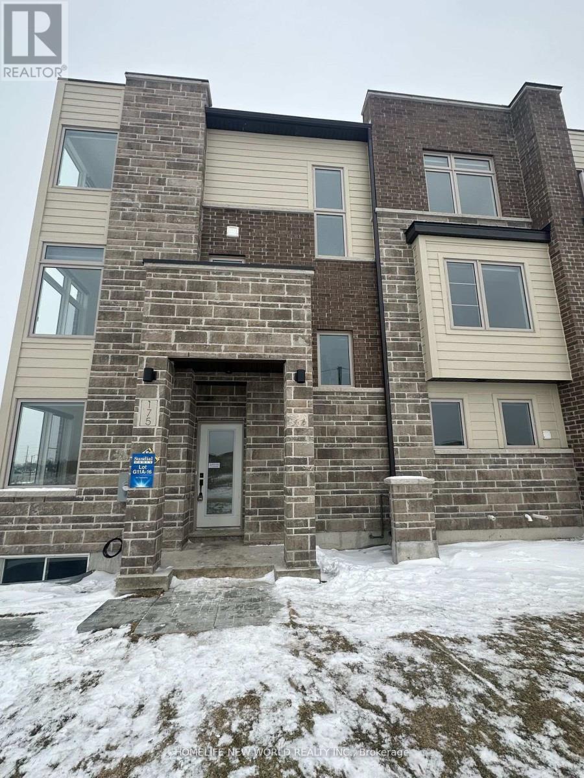
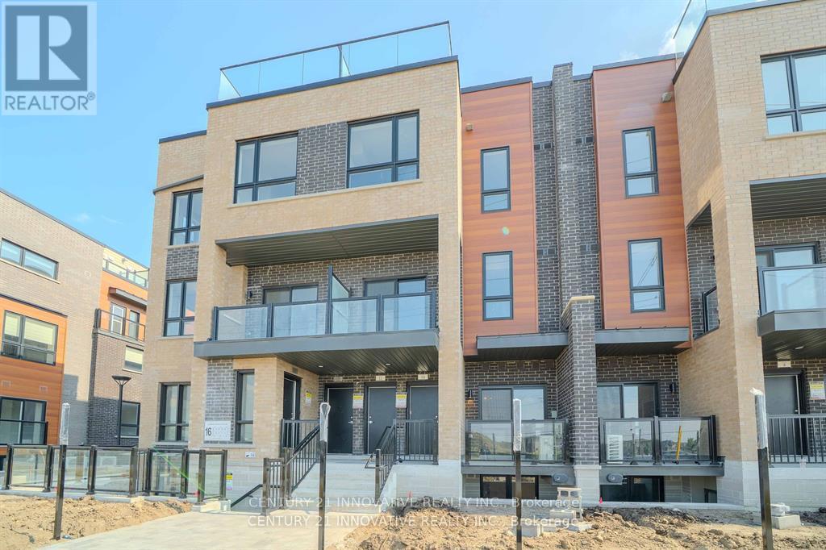
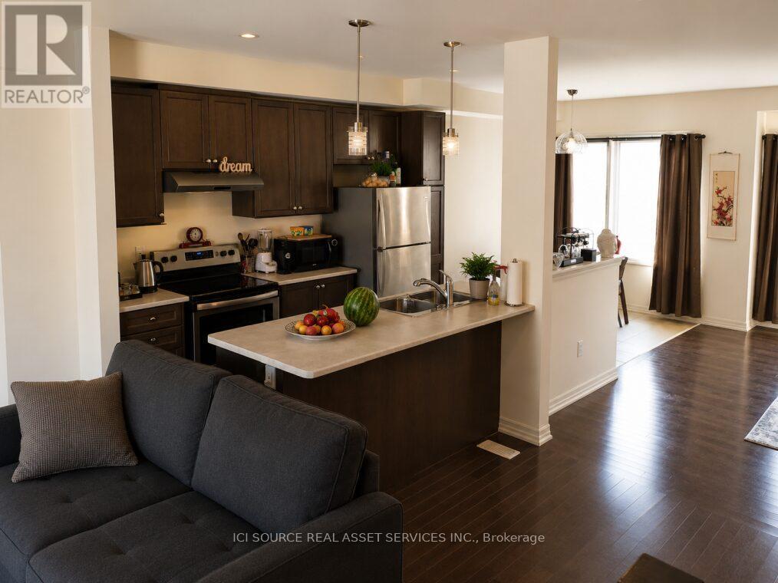
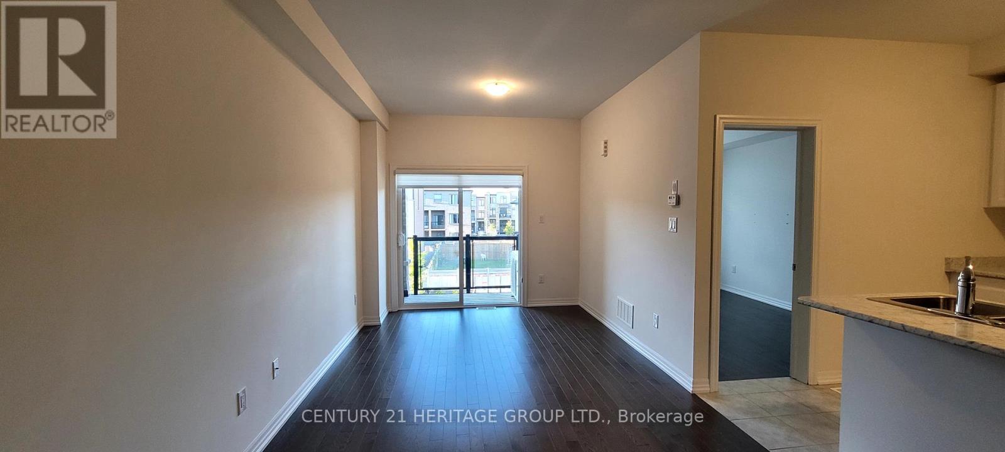
Move-in ready furnished bachelor apartment in a quiet East Gwillimbury neighbourhood! This clean and well-maintained basement suite features an open-concept layout with a convenient kitchenette, in-suite laundry, and access to a large backyard deck-perfect for relaxing outdoors. Includes two dedicated parking spaces. Ideally located just minutes from Upper Canada Mall, grocery stores, restaurants, parks, transit, and major highways, offering easy access to all amenities. A great opportunity for those seeking a comfortable, low-maintenance home in a convenient location. No smoking. References, employment verification, and credit check required. Inclusive of all utilities. Internet extra. ** Pets Permitted with Restrictions** (id:63050)Details
Details for 46 Courtland Crescent Unit Bsmt, East Gwillimbury, Ontario- Property Type
- Single Family
- Building Type
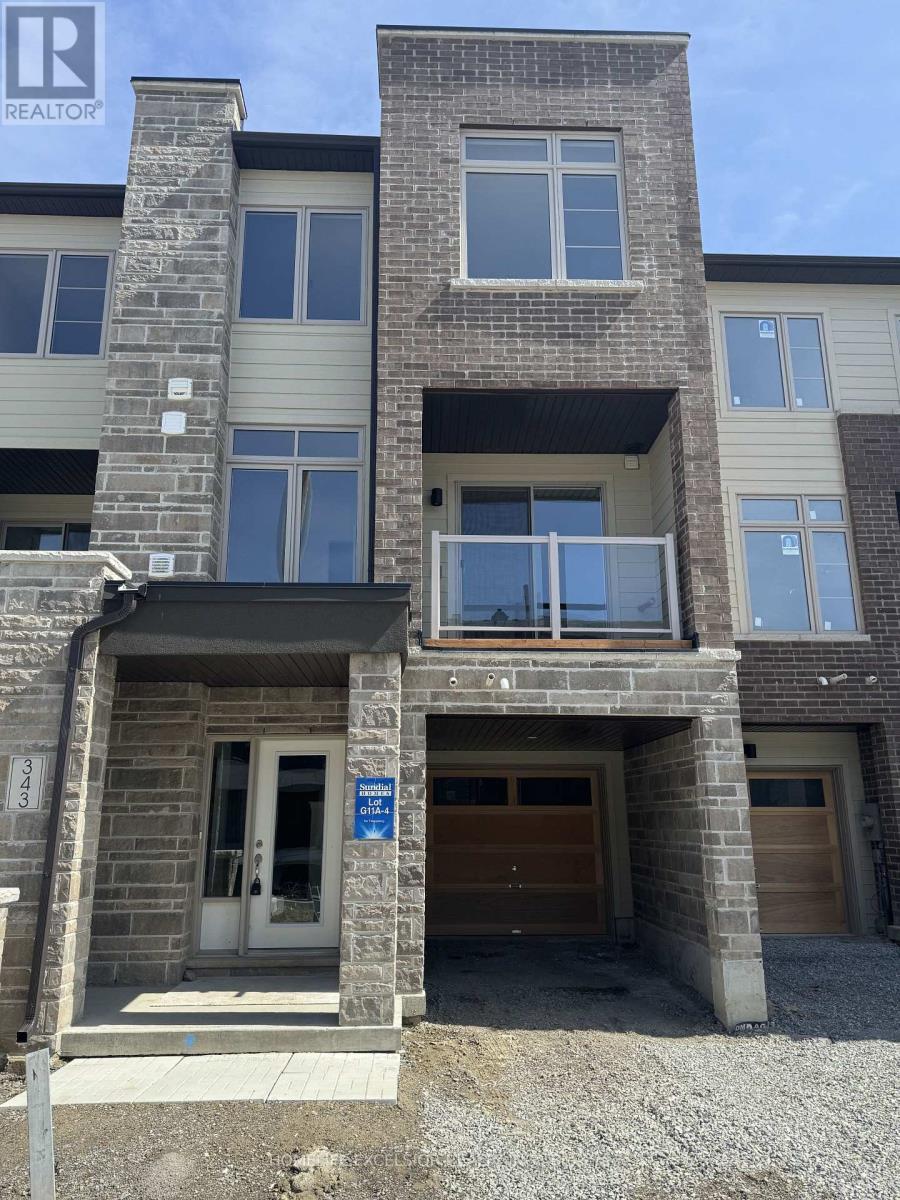
- Row Townhouse
- Storeys
- 2
- Neighborhood
- Rural East Gwillimbury
- Land Size
- -
- Year Built
- -
- Annual Property Taxes
- -
- Parking Type
- Attached Garage, Garage
Inside
- Appliances
- Washer, Refrigerator, Range, Oven, Dryer, Cooktop, Furniture
- Rooms
- -
- Bedrooms
- 1
- Bathrooms
- 1
- Fireplace
- -
- Fireplace Total
- -
- Basement
- Finished, Separate entrance, Walk out, N/A, N/A
Building
- Architecture Style
- -
- Direction
- Green Lane and Yonge
- Type of Dwelling
- row_townhouse
- Roof
- -
- Exterior
- Brick
- Foundation
- Block
- Flooring
- -
Land
- Sewer
- Sanitary sewer
- Lot Size
- -
- Zoning
- -
- Zoning Description
- -
Parking
- Features
- Attached Garage, Garage
- Total Parking
- 2
Utilities
- Cooling
- Central air conditioning
- Heating
- Forced air, Natural gas
- Water
- Municipal water
Feature Highlights
- Community
- -
- Lot Features
- Ravine, Carpet Free
- Security
- Smoke Detectors
- Pool
- -
- Waterfront
- -
Rooms
Rooms for 46 Courtland Crescent Unit Bsmt, East Gwillimbury, OntarioMap

Listatto.comCopyright 2026