
Amy
Natasha
Travis
5 Vantage Loop - $2,900
5 Vantage Loop - $2,900
5 Vantage Loop
$2,900
Woodland Hill
Newmarket Woodland Hill, OntarioL3X0K6
3 beds
2 baths
3 parking
MLS#: N13525746Listed: 16 days agoUpdated:10 days ago
Description
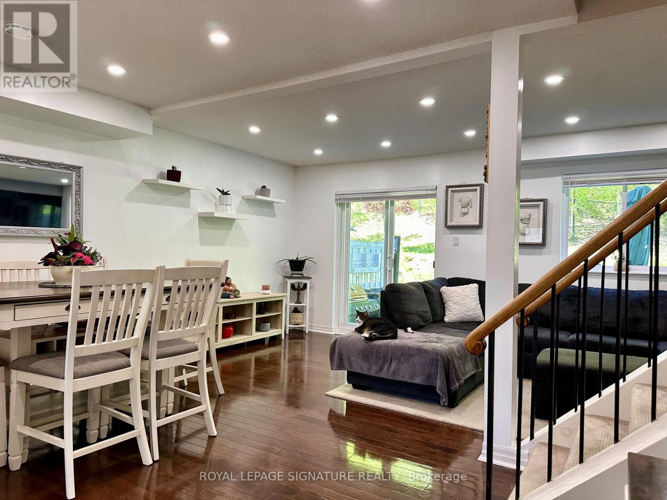
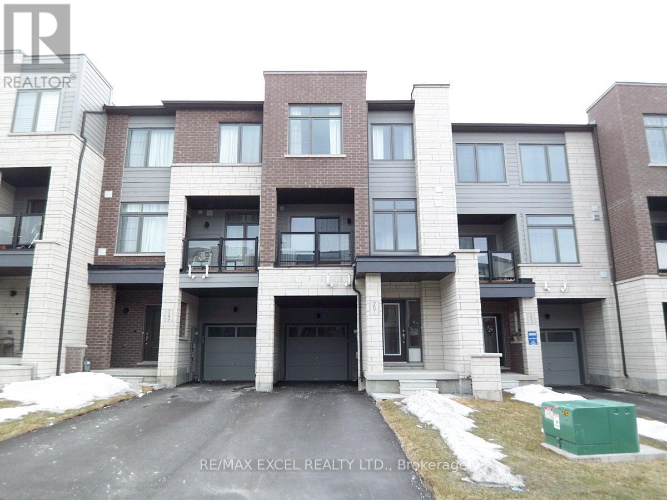
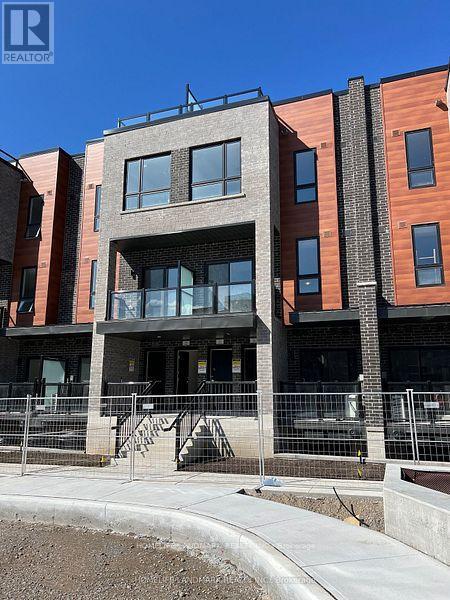
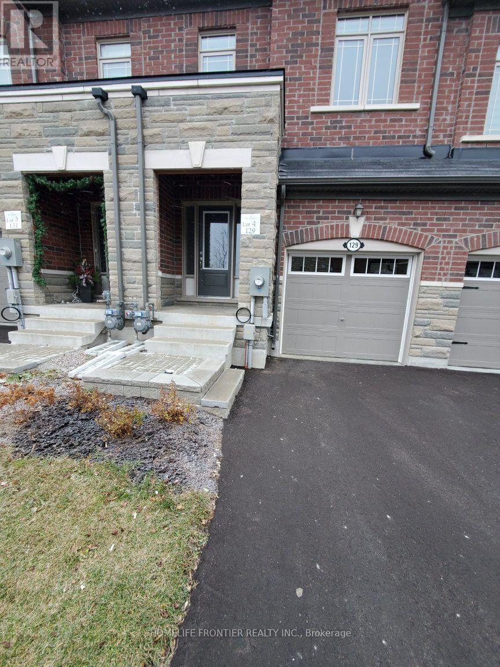
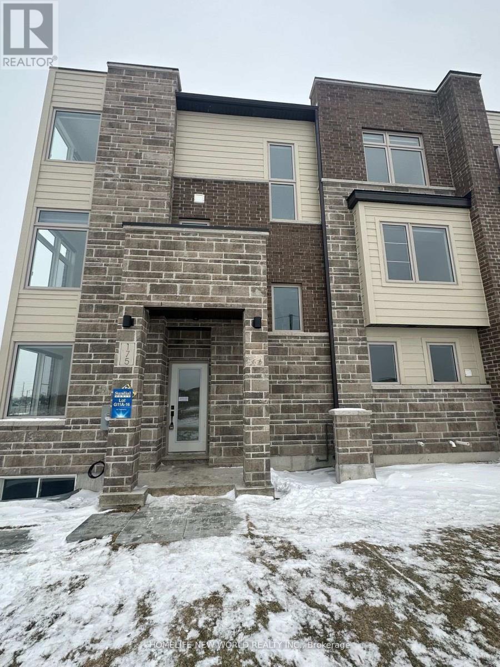
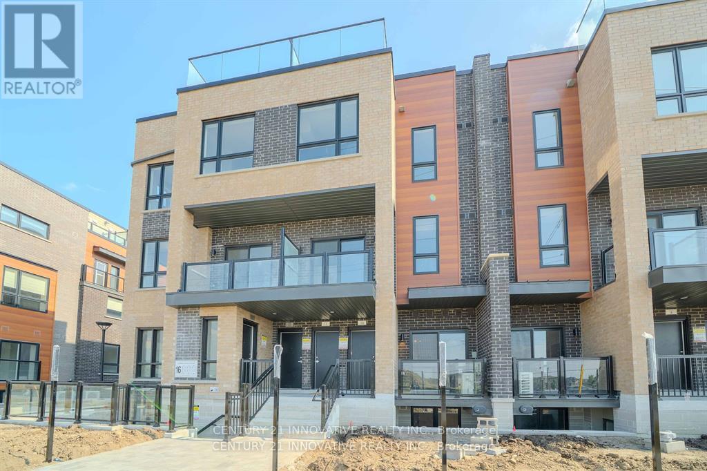
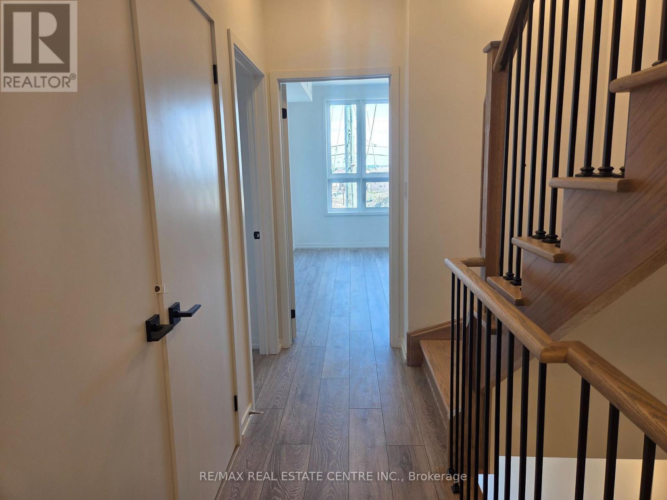
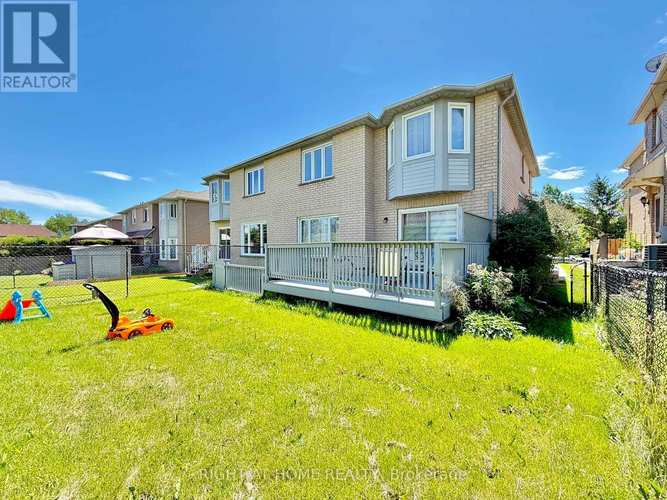
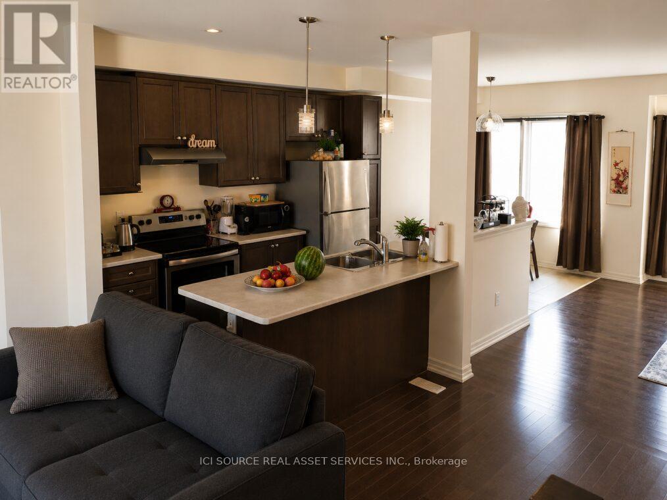
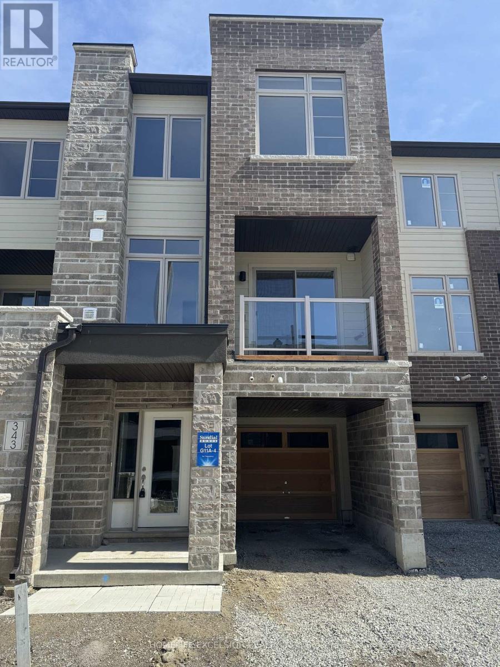
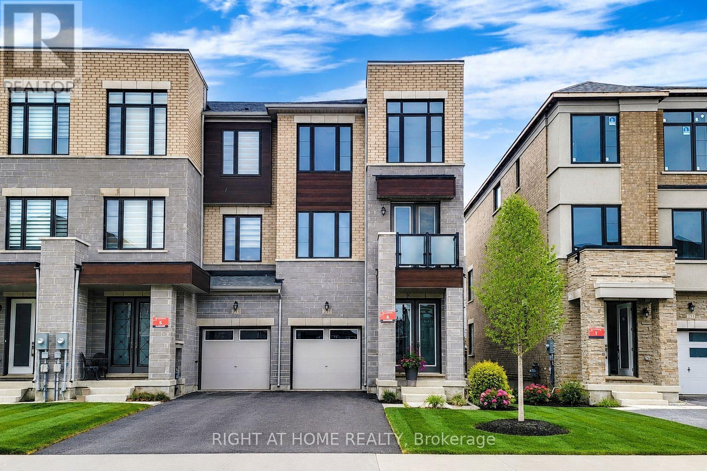
This stunning three-story townhouse features 3 bedrooms and 3 bathrooms, offering plenty of space for comfortable living. Perfectly situated in the Woodland Hill area, This home is ideal for families or professionals seeking convenience and community. Modern kitchen open to living and dining areas. Bright and airy, perfect for entertaining. Spacious bedrooms with walk-in closets and large windows, ample natural light throughout. Private balcony for relaxation. Close to bus terminal, hospital, parks, and trails, nearby shopping, dining, and recreational facilities, Enjoy easy access to all essential amenities while living in a peaceful neighborhood. Perfect for outdoor enthusiasts with nearby parks and trails. (id:63050)Details
Details for 5 Vantage Loop, Newmarket Woodland Hill, Ontario- Property Type
- Single Family
- Building Type
- Row Townhouse
- Storeys
- 3
- Neighborhood
- Woodland Hill
- Land Size
- -
- Year Built
- -
- Annual Property Taxes
- -
- Parking Type
- Garage
Inside
- Appliances
- Washer, Refrigerator, Dishwasher, Stove, Dryer, Window Coverings
- Rooms
- 6
- Bedrooms
- 3
- Bathrooms
- 2
- Fireplace
- -
- Fireplace Total
- -
- Basement
- Unfinished, N/A
Building
- Architecture Style
- -
- Direction
- Cross Streets: Davis/ William Boots. ** Directions: Davis Dr/ William Boots/Vantage.
- Type of Dwelling
- row_townhouse
- Roof
- -
- Exterior
- Brick
- Foundation
- Concrete
- Flooring
- Hardwood, Carpeted
Land
- Sewer
- Sanitary sewer
- Lot Size
- -
- Zoning
- -
- Zoning Description
- -
Parking
- Features
- Garage
- Total Parking
- 3
Utilities
- Cooling
- Central air conditioning
- Heating
- Forced air, Natural gas
- Water
- Municipal water
Feature Highlights
- Community
- -
- Lot Features
- Flat site, Dry, In suite Laundry
- Security
- Smoke Detectors
- Pool
- -
- Waterfront
- -
Rooms
Rooms for 5 Vantage Loop, Newmarket Woodland Hill, OntarioMap

Listatto.comCopyright 2026