
Jolanda
Amy
Travis
569 Walpole Crescent - $3,290
569 Walpole Crescent - $3,290
569 Walpole Crescent
$3,290
Stonehaven-Wyndham
Newmarket Stonehaven Wyndham, OntarioL3X2B5
4 beds
3 baths
2 parking
MLS#: N13477292Listed: 29 days agoUpdated:7 days ago
Description
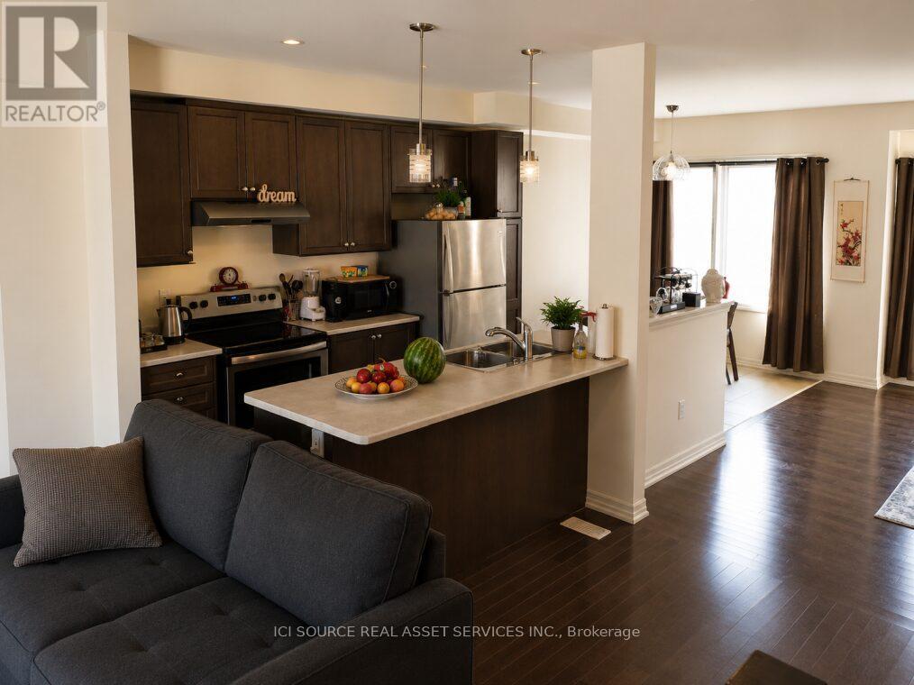
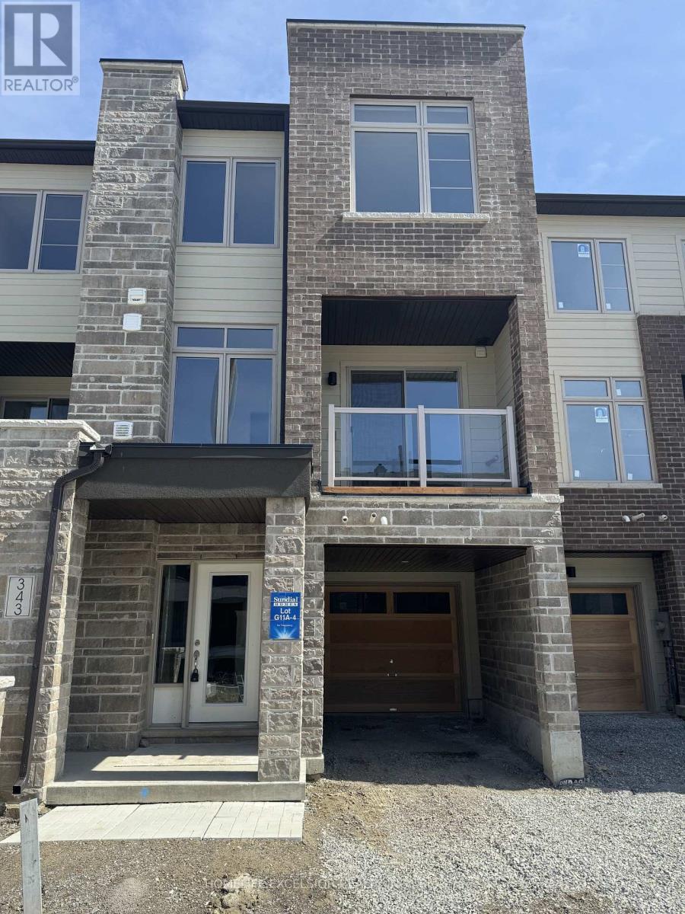
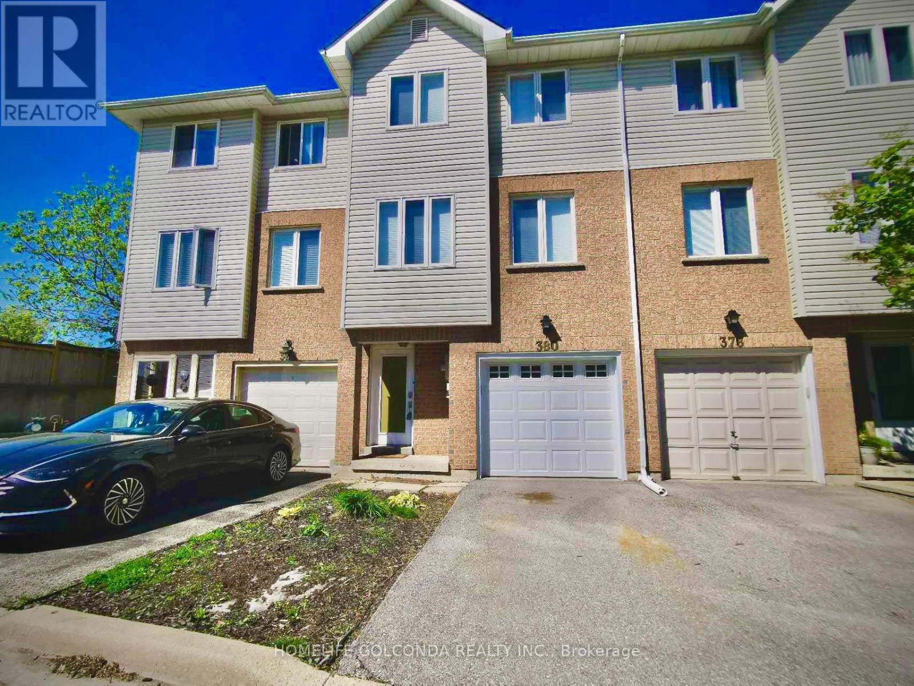
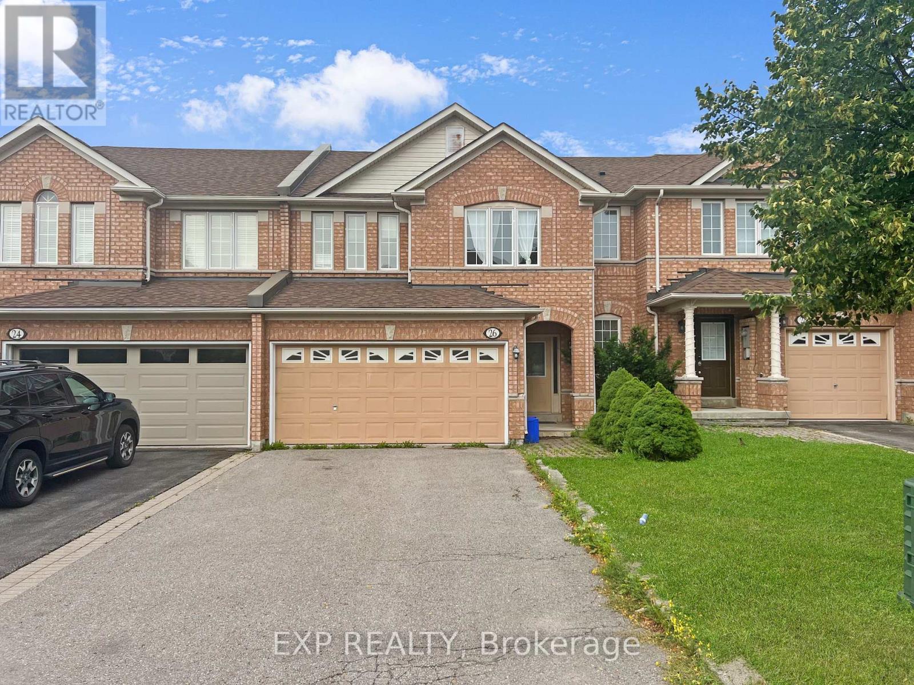
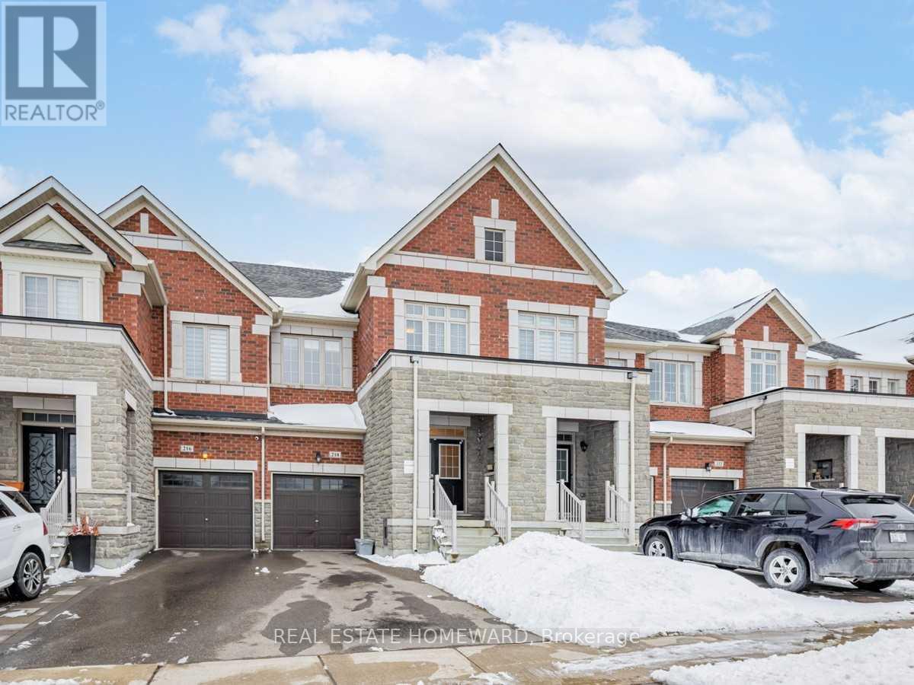
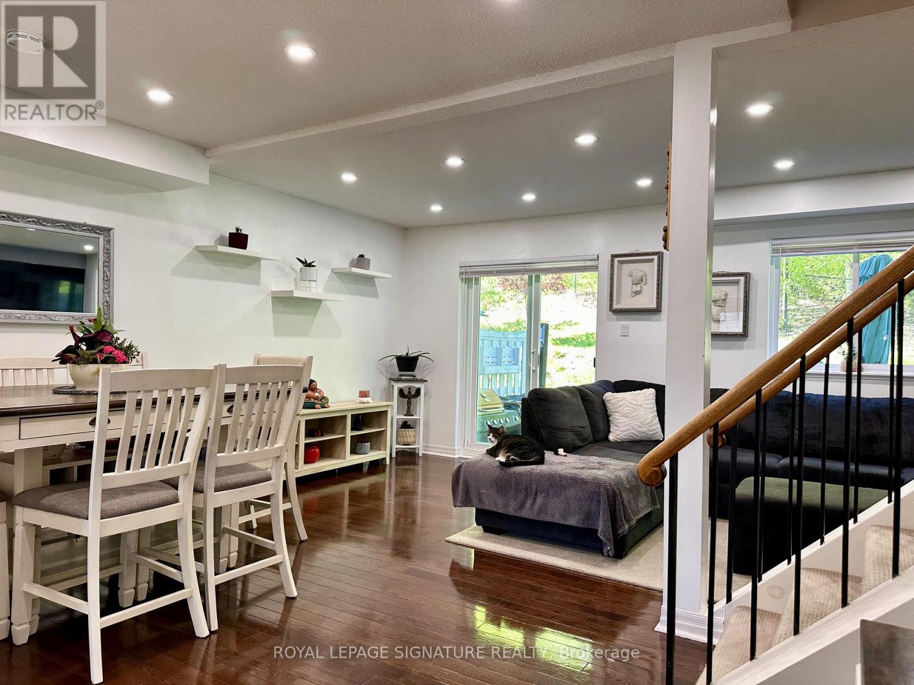
Immaculate and beautifully upgraded townhome in a desirable family-friendly Newmarket neighbourhood. Bright open concept main floor with a newer custom kitchen, quartz countertops, stainless steel appliances and a spacious eat-in area with walk-out to a large sundeck and fully fenced backyard with no neighbours behind. Finished basement with a large recreation room / bedroom, 3-piece bathroom and plenty of extra storage space. Great layout, move-in ready, with 2 parking spaces. Fantastic location close to Stonehaven ES, Newmarket HS, Mazo De La Roche PS, parks including Arnhem Park and Willowick Park, Magna Centre, shopping, transit, Newmarket GO, Southlake Hospital and all everyday amenities. (id:63050)Details
Details for 569 Walpole Crescent, Newmarket Stonehaven Wyndham, Ontario- Property Type
- Single Family
- Building Type
- Row Townhouse
- Storeys
- 2
- Neighborhood
- Stonehaven-Wyndham
- Land Size
- 16.4 x 92.9 FT
- Year Built
- -
- Annual Property Taxes
- -
- Parking Type
- No Garage
Inside
- Appliances
- Washer, Refrigerator, Dishwasher, Stove, Oven, Dryer, Microwave, Blinds, Window Coverings
- Rooms
- 9
- Bedrooms
- 4
- Bathrooms
- 3
- Fireplace
- -
- Fireplace Total
- -
- Basement
- Finished, N/A
Building
- Architecture Style
- -
- Direction
- Mulock / Bayview
- Type of Dwelling
- row_townhouse
- Roof
- -
- Exterior
- Brick
- Foundation
- -
- Flooring
- Laminate
Land
- Sewer
- Sanitary sewer
- Lot Size
- 16.4 x 92.9 FT
- Zoning
- -
- Zoning Description
- -
Parking
- Features
- No Garage
- Total Parking
- 2
Utilities
- Cooling
- Central air conditioning
- Heating
- Forced air, Natural gas
- Water
- Municipal water
Feature Highlights
- Community
- -
- Lot Features
- Carpet Free
- Security
- -
- Pool
- -
- Waterfront
- -
Rooms
Rooms for 569 Walpole Crescent, Newmarket Stonehaven Wyndham, OntarioMap

Listatto.comCopyright 2026