
Natasha
Amy
Learie
12 Constable Street - $3,300
12 Constable Street - $3,300
12 Constable Street
$3,300
Rural Aurora
Aurora, OntarioL4G1B7
3 beds
3 baths
3 parking
MLS#: N13553470Listed: 10 days agoUpdated:1 day ago
Description
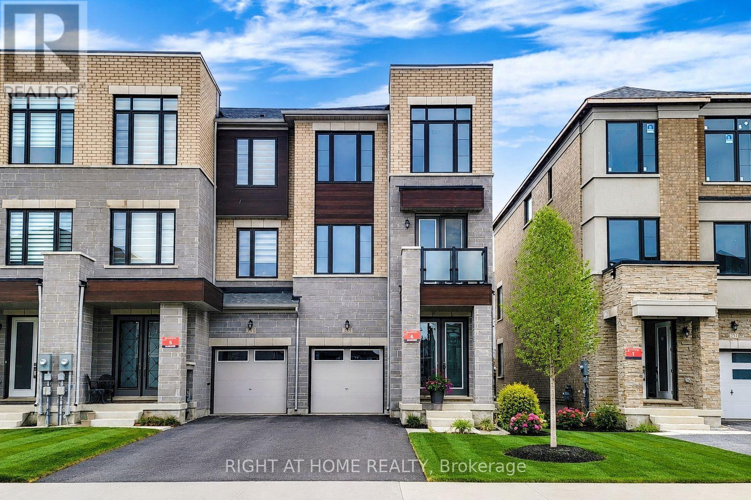
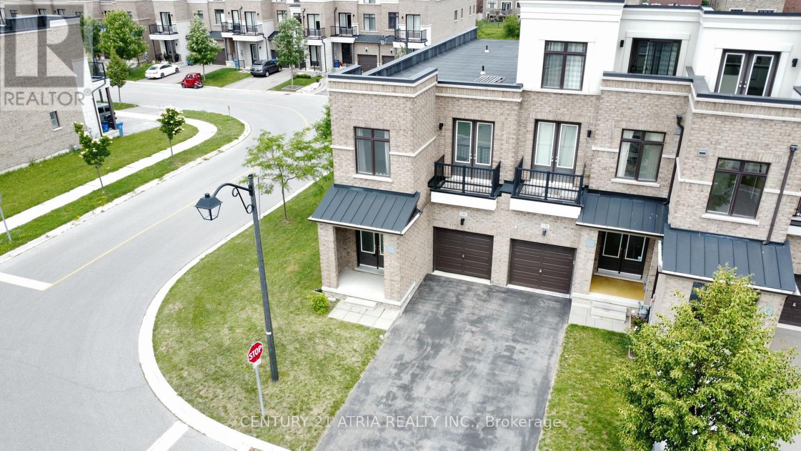
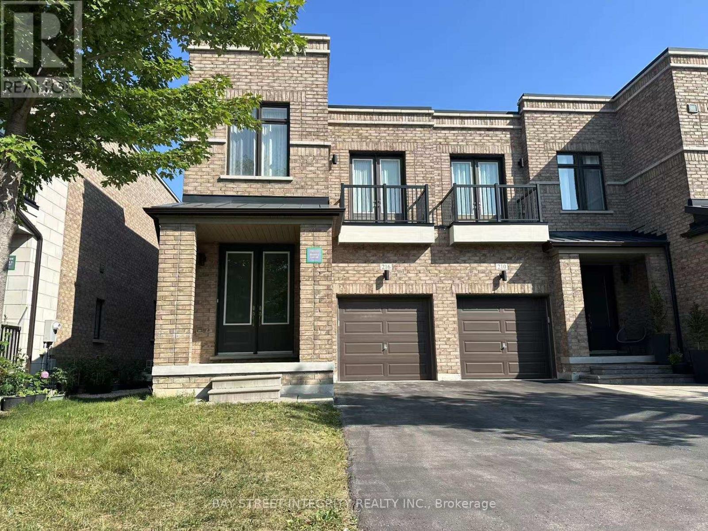
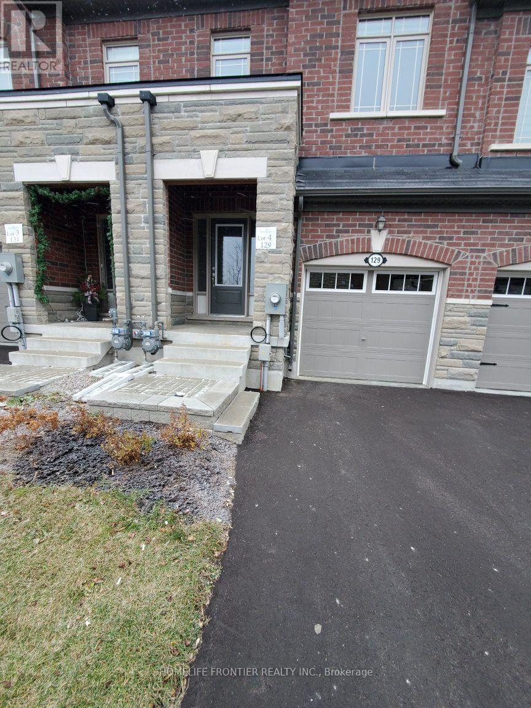
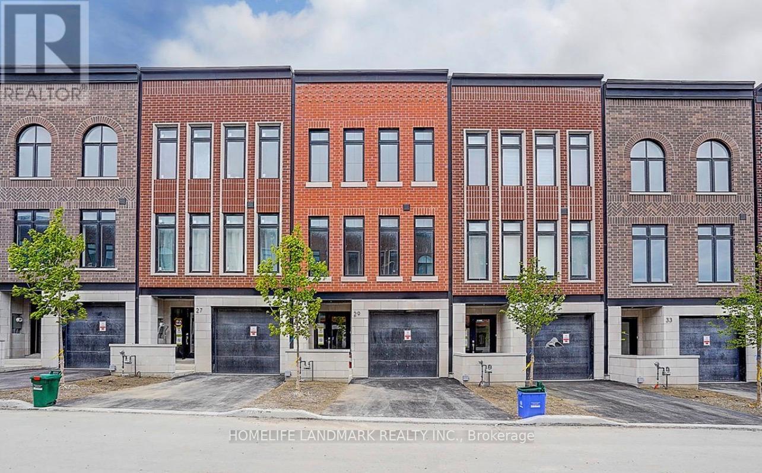
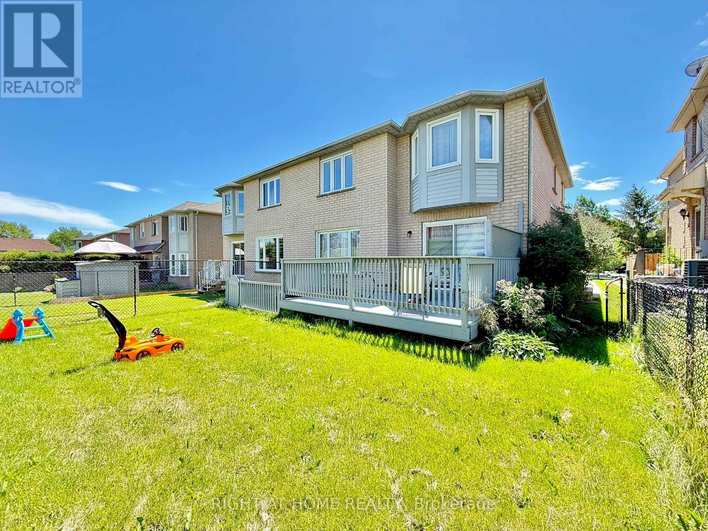
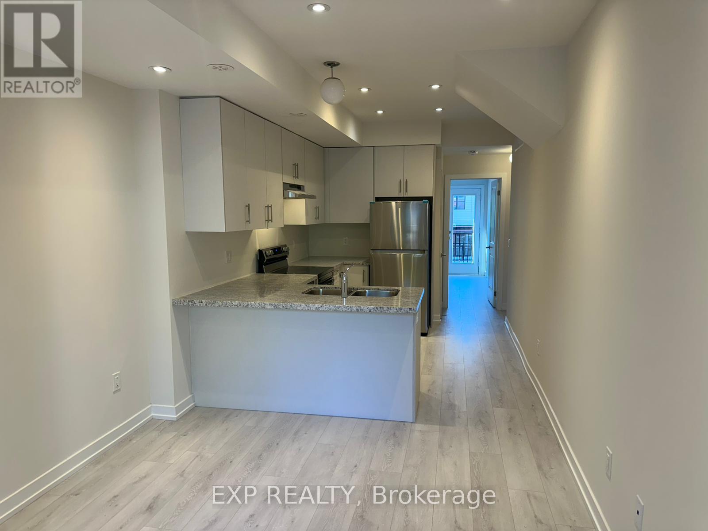
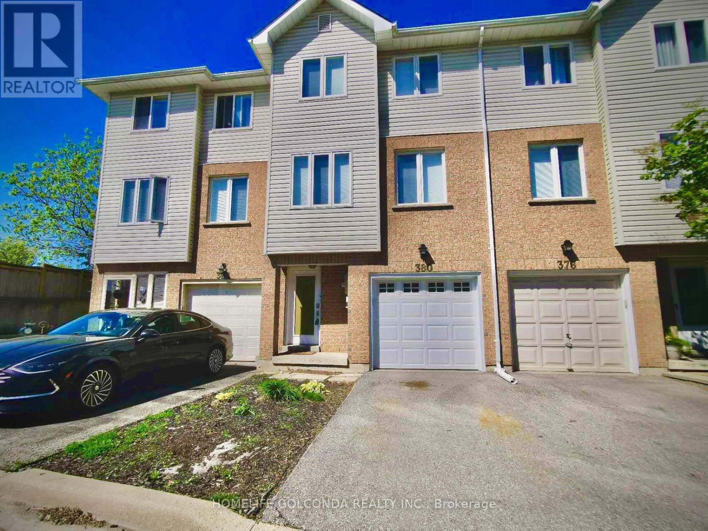
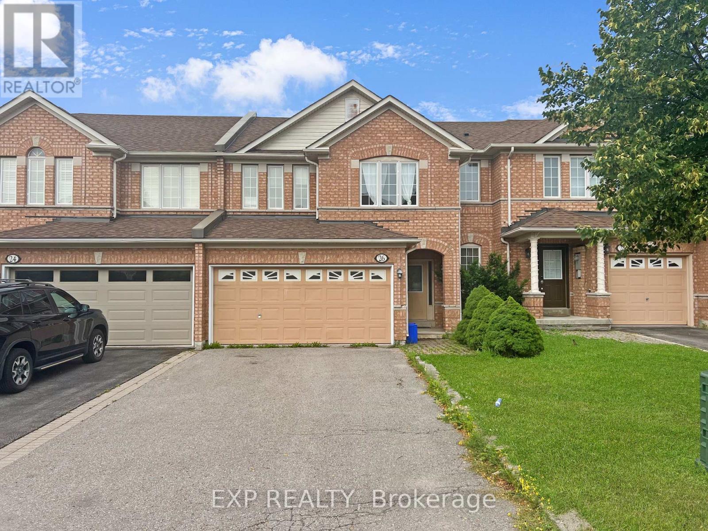
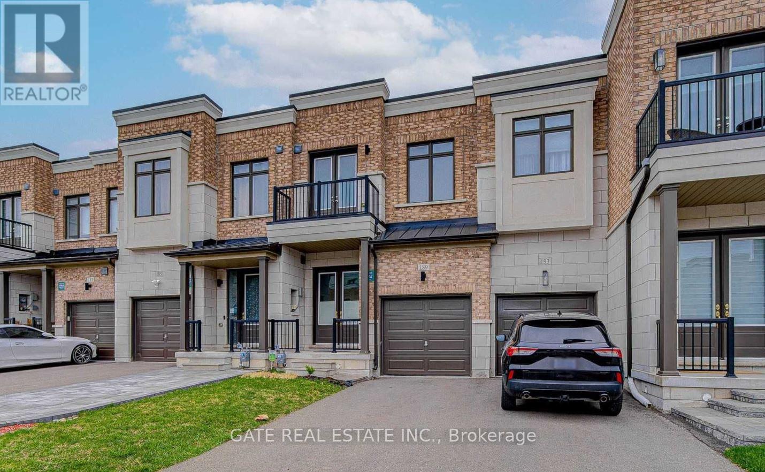
Modern End-Unit Townhouse With 9Ft Ceilings On Main Floor AND 9Ft Ceilings On Second Floor! Bright & Spacious Unit With Paved Backyard And Widened Driveway! Features Hardwood & Laminate Floors Throughout, Coffered 10Ft Ceilings In Master Bedroom, His & Hers Closets, 5Pc Master Bath, Large 2nd Floor Laundry Room, Fully Fenced Backyard, Access To Garage From Backyard, Electric Fireplace, Stainless Steel Appliances, Upgraded Light Fixtures & Window Coverings, Cold Room In Basement, Water Softener System Installed. Only Minutes To Highway 404 & Wellington Go Train, Multiple Busy Shopping Plazas Nearby, Few Minutes Walk To Playground Park With Tennis Courts. Don't Miss! (id:63050)Details
Details for 12 Constable Street, Aurora, Ontario- Property Type
- Single Family
- Building Type
- Row Townhouse
- Storeys
- 2
- Neighborhood
- Rural Aurora
- Land Size
- -
- Year Built
- -
- Annual Property Taxes
- -
- Parking Type
- Garage
Inside
- Appliances
- Washer, Refrigerator, Water softener, Dishwasher, Stove, Dryer, Hood Fan, Window Coverings
- Rooms
- 10
- Bedrooms
- 3
- Bathrooms
- 3
- Fireplace
- -
- Fireplace Total
- -
- Basement
- Unfinished, Full
Building
- Architecture Style
- -
- Direction
- Cross Streets: Leslie/St John's Sideroad. ** Directions: google map.
- Type of Dwelling
- row_townhouse
- Roof
- -
- Exterior
- Brick
- Foundation
- Concrete
- Flooring
- Hardwood, Laminate, Ceramic
Land
- Sewer
- Sanitary sewer
- Lot Size
- -
- Zoning
- -
- Zoning Description
- -
Parking
- Features
- Garage
- Total Parking
- 3
Utilities
- Cooling
- Central air conditioning
- Heating
- Forced air, Natural gas
- Water
- Municipal water
Feature Highlights
- Community
- -
- Lot Features
- -
- Security
- -
- Pool
- -
- Waterfront
- -
Rooms
Rooms for 12 Constable Street, Aurora, OntarioMap

Listatto.comCopyright 2026