
Jolanda
Mohamed
Learie
600 Alex Gardner Circle Unit 116 - $2,850
600 Alex Gardner Circle Unit 116 - $2,850
600 Alex Gardner Circle Unit 116
$2,850
Aurora Village
Aurora Aurora Village, OntarioL4G3G5
4 beds
3 baths
1 parking
MLS#: N13590184Listed: about 5 hours agoUpdated:about 5 hours ago
Description
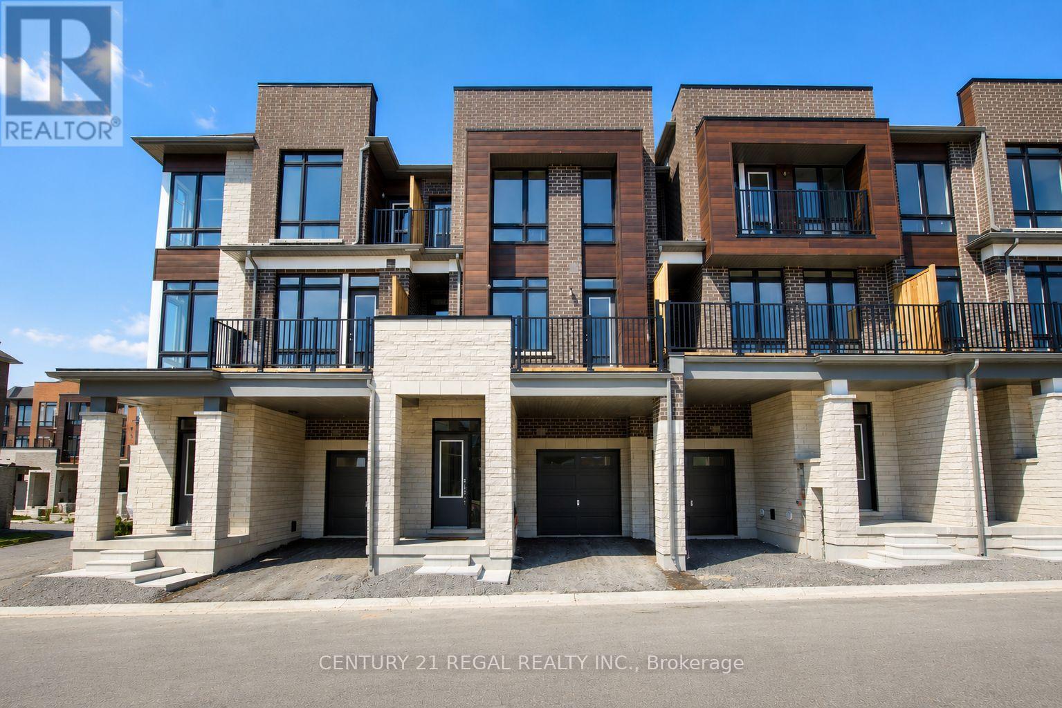
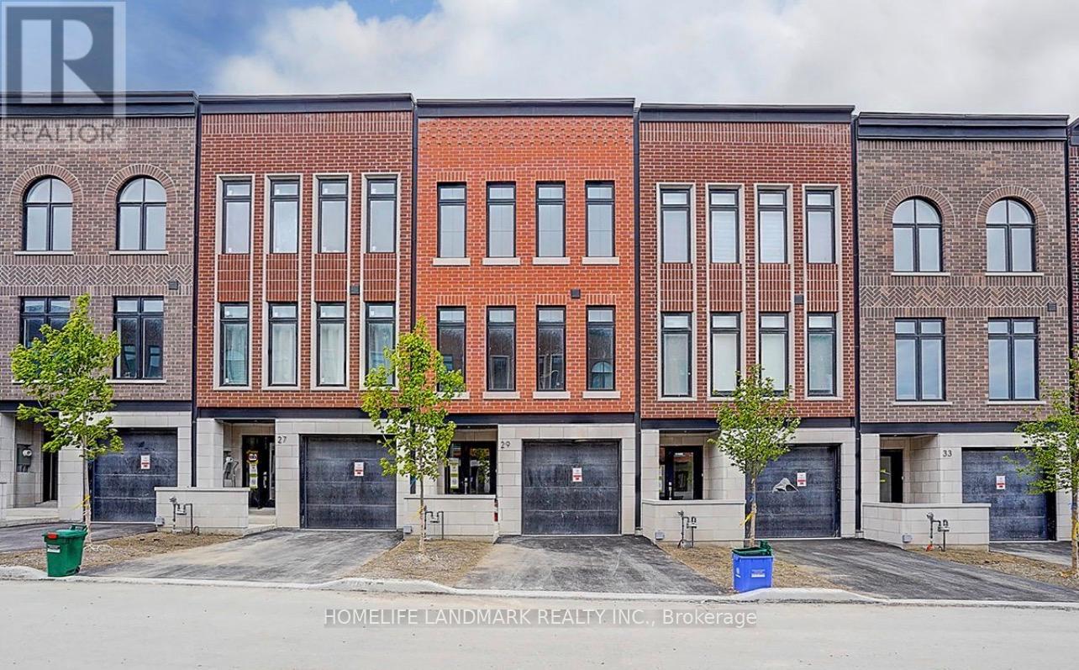
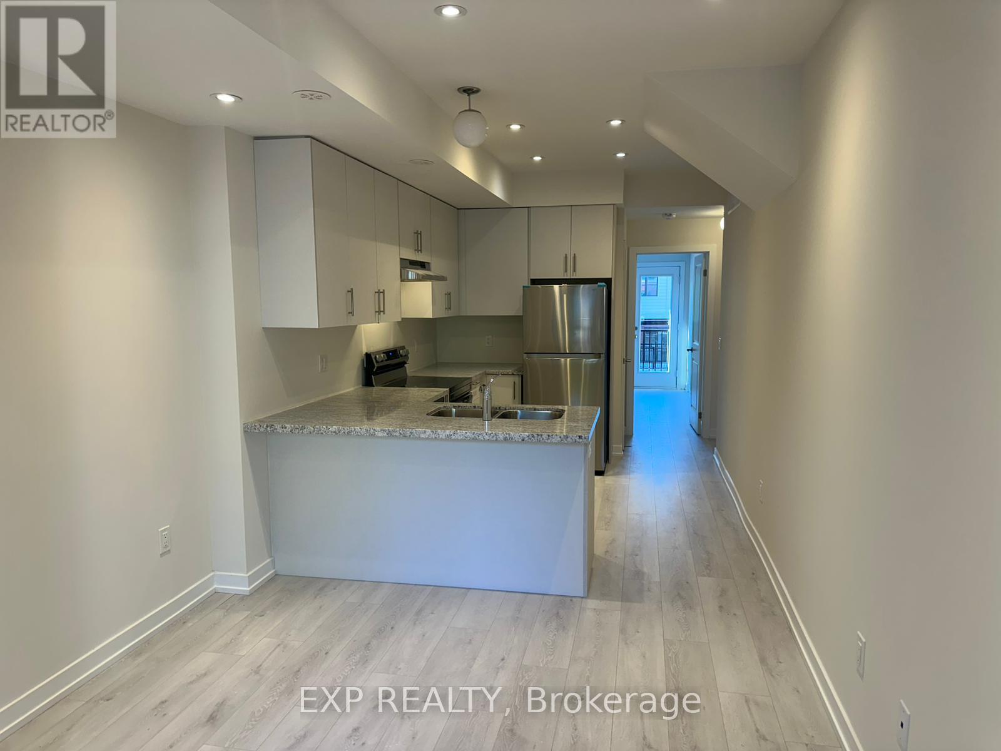
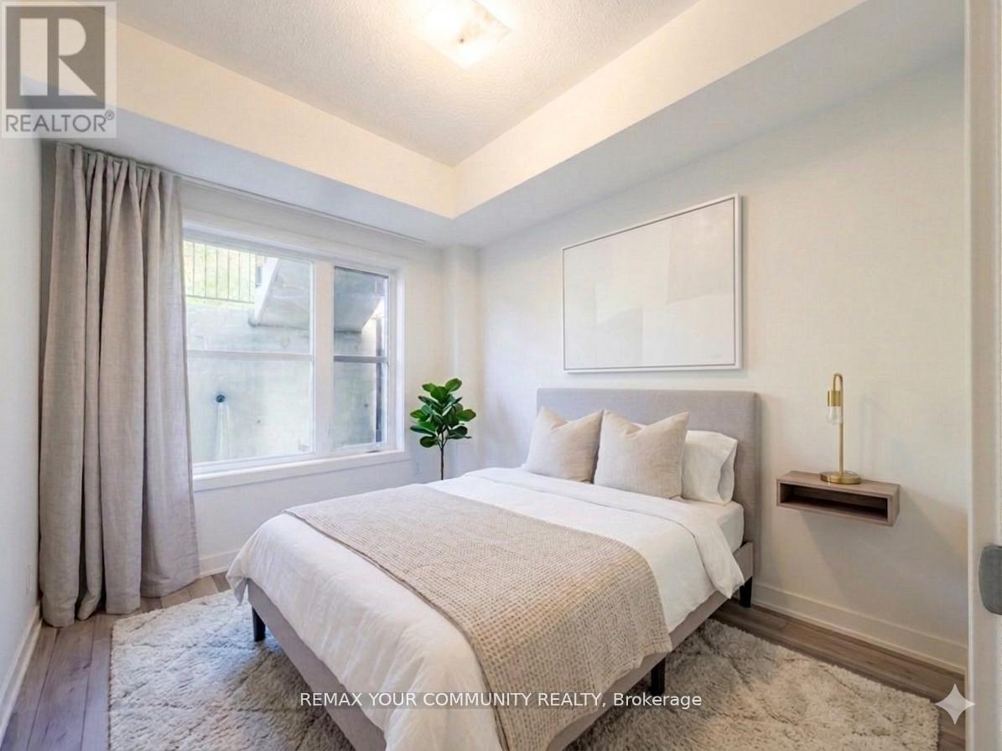
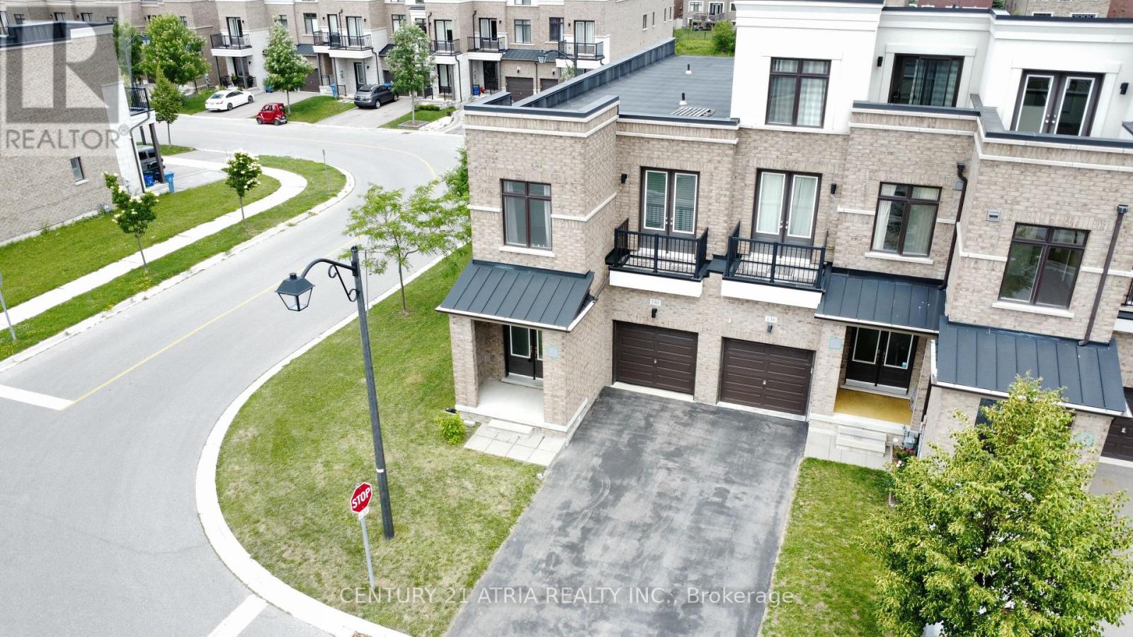
Discover the charm of this partially furnished luxury townhouse in Downtown Aurora, designed with an open concept and abundant natural light. Enjoy many upgrades, including a modern kitchen, elegant cabinets, premium appliances, and stylish bathrooms. The main floor features 9-foot ceilings, enhancing the spacious feel of your home. Your approximately 400 sqft private rooftop terrace is a peaceful escape with breathtaking views and a gas BBQ hookup, ideal for relaxation or hosting gatherings. The convenience of adjacent parking and locker. adds to the comfort of your living space. Situated near the Go Station, YRT, and downtown's shops and dining. Embrace the sophistication and convenience this townhome provides, making it an incredible place to live. (id:63050)Details
Details for 600 Alex Gardner Circle Unit 116, Aurora Aurora Village, Ontario- Property Type
- Single Family
- Building Type
- Row Townhouse
- Storeys
- -
- Neighborhood
- Aurora Village
- Land Size
- -
- Year Built
- -
- Annual Property Taxes
- -
- Parking Type
- Garage, Underground
Inside
- Appliances
- All
- Rooms
- 8
- Bedrooms
- 4
- Bathrooms
- 3
- Fireplace
- -
- Fireplace Total
- -
- Basement
- None
Building
- Architecture Style
- -
- Direction
- Cross Streets: Yonge St & Wellington St W. ** Directions: North West Corner of Yonge St & Wellington St W.
- Type of Dwelling
- row_townhouse
- Roof
- -
- Exterior
- Brick
- Foundation
- -
- Flooring
- Laminate
Land
- Sewer
- -
- Lot Size
- -
- Zoning
- -
- Zoning Description
- -
Parking
- Features
- Garage, Underground
- Total Parking
- 1
Utilities
- Cooling
- Central air conditioning
- Heating
- Forced air, Natural gas
- Water
- -
Feature Highlights
- Community
- Pets Allowed With Restrictions
- Lot Features
- Carpet Free
- Security
- -
- Pool
- -
- Waterfront
- -
Rooms
Rooms for 600 Alex Gardner Circle Unit 116, Aurora Aurora Village, OntarioMap

Listatto.comCopyright 2026