
Travis
Learie
Jolanda
251 Vivant Street - $3,000
251 Vivant Street - $3,000
251 Vivant Street
$3,000
Woodland Hill
Newmarket Woodland Hill, OntarioL3X0K9
3 beds
3 baths
3 parking
MLS#: N13535138Listed: 14 days agoUpdated:4 days ago
Description
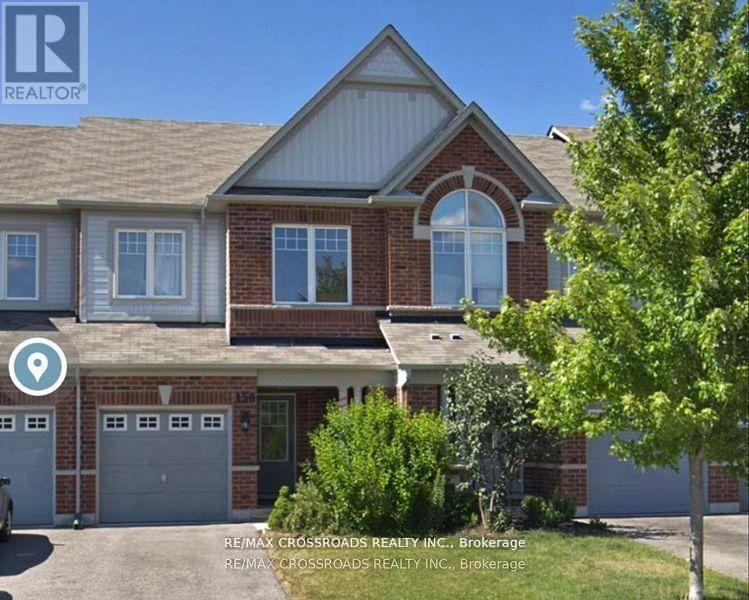
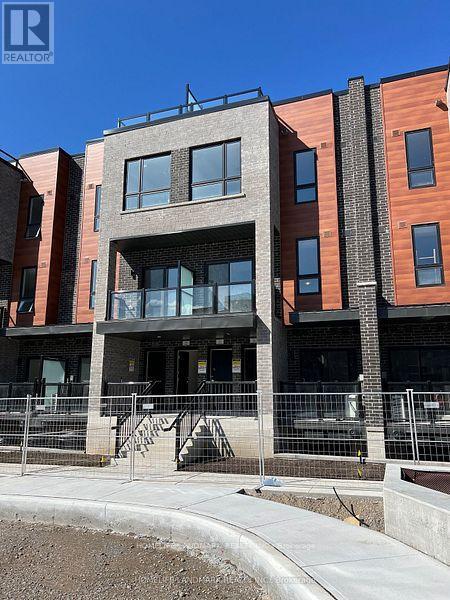
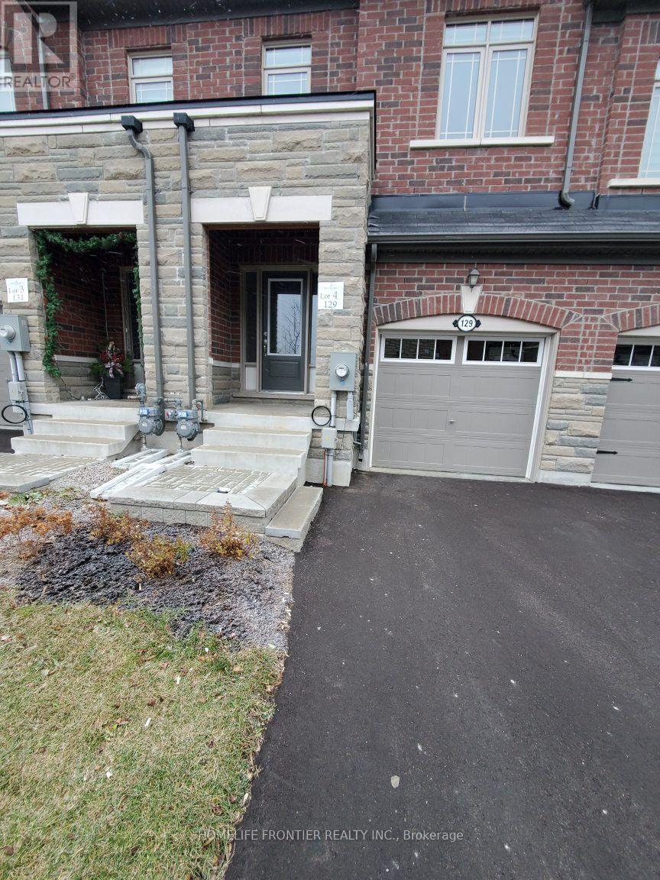
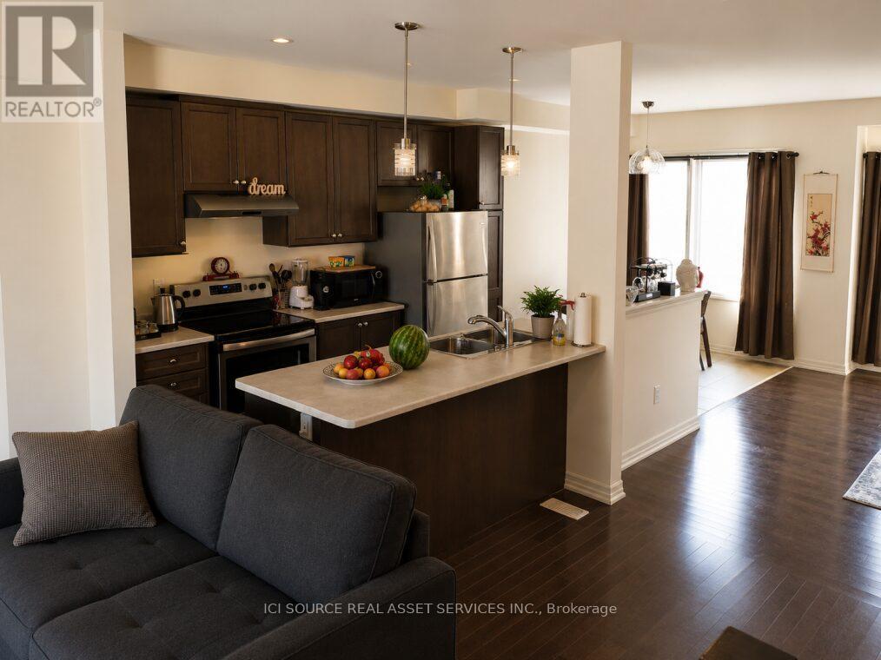
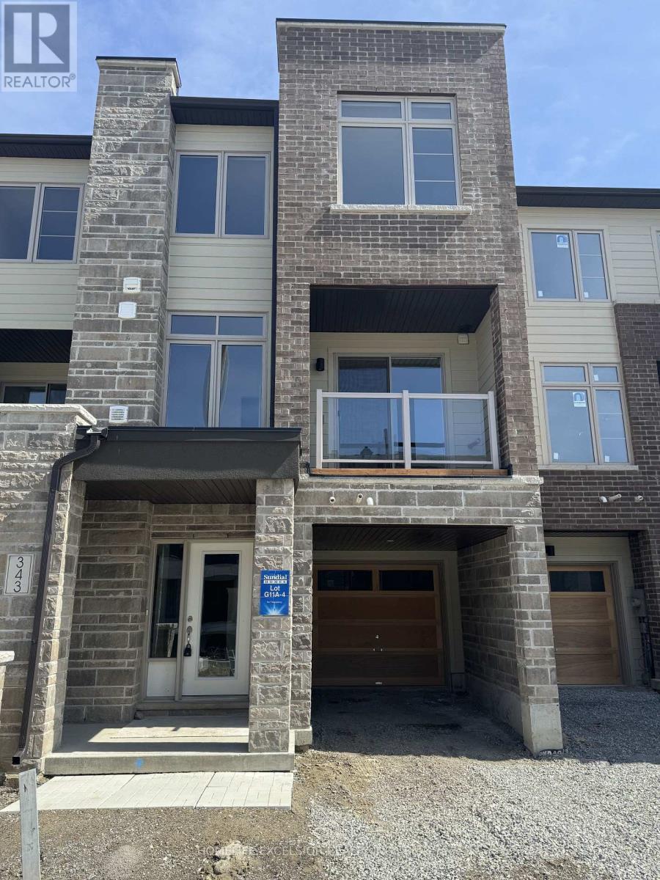
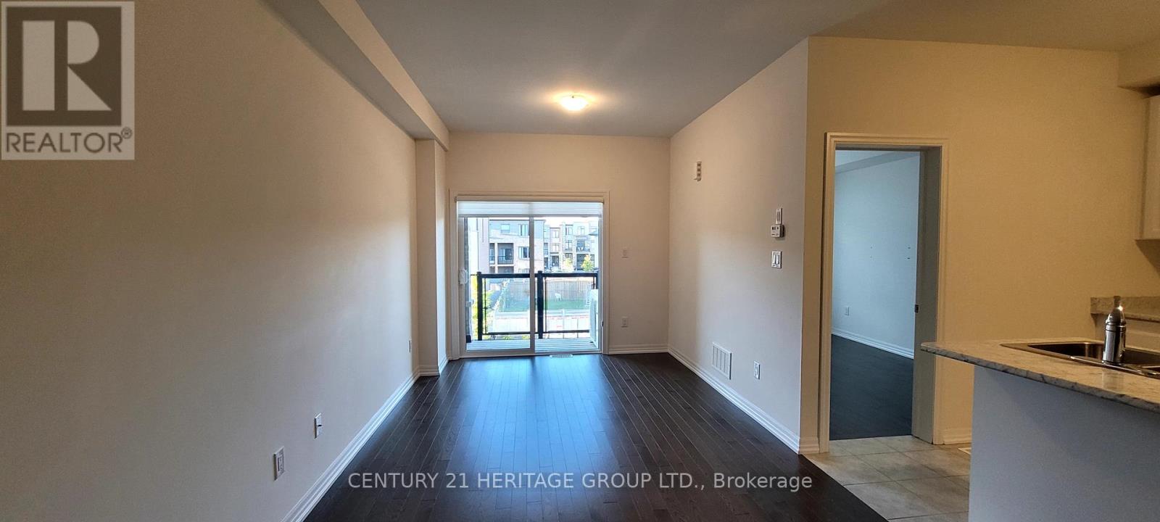
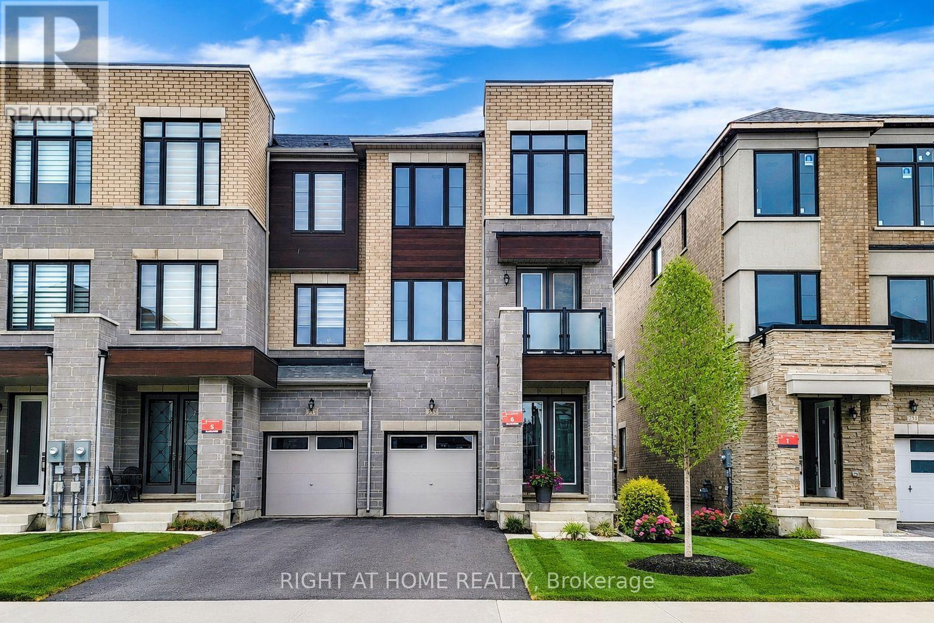
5-Year New 3-Bdrm Execute Freehold Townhome In Central Newmarket's Woodland Hill Community Next To Upper Canada Mall. Very Clean And Bright, Spacious, Functional Floor Plan, Private Front Porch, 9' Ceiling On 2nd Floor, Hardwood On Main & Second Floors, Large Windows, Modern Kitchen With Appliances & Breakfast Bar. Master Bdrm W/ Walk-In Closet & 4-Pc Ensuite, Walkout To Open Balcony, Laundry Conveniently Located On 3rd Fl, Direct Entry From Garage, Steps To Upper Canada Mall, Go Bus/Train Terminal, Restaurants, Parks/Schools, Easy Access To Hwy 400 & 404. Note: Photos Taken prior to moving-in. (id:63050)Details
Details for 251 Vivant Street, Newmarket Woodland Hill, Ontario- Property Type
- Single Family
- Building Type
- Row Townhouse
- Storeys
- 3
- Neighborhood
- Woodland Hill
- Land Size
- 20 x 90.6 FT
- Year Built
- -
- Annual Property Taxes
- -
- Parking Type
- Garage
Inside
- Appliances
- -
- Rooms
- 8
- Bedrooms
- 3
- Bathrooms
- 3
- Fireplace
- -
- Fireplace Total
- -
- Basement
- Unfinished, N/A
Building
- Architecture Style
- -
- Direction
- Cross Streets: Davis Drive And Yonge Street. ** Directions: North of Davis and West of Yonge.
- Type of Dwelling
- row_townhouse
- Roof
- -
- Exterior
- Stone
- Foundation
- Poured Concrete
- Flooring
- Hardwood, Carpeted, Ceramic
Land
- Sewer
- Sanitary sewer
- Lot Size
- 20 x 90.6 FT
- Zoning
- -
- Zoning Description
- -
Parking
- Features
- Garage
- Total Parking
- 3
Utilities
- Cooling
- Central air conditioning, Air exchanger
- Heating
- Forced air, Natural gas
- Water
- Municipal water
Feature Highlights
- Community
- -
- Lot Features
- Carpet Free
- Security
- -
- Pool
- -
- Waterfront
- -
Rooms
Rooms for 251 Vivant Street, Newmarket Woodland Hill, OntarioMap

Listatto.comCopyright 2026