
Mohamed
Natasha
Amy
8652 Financial Drive - $3,300
8652 Financial Drive - $3,300
8652 Financial Drive
$3,300
Bram West
Brampton Bram West, OntarioL6Y6G5
4 beds
4 baths
2 parking
MLS#: W13538140Listed: 13 days agoUpdated:13 days ago
Description
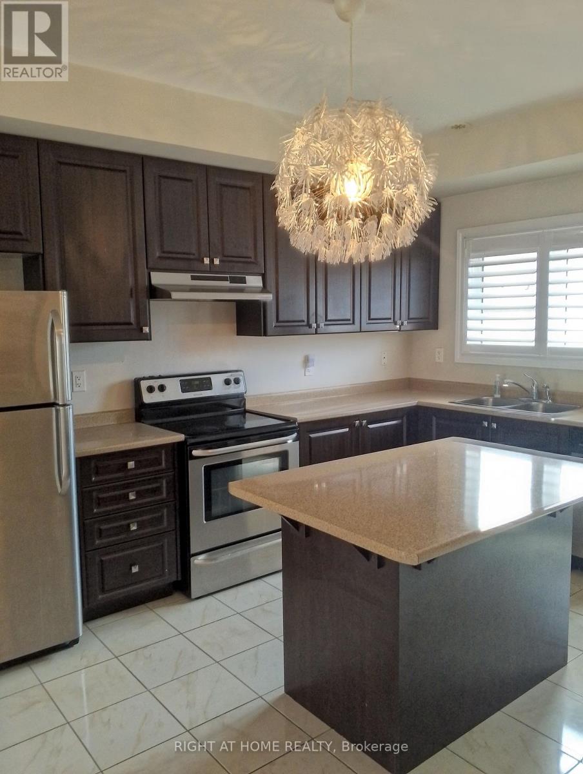
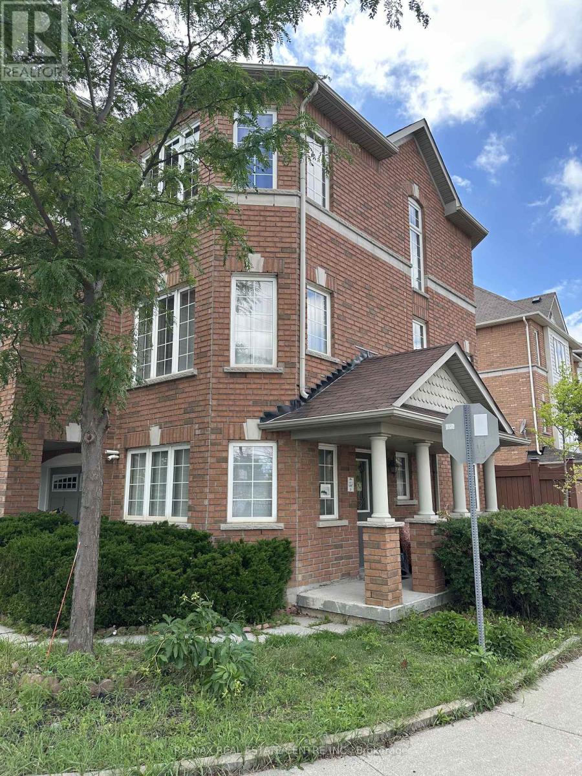
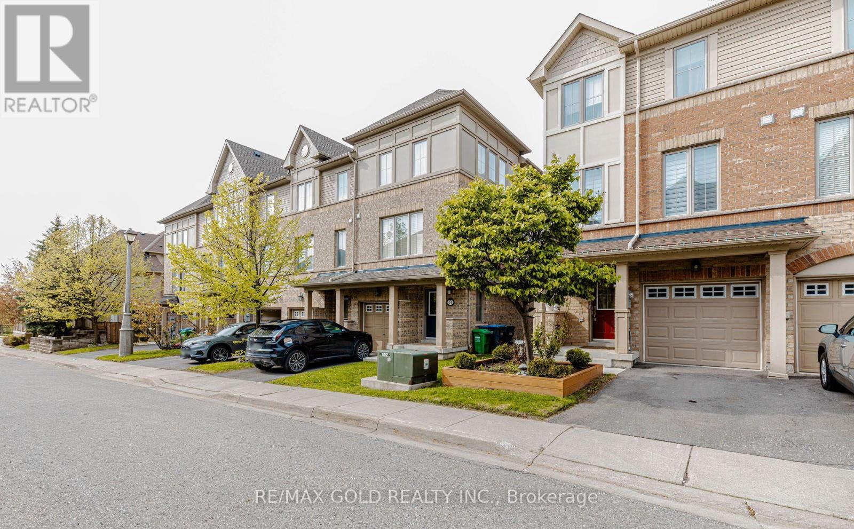
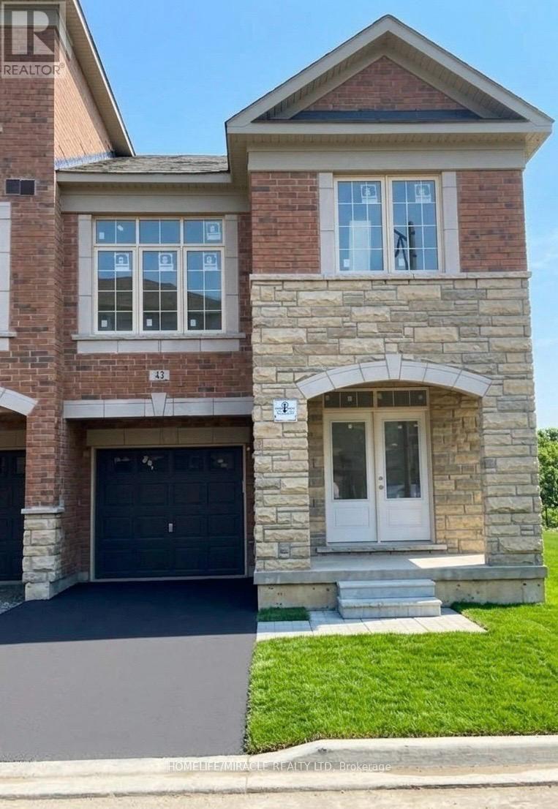
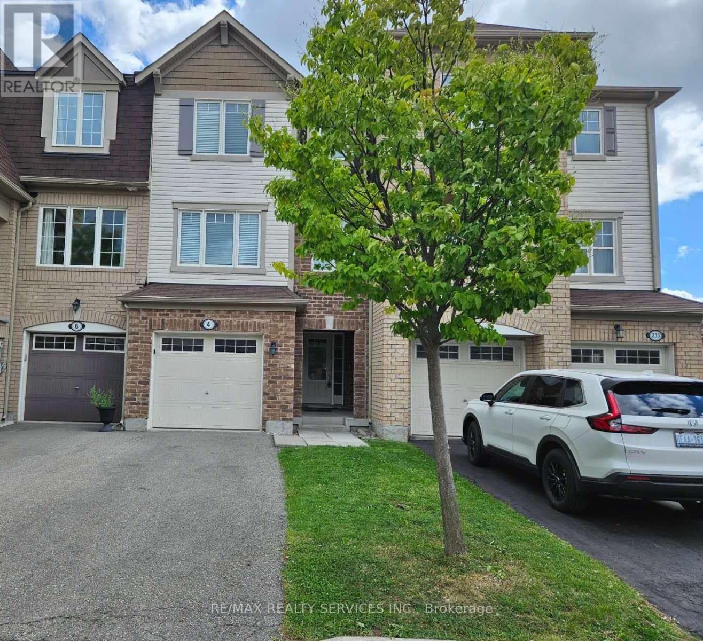
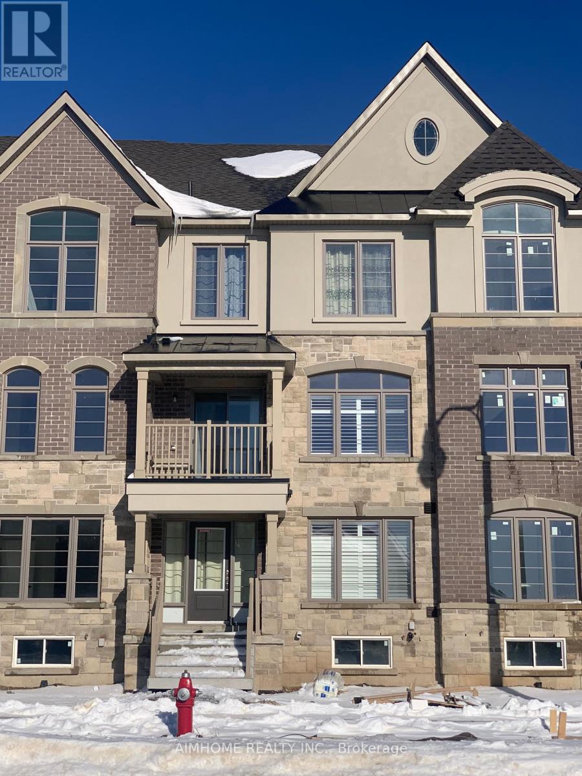
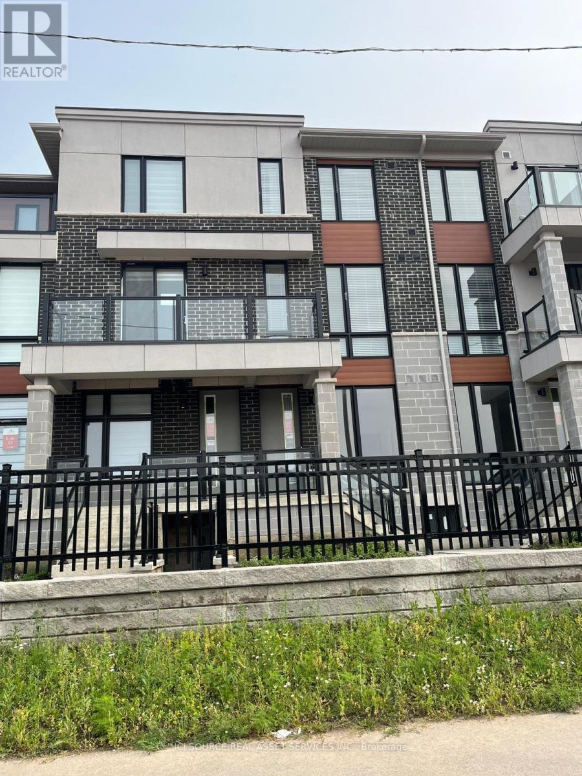
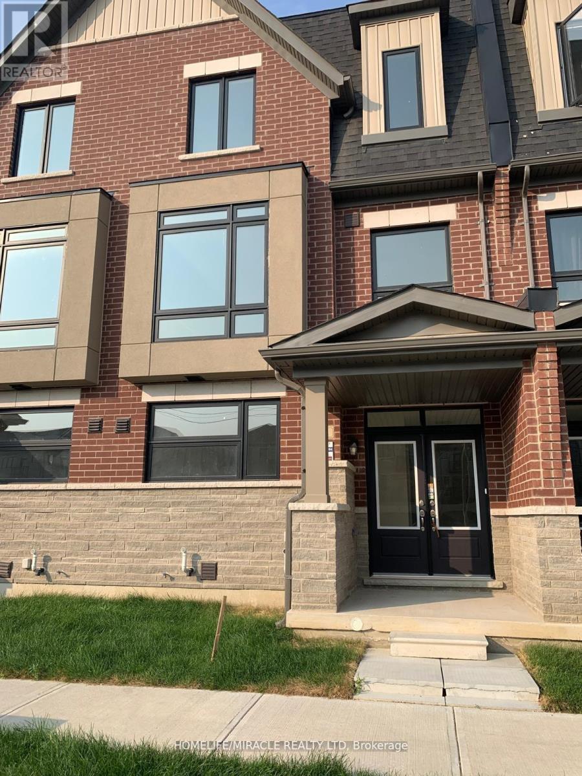
2258 Sq Ft. One of the largest units, spacious floor plan, open concept, extra-large separate living & dining, 4 baths with master room, 2nd ensuite possible, 5 bedrooms (floor plan converted to 4), glass door, hardwood floor, main floor laundry throughout, 2-car garage with remote, extra-large terrace for entertainment. Double Entry Doors. (id:63050)Details
Details for 8652 Financial Drive, Brampton Bram West, Ontario- Property Type
- Single Family
- Building Type
- Row Townhouse
- Storeys
- 3
- Neighborhood
- Bram West
- Land Size
- 20 x 80 FT
- Year Built
- -
- Annual Property Taxes
- -
- Parking Type
- Attached Garage, Garage
Inside
- Appliances
- -
- Rooms
- 9
- Bedrooms
- 4
- Bathrooms
- 4
- Fireplace
- -
- Fireplace Total
- -
- Basement
- None
Building
- Architecture Style
- -
- Direction
- Mississauga/Financial Dr
- Type of Dwelling
- row_townhouse
- Roof
- -
- Exterior
- Brick
- Foundation
- -
- Flooring
- Hardwood, Carpeted, Ceramic
Land
- Sewer
- Sanitary sewer
- Lot Size
- 20 x 80 FT
- Zoning
- -
- Zoning Description
- -
Parking
- Features
- Attached Garage, Garage
- Total Parking
- 2
Utilities
- Cooling
- Central air conditioning
- Heating
- Forced air, Natural gas
- Water
- Municipal water
Feature Highlights
- Community
- School Bus
- Lot Features
- -
- Security
- -
- Pool
- -
- Waterfront
- -
Rooms
Rooms for 8652 Financial Drive, Brampton Bram West, OntarioMap

Listatto.comCopyright 2026