
Amy
Learie
Jolanda
14 Lady Evelyn Crescent Unit Basement - $2,100
14 Lady Evelyn Crescent Unit Basement - $2,100
14 Lady Evelyn Crescent Unit Basement
$2,100
Bram West
Brampton Bram West, OntarioL6Y6C7
2 beds
2 baths
1 parking
MLS#: W13583496Listed: about 22 hours agoUpdated:about 21 hours ago
Description
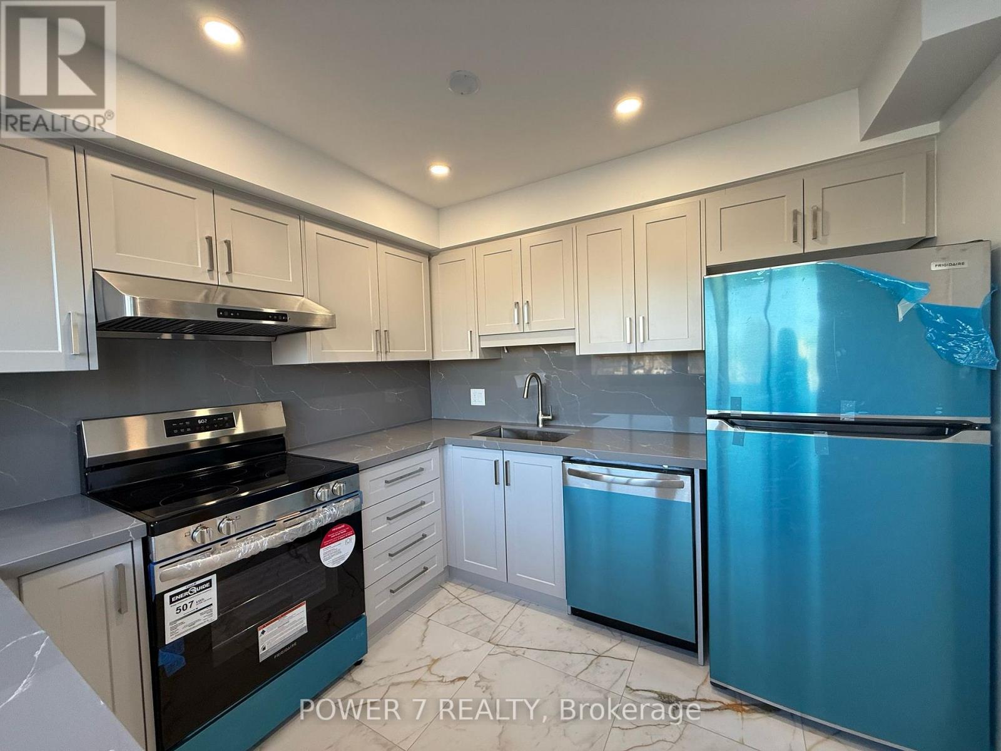
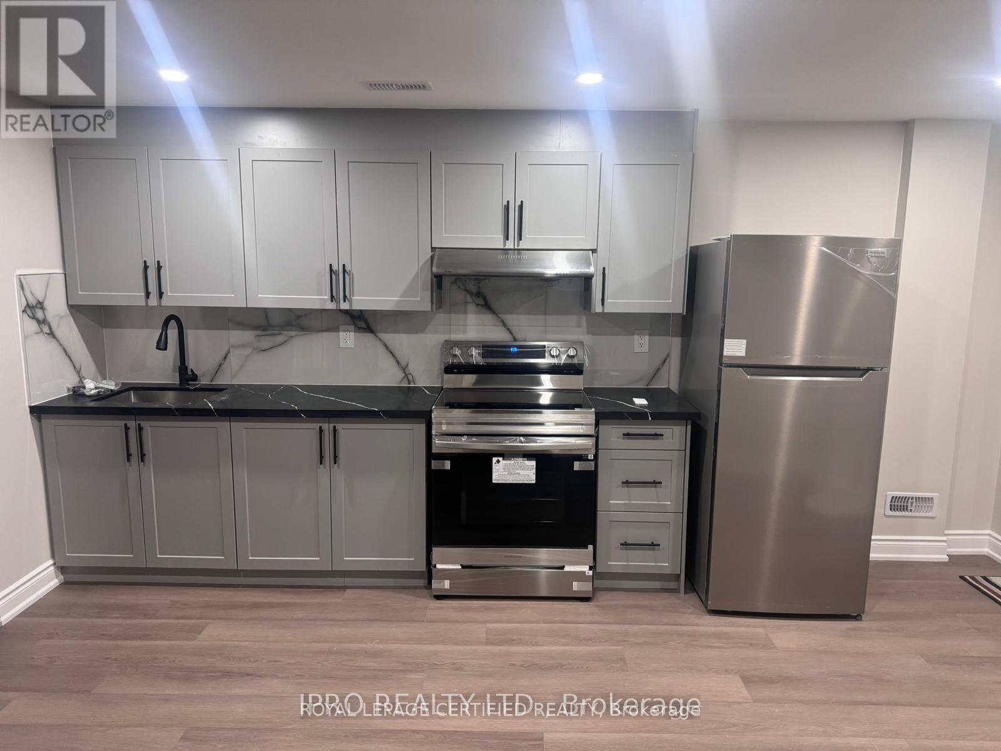
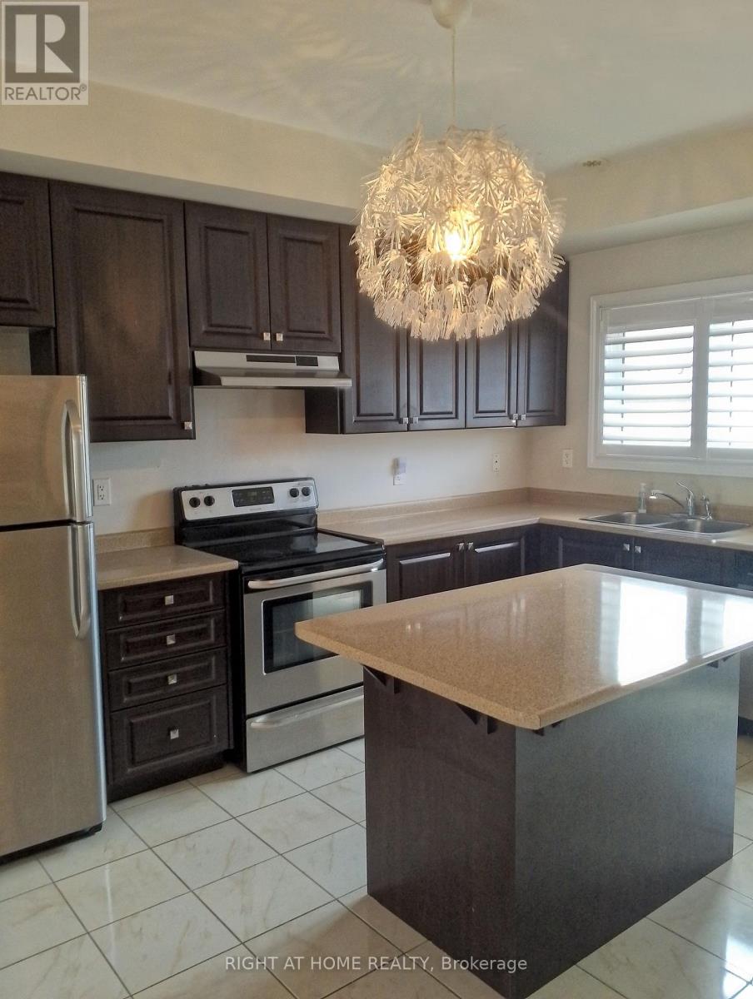
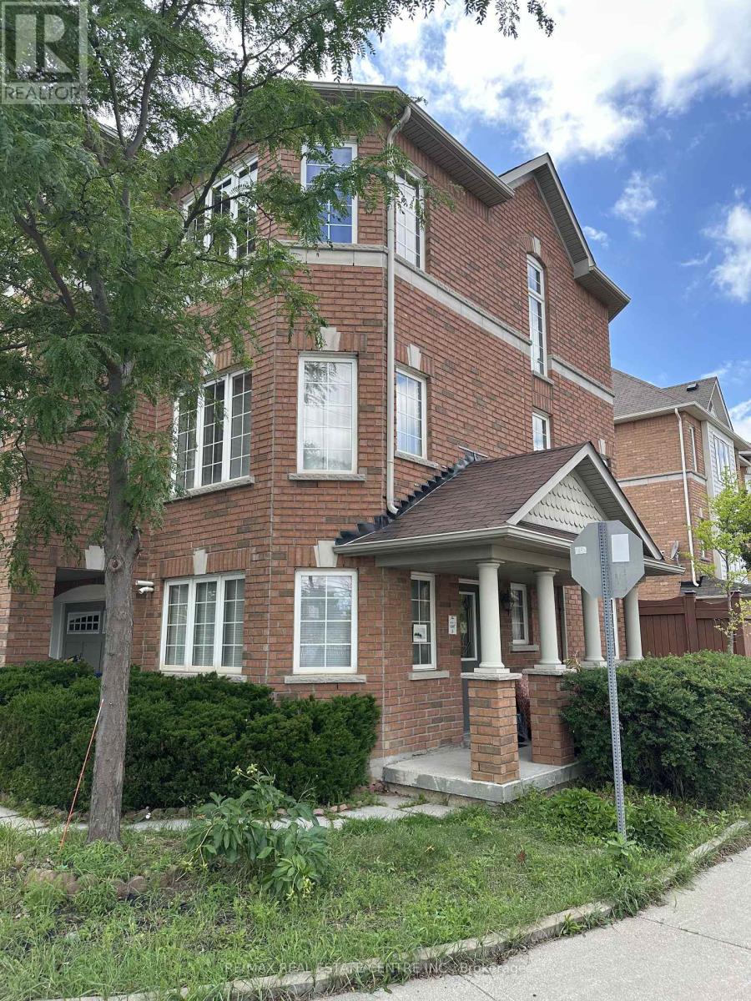
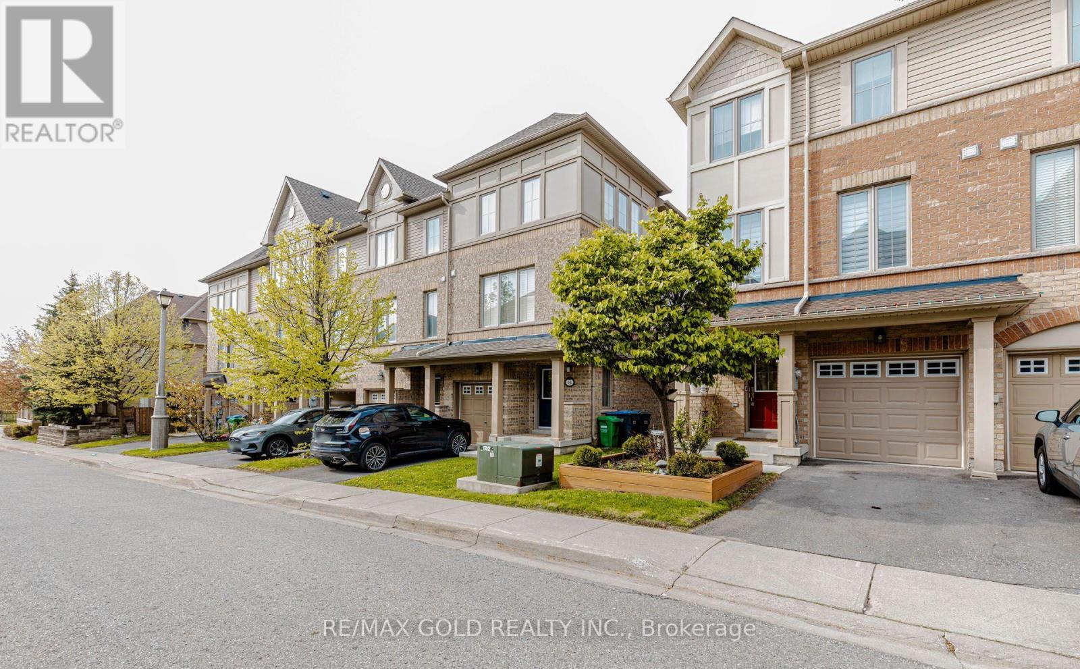
Beautifully designed well planned LEGAL Basement apartment. Separate side entrance and Canada Post mail box. Ensuite laundry, Kitchen with quartz countertop, S.S French-door fridge and S.S cooking stove, enlarged windows bring natural daylight in all rooms. No carpet in the house. Comes with 1 car parking on the driveway. Lease is all inclusive. Close to all amenities, Grocery Stores, Restaurants, Schools, Transit. Easy access To highways. (id:63050)Details
Details for 14 Lady Evelyn Crescent Unit Basement, Brampton Bram West, Ontario- Property Type
- Single Family
- Building Type
- Row Townhouse
- Storeys
- 2
- Neighborhood
- Bram West
- Land Size
- -
- Year Built
- -
- Annual Property Taxes
- -
- Parking Type
- Attached Garage, Garage
Inside
- Appliances
- Washer, Refrigerator, Stove, Dryer
- Rooms
- 4
- Bedrooms
- 2
- Bathrooms
- 2
- Fireplace
- -
- Fireplace Total
- -
- Basement
- Full, Separate entrance
Building
- Architecture Style
- -
- Direction
- Mississaugga Rd & Financial Dr
- Type of Dwelling
- row_townhouse
- Roof
- -
- Exterior
- Brick
- Foundation
- Unknown
- Flooring
- Laminate
Land
- Sewer
- Sanitary sewer
- Lot Size
- -
- Zoning
- -
- Zoning Description
- -
Parking
- Features
- Attached Garage, Garage
- Total Parking
- 1
Utilities
- Cooling
- Central air conditioning
- Heating
- Forced air, Natural gas
- Water
- Municipal water
Feature Highlights
- Community
- -
- Lot Features
- Carpet Free
- Security
- -
- Pool
- -
- Waterfront
- -
Rooms
Rooms for 14 Lady Evelyn Crescent Unit Basement, Brampton Bram West, OntarioMap

Listatto.comCopyright 2026