
Travis
Natasha
Amy
- $3,500
- $3,500
$3,500
Bram West
4 beds
3 baths
3 parking
MLS#: W13580926Listed: 3 days agoUpdated:1 day ago
Description
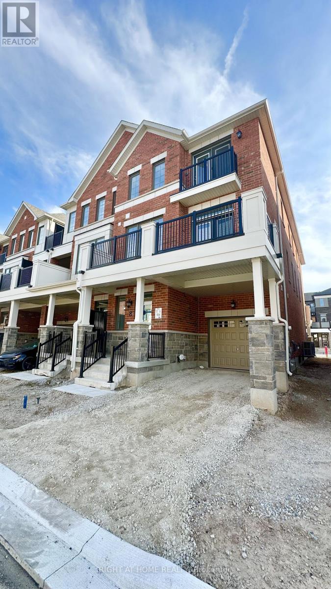
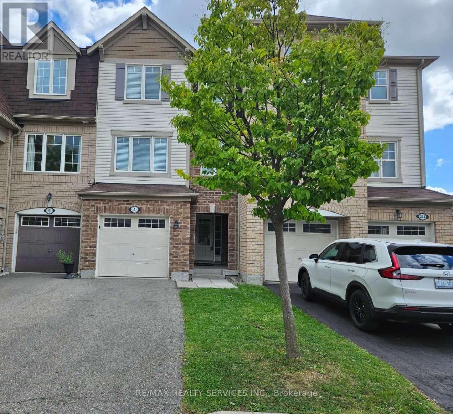
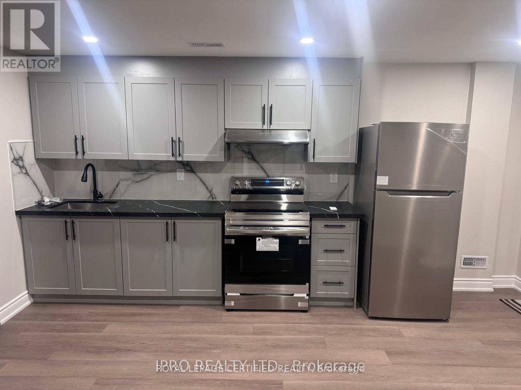
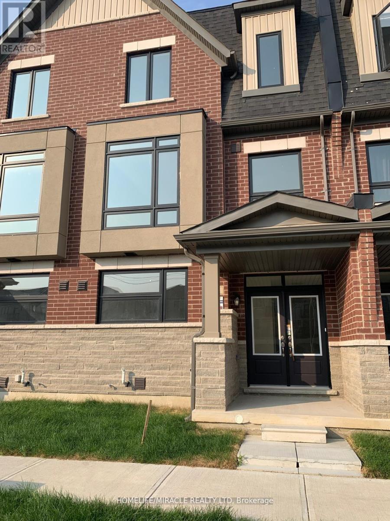
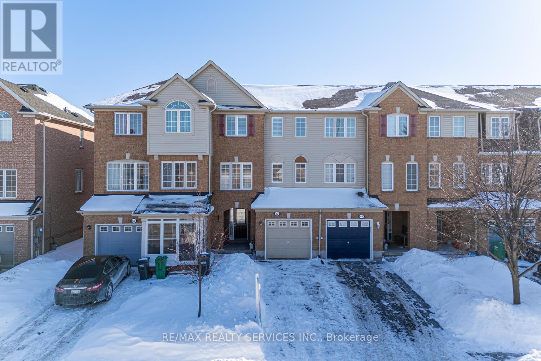
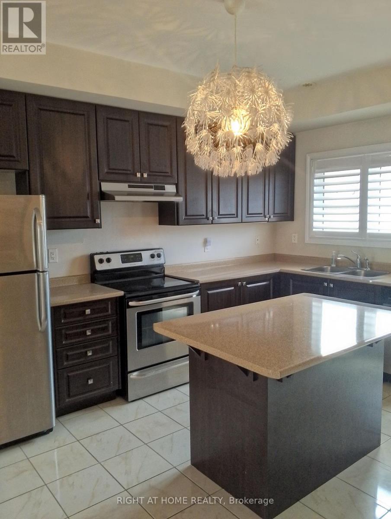
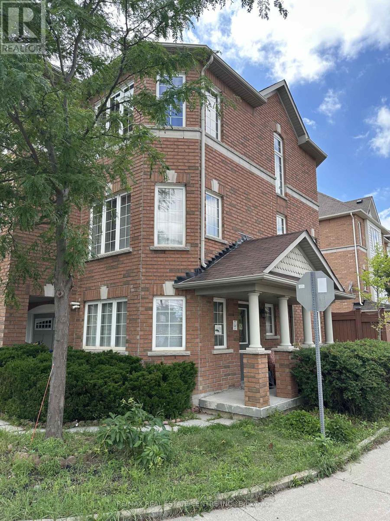
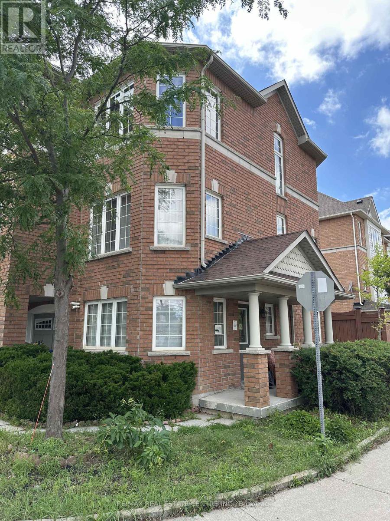
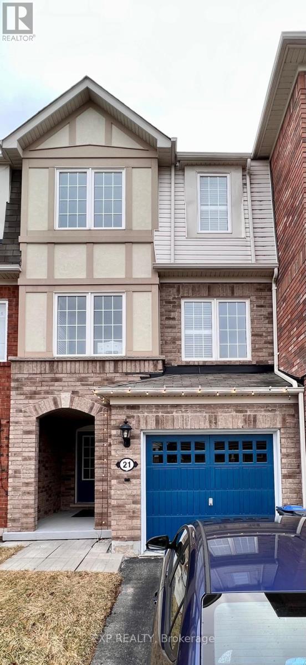
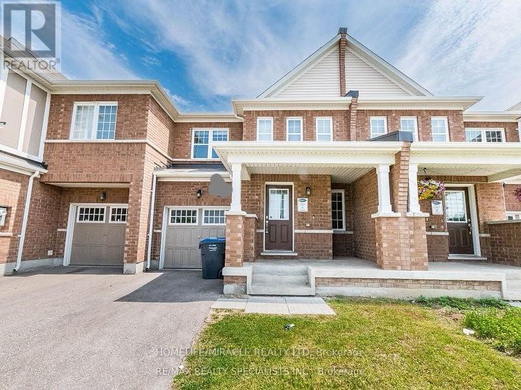
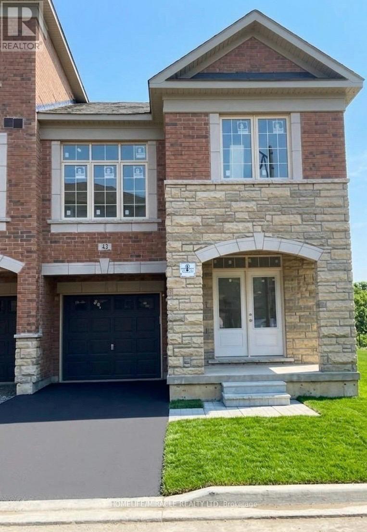
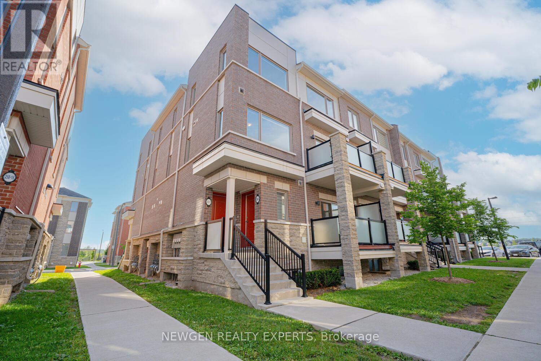
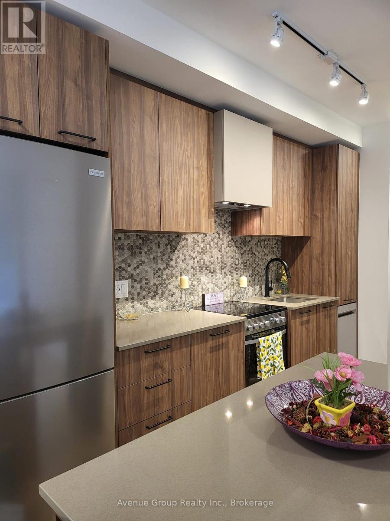
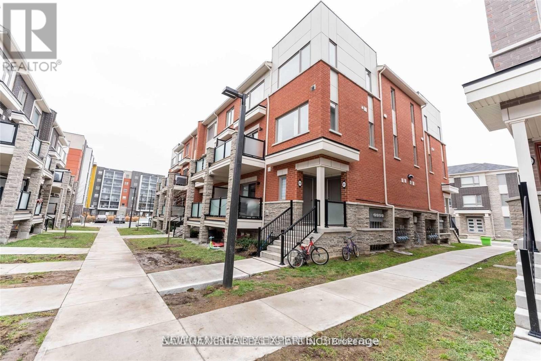
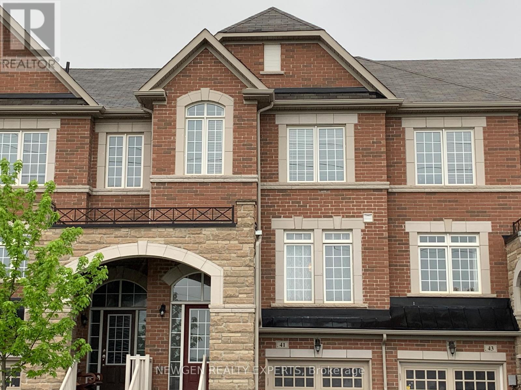
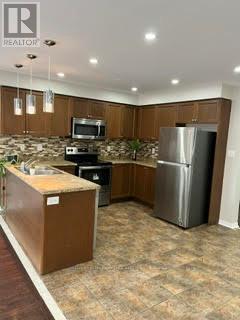
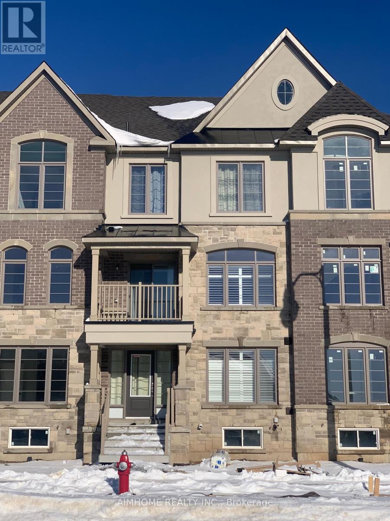
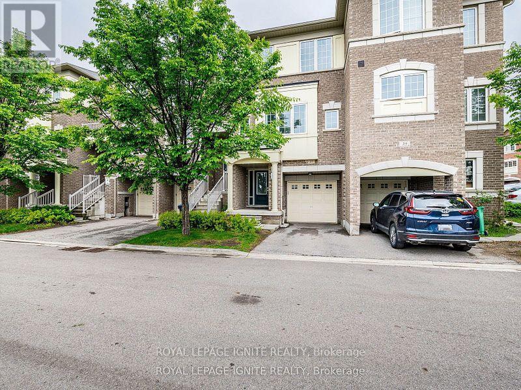
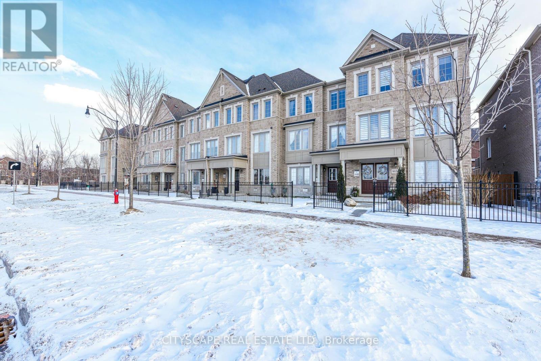
**Welcome to 4 Bedroom End Unit Townhome **Open Concept Layout Features A Dining Room, Great Room, Upgraded Spacious Kitchen With Quartz Countertop, Backsplash, W/Large Centre Island .S/S Appliances & Breakfast Bar. Hardwood Floor Through-Out The Main Floor & Upstairs. Stunning 4 Bedrooms and 3 washrooms townhome with 3 car parkings. Upper Level Laundry,Designed For Modern Living. .2nd Floor Offers A Primary Br With A Walk-In Closet & 4 Piece Ensuite Bathroom. 3 More Generous Size Bedrooms with 2 More Full Washrooms and Powder Room in Main Floor. High Ceilings & Large Windows & Blinds. Close Proximity To Highways 401 & 407 and All Amenities, Nature Trails, Shop's, Schools, Public Transit etc.Note :No Carpet inside the house. (id:63050)Details
Details for ,- Property Type
- Single Family
- Building Type
- Row Townhouse
- Storeys
- 2
- Neighborhood
- Bram West
- Land Size
- 24.9 x 95.1 FT
- Year Built
- -
- Annual Property Taxes
- -
- Parking Type
- Attached Garage, Garage
Inside
- Appliances
- Washer, Refrigerator, Dishwasher, Stove, Dryer, Window Coverings, Garage door opener
- Rooms
- 7
- Bedrooms
- 4
- Bathrooms
- 3
- Fireplace
- -
- Fireplace Total
- -
- Basement
- Partially finished, N/A
Building
- Architecture Style
- -
- Direction
- Mississauga Rd & Financial Dr/Embleton Rd
- Type of Dwelling
- row_townhouse
- Roof
- -
- Exterior
- Brick, Stone
- Foundation
- Concrete
- Flooring
- -
Land
- Sewer
- Sanitary sewer
- Lot Size
- 24.9 x 95.1 FT
- Zoning
- -
- Zoning Description
- -
Parking
- Features
- Attached Garage, Garage
- Total Parking
- 3
Utilities
- Cooling
- Central air conditioning
- Heating
- Forced air, Natural gas
- Water
- Municipal water
Feature Highlights
- Community
- -
- Lot Features
- Carpet Free
- Security
- -
- Pool
- -
- Waterfront
- -
Rooms
Rooms for ,Map

Listatto.comCopyright 2026