
Natasha
Amy
Travis
21 Bevington Road - $2,899
21 Bevington Road - $2,899
21 Bevington Road
$2,899
Northwest Brampton
Brampton Northwest Brampton, OntarioL7A0R9
3 beds
3 baths
2 parking
MLS#: W13582068Listed: about 22 hours agoUpdated:about 22 hours ago
Description
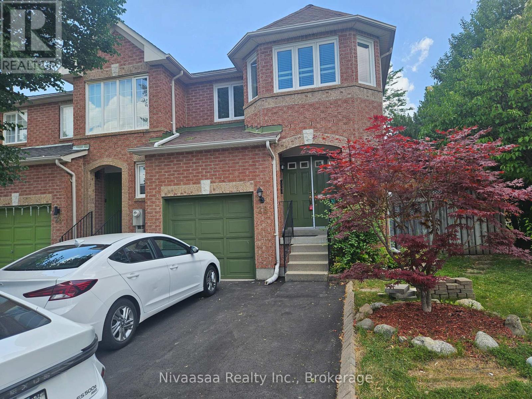
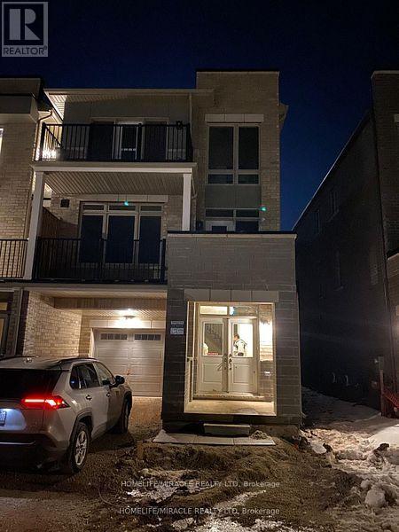
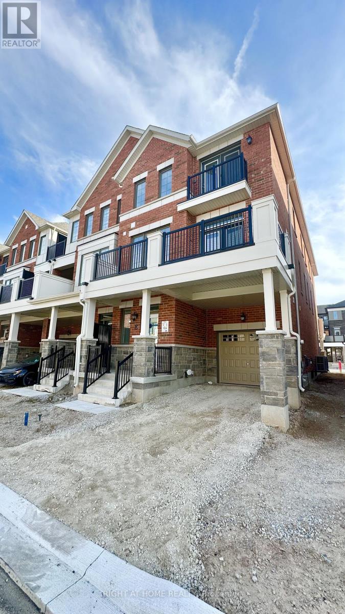
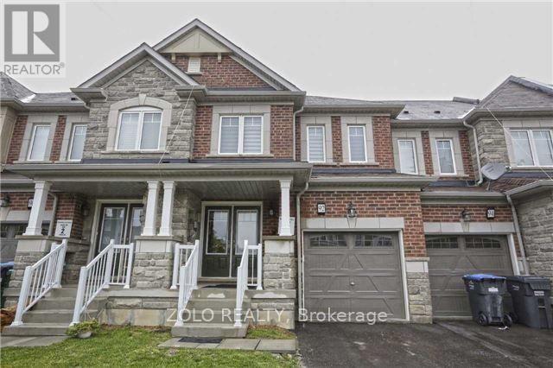
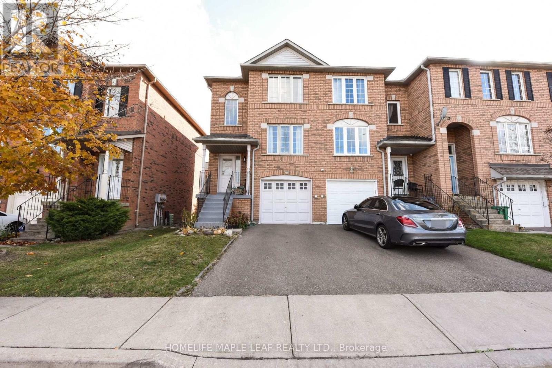
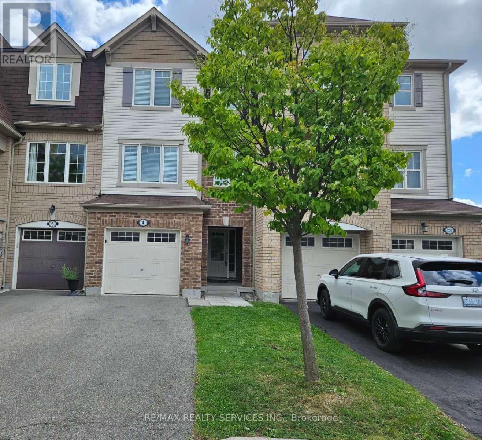
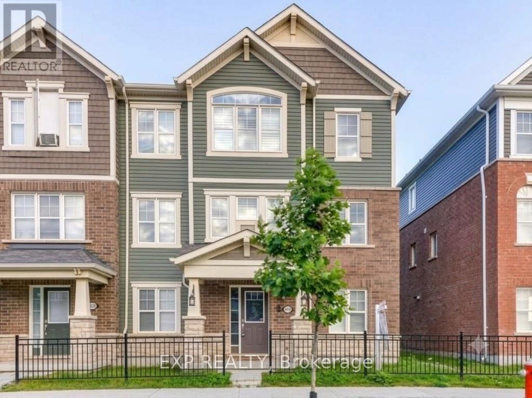
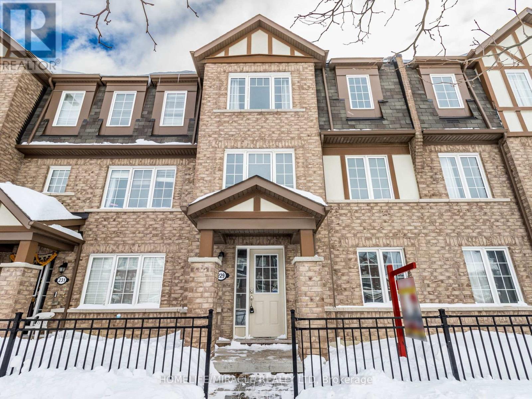
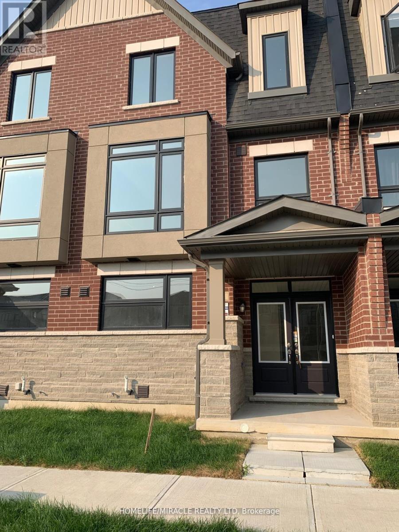
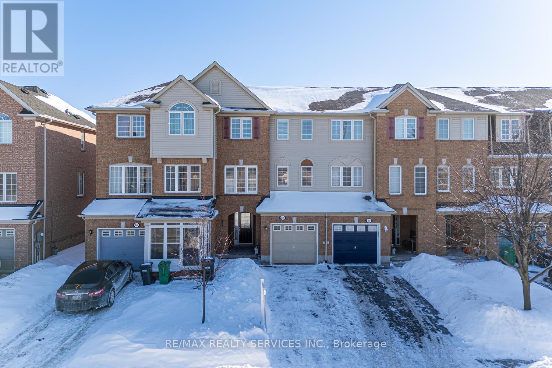
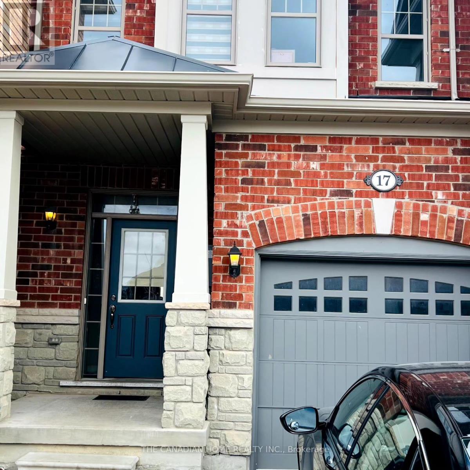
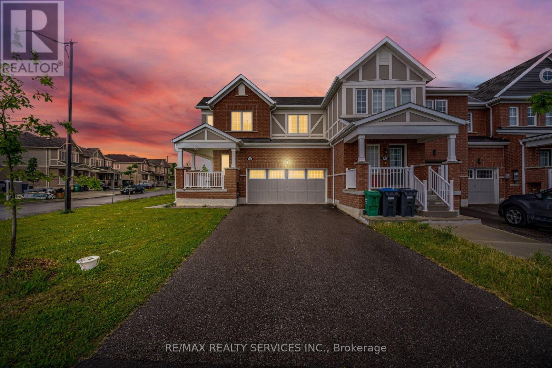
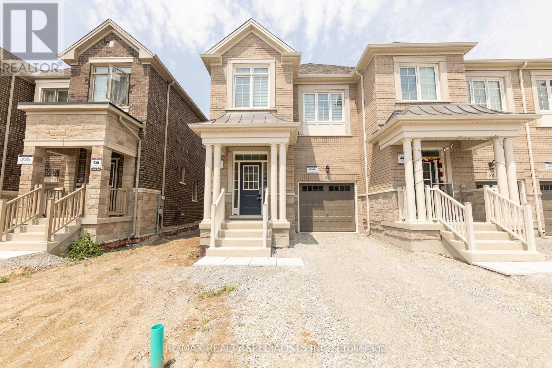
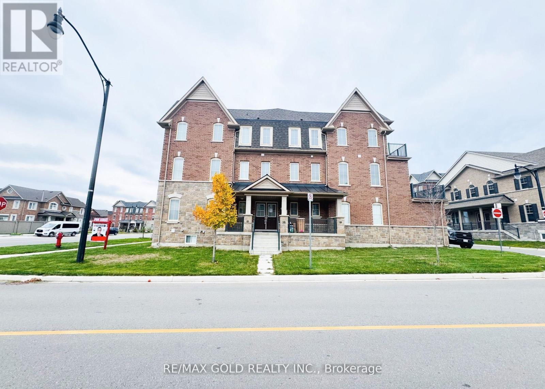
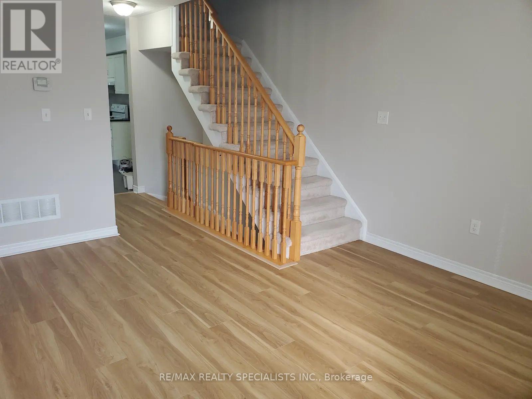
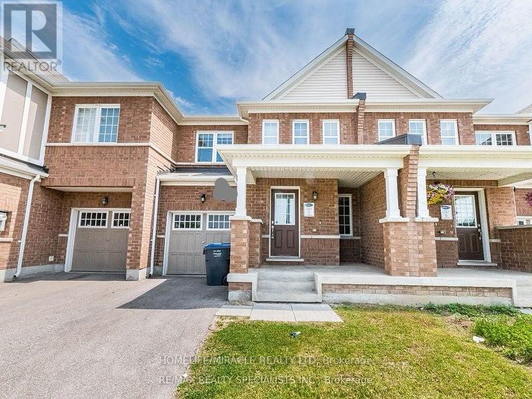
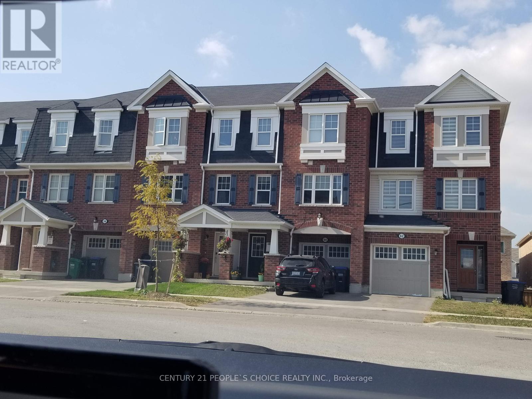
Bright and beautiful freehold townhouse for lease in the highly desirable Mount Pleasant GO Station community, offering 3 spacious bedrooms, 3 bathrooms, and a finished walk-out basement. This well-maintained home features a modern eat-in kitchen with stainless steel appliances, quartz countertops, a stylish backsplash, and California shutters throughout. The primary bedroom boasts a walk-in closet and a private ensuite, while the additional bedrooms are generously sized. Conveniently located in the sought-after Bovaird Drive and Creditview Road area, just minutes from Mount Pleasant GO Station, Fortinos, Walmart, FreshCo, Indian Fruitland, Subzi Mandi, schools, parks, restaurants, and other everyday amenities, this home offers exceptional comfort and convenience. (id:63050)Details
Details for 21 Bevington Road, Brampton Northwest Brampton, Ontario- Property Type
- Single Family
- Building Type
- Row Townhouse
- Storeys
- 3
- Neighborhood
- Northwest Brampton
- Land Size
- -
- Year Built
- -
- Annual Property Taxes
- -
- Parking Type
- Garage
Inside
- Appliances
- Washer, Refrigerator, Dishwasher, Stove, Dryer
- Rooms
- 8
- Bedrooms
- 3
- Bathrooms
- 3
- Fireplace
- -
- Fireplace Total
- -
- Basement
- Finished, Walk out, N/A
Building
- Architecture Style
- -
- Direction
- Salvation Rd And Bevington Rd
- Type of Dwelling
- row_townhouse
- Roof
- -
- Exterior
- Brick
- Foundation
- -
- Flooring
- Hardwood, Carpeted, Ceramic
Land
- Sewer
- Sanitary sewer
- Lot Size
- -
- Zoning
- -
- Zoning Description
- -
Parking
- Features
- Garage
- Total Parking
- 2
Utilities
- Cooling
- Central air conditioning
- Heating
- Forced air, Natural gas
- Water
- Municipal water
Feature Highlights
- Community
- -
- Lot Features
- Carpet Free
- Security
- -
- Pool
- -
- Waterfront
- -
Rooms
Rooms for 21 Bevington Road, Brampton Northwest Brampton, OntarioMap

Listatto.comCopyright 2026