
Mohamed
Amy
Travis
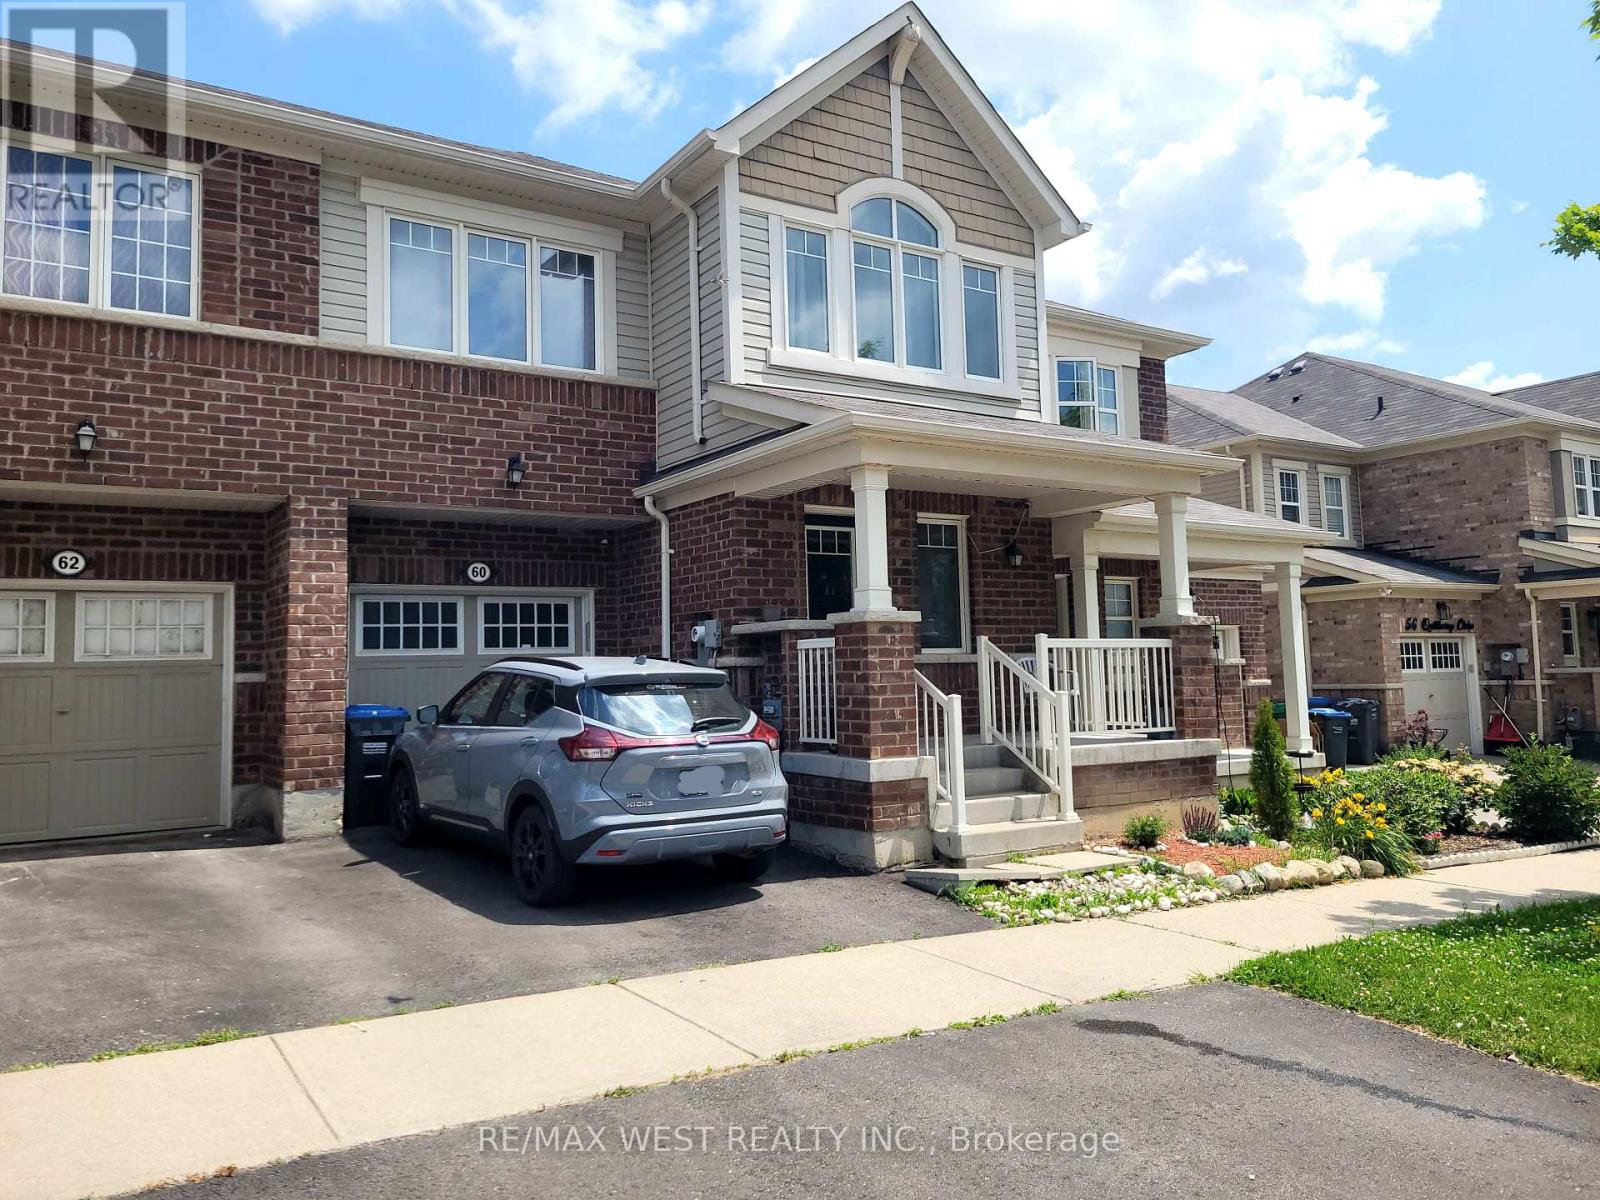
60 Stewardship Road - $2,850
60 Stewardship Road - $2,850
60 Stewardship Road
$2,850
Northwest Brampton
Brampton Northwest Brampton, OntarioL7A4W6
3 beds
3 baths
2 parking
MLS#: W13565936Listed: 7 days agoUpdated:7 days ago
Description
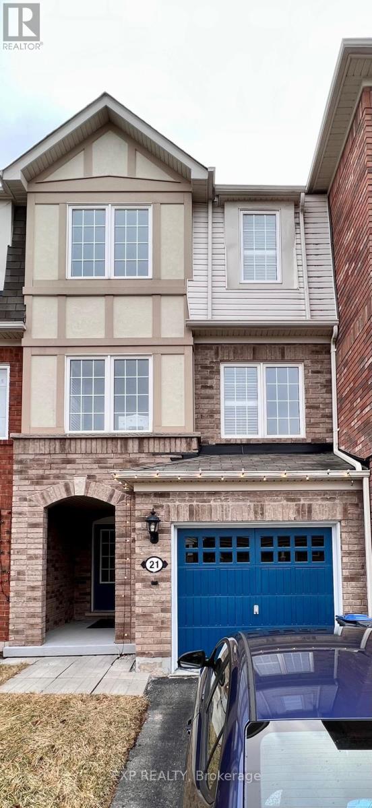
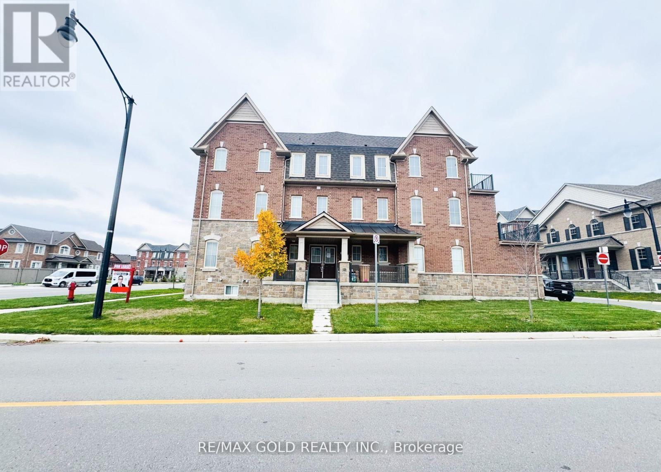
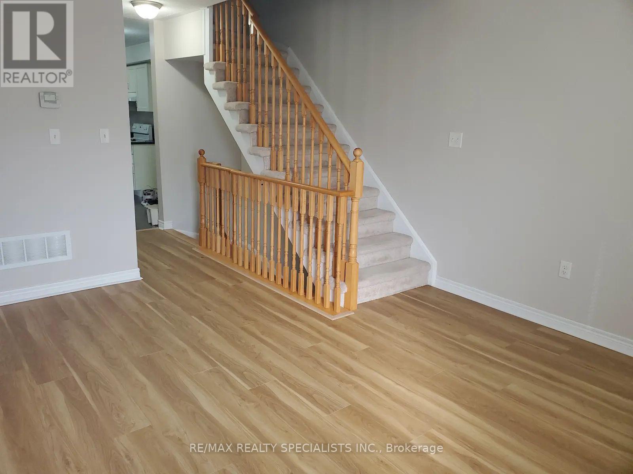
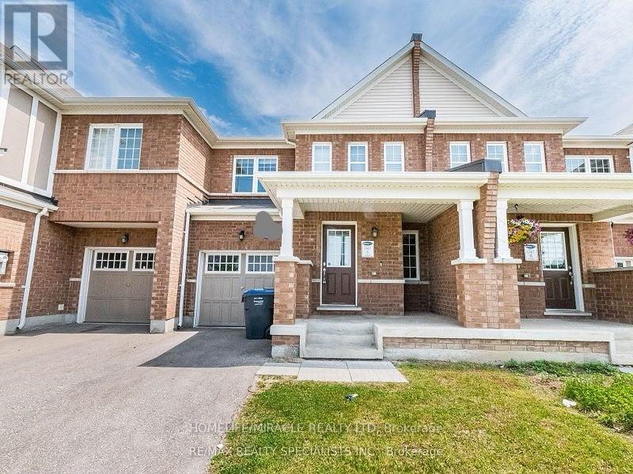
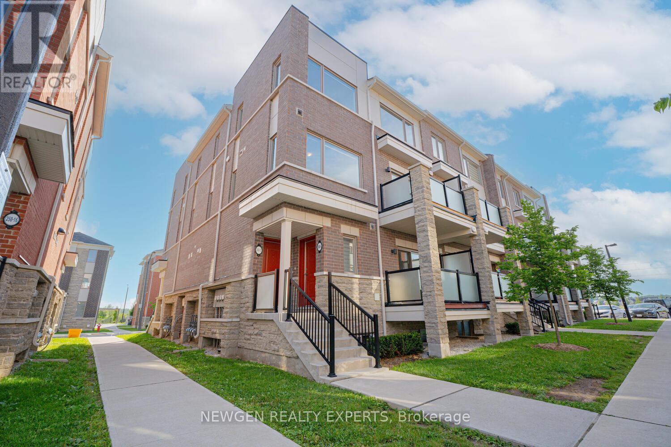
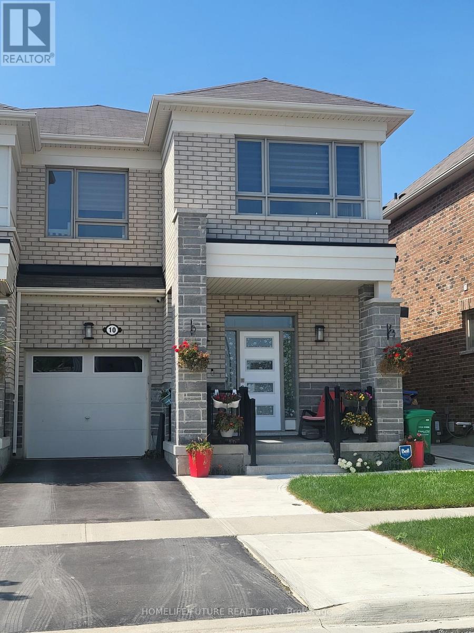
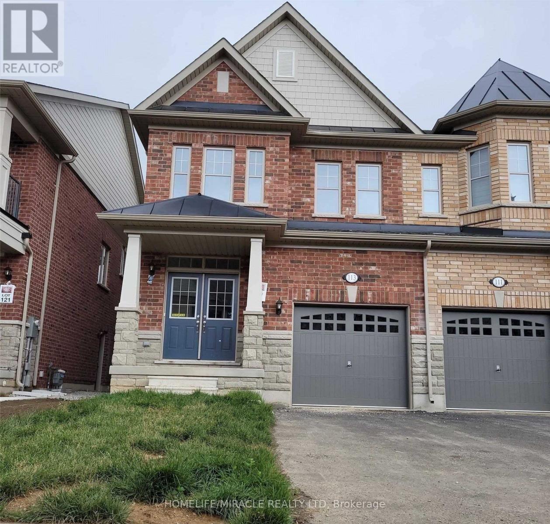
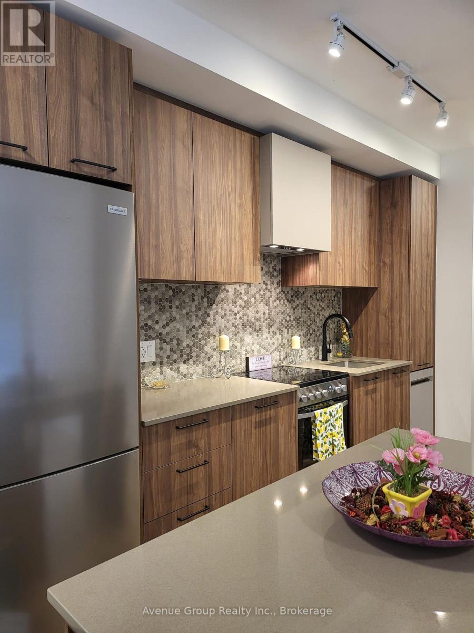
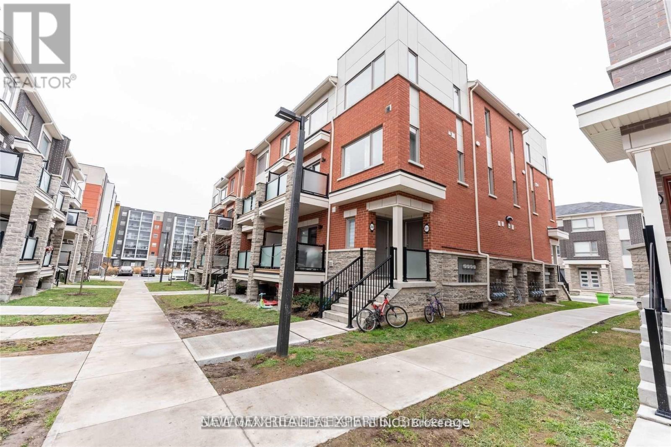
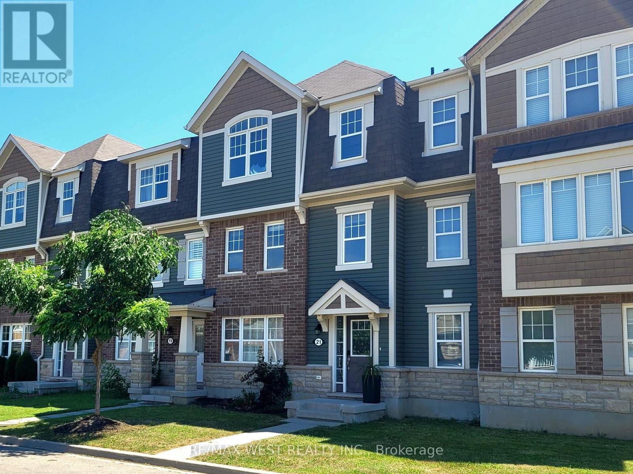
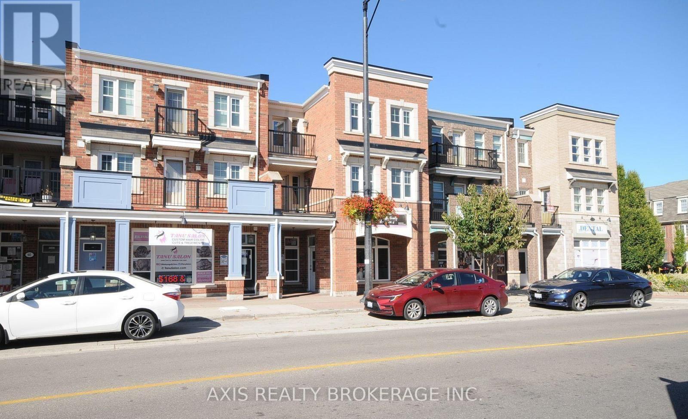
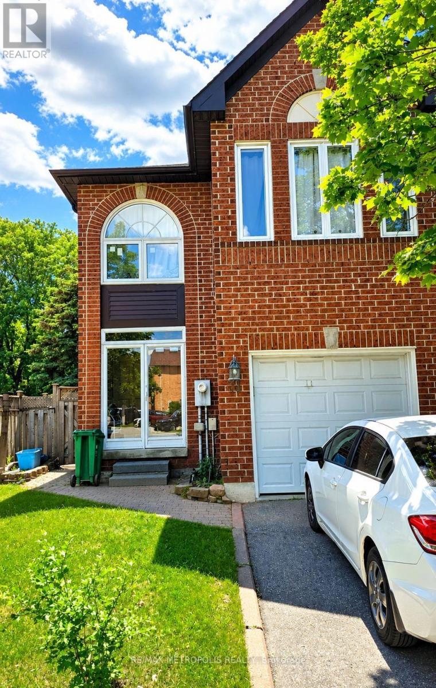
Welcome to this beautifully maintained 3-storey townhouse in Brampton's highly sought-after Mount Pleasant community. Just 6 years old, this spacious home offers a modern, functional layout with 9-ft ceilings on the main floor and plenty of natural light throughout. The ground level features a versatile recreation room with a 3-piece washroom and walkout to the backyard-ideal as a home office, guest suite, or additional living space. The second level boasts separate living and family rooms, a bright eat-in kitchen with stainless steel appliances, a breakfast bar, and a dining area perfect for everyday living and entertaining. The third floor offers generously sized bedrooms, including a primary bedroom with a walk-in closet and a private 4-piece ensuite. Conveniently located close to Mount Pleasant GO Station, schools, parks, shopping, public transit, and all major amenities. An excellent opportunity to lease a spacious family home in one of Brampton's most desirable neighbourhoods. (id:63050)Details
Details for 60 Stewardship Road, Brampton Northwest Brampton, Ontario- Property Type
- Single Family
- Building Type
- Row Townhouse
- Storeys
- 3
- Neighborhood
- Northwest Brampton
- Land Size
- -
- Year Built
- -
- Annual Property Taxes
- -
- Parking Type
- Attached Garage, Garage
Inside
- Appliances
- -
- Rooms
- 9
- Bedrooms
- 3
- Bathrooms
- 3
- Fireplace
- -
- Fireplace Total
- -
- Basement
- Finished, Walk out, N/A, N/A
Building
- Architecture Style
- -
- Direction
- Creditview/Remembrance
- Type of Dwelling
- row_townhouse
- Roof
- -
- Exterior
- Brick
- Foundation
- -
- Flooring
- Tile, Laminate
Land
- Sewer
- Sanitary sewer
- Lot Size
- -
- Zoning
- -
- Zoning Description
- -
Parking
- Features
- Attached Garage, Garage
- Total Parking
- 2
Utilities
- Cooling
- Central air conditioning
- Heating
- Forced air, Natural gas
- Water
- Municipal water
Feature Highlights
- Community
- -
- Lot Features
- -
- Security
- -
- Pool
- -
- Waterfront
- -
Rooms
Rooms for 60 Stewardship Road, Brampton Northwest Brampton, OntarioMap

Listatto.comCopyright 2026