
Amy
Jolanda
Natasha
509 Tim Manley Avenue - $2,950
509 Tim Manley Avenue - $2,950
509 Tim Manley Avenue
$2,950
Rural Caledon
Caledon, OntarioL7C4L1
3 beds
3 baths
2 parking
MLS#: W13566128Listed: 6 days agoUpdated:6 days ago
Description
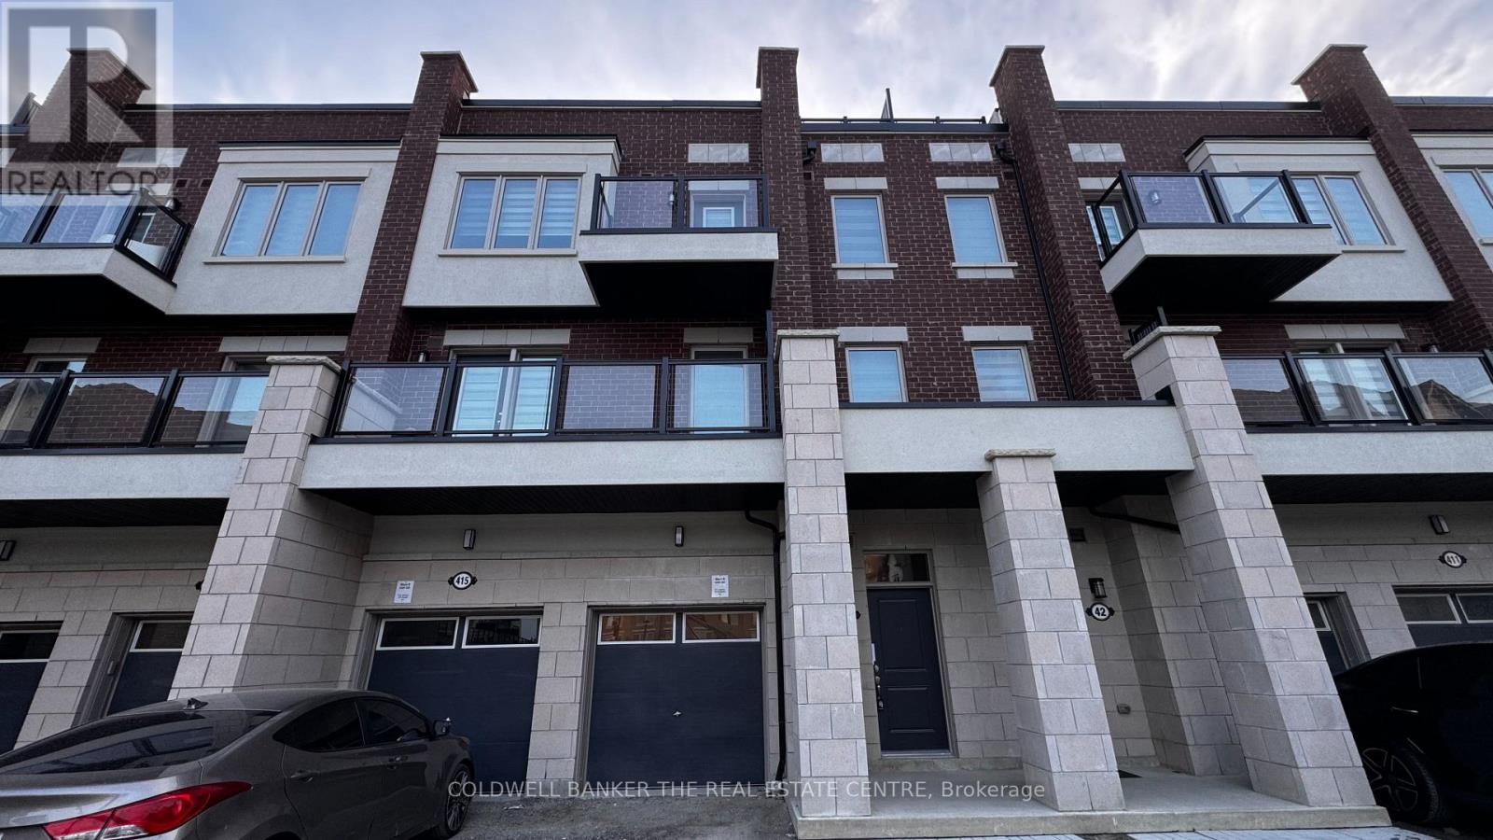
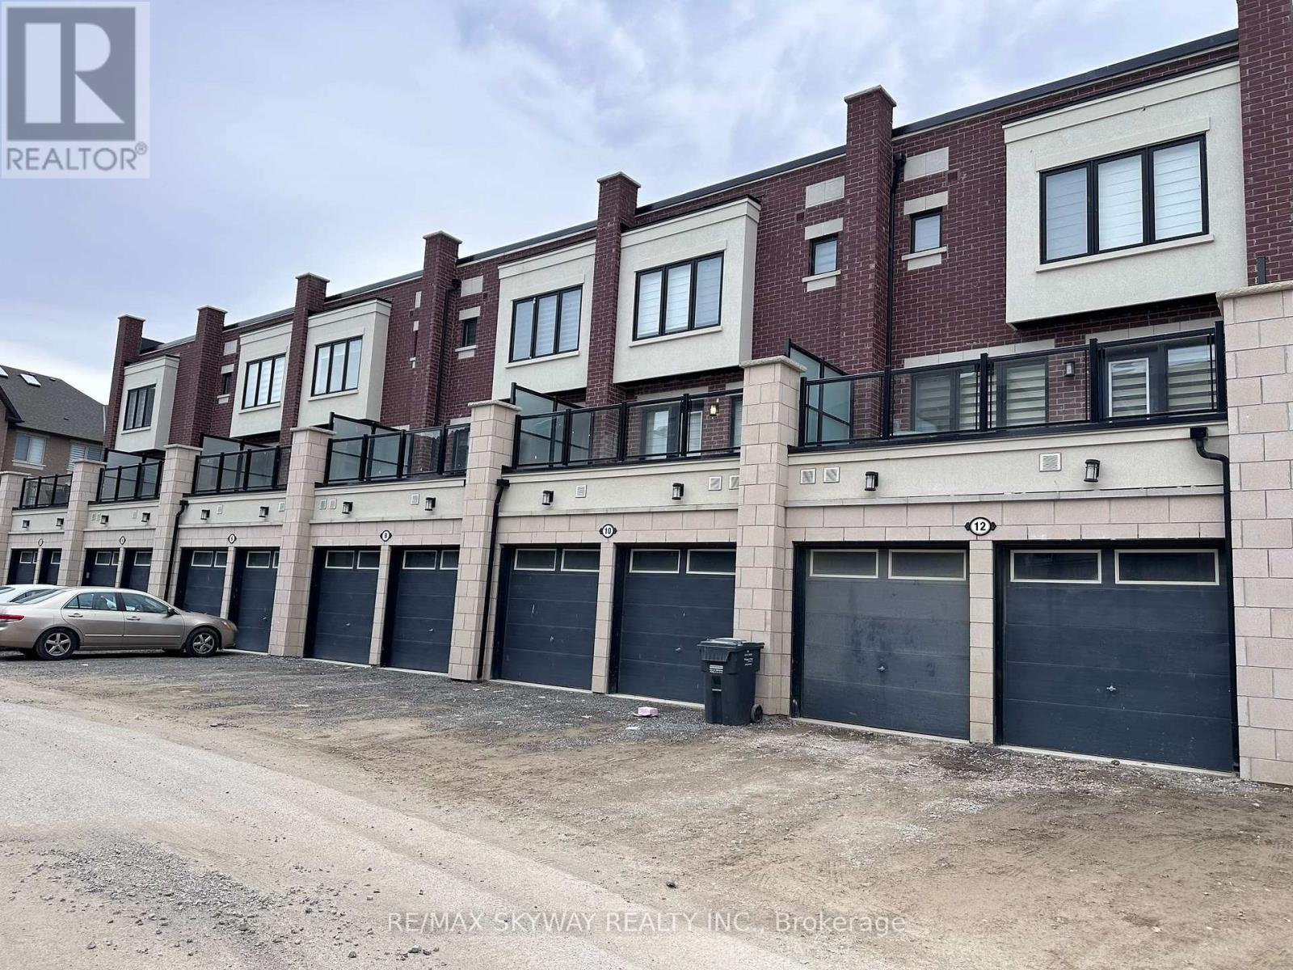
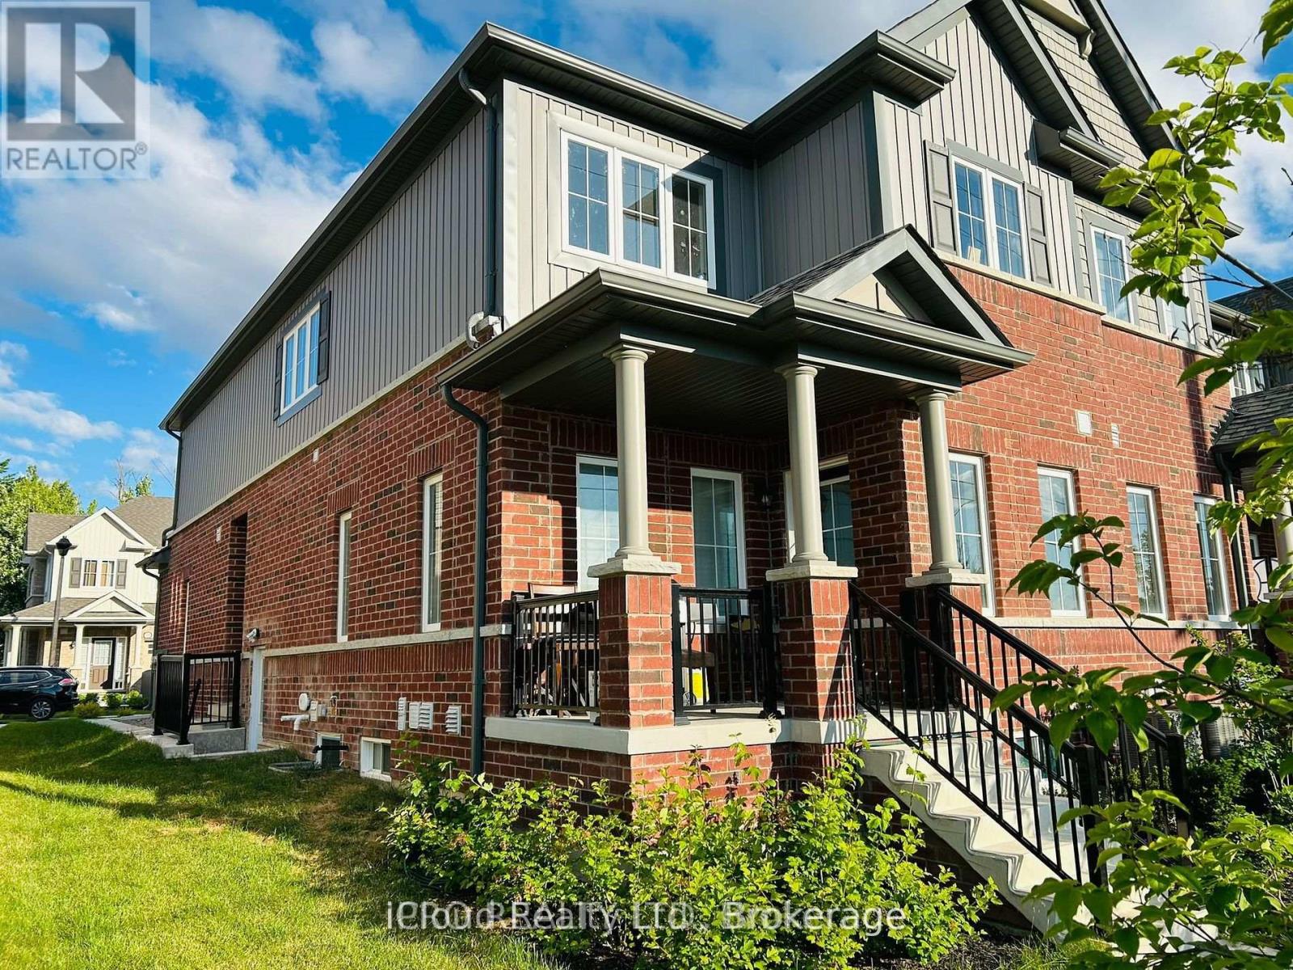
Brand new, never-lived-in end unit at Urban Towns at Caledon Club! This 1,556 sq ft townhomeby Fernbrook Homes ("The Social" - Court, Interior End Upgrade) offers 3 bedrooms, 3 bathrooms, and an end-unit layout with extra windows, extra light, and extra privacy. Main floor is fully open concept - kitchen and great room flowing out to a covered terrace, perfect for morning coffee or unwinding after work. Upstairs, the primary bedroom features large windows and its own ensuite washroom, while the third bedroom opens onto its own terrace balcony-attached garage. Semi-furnished - two bedrooms come with beds, plus a few chairs, so move-in is even easier. A fresh, move-in-ready home in a growing Caledon community. Book yourshowing today! (id:63050)Details
Details for 509 Tim Manley Avenue, Caledon, Ontario- Property Type
- Single Family
- Building Type
- Row Townhouse
- Storeys
- -
- Neighborhood
- Rural Caledon
- Land Size
- -
- Year Built
- -
- Annual Property Taxes
- -
- Parking Type
- Garage, Other
Inside
- Appliances
- Washer, Refrigerator, Dishwasher, Stove, Dryer
- Rooms
- 5
- Bedrooms
- 3
- Bathrooms
- 3
- Fireplace
- -
- Fireplace Total
- -
- Basement
- None
Building
- Architecture Style
- -
- Direction
- McLaughlin Rd. /Tim Manley Ave
- Type of Dwelling
- row_townhouse
- Roof
- -
- Exterior
- Brick
- Foundation
- -
- Flooring
- Laminate, Carpeted
Land
- Sewer
- -
- Lot Size
- -
- Zoning
- -
- Zoning Description
- -
Parking
- Features
- Garage, Other
- Total Parking
- 2
Utilities
- Cooling
- Central air conditioning
- Heating
- Forced air, Natural gas
- Water
- -
Feature Highlights
- Community
- Pets not Allowed
- Lot Features
- Balcony
- Security
- -
- Pool
- -
- Waterfront
- -
Rooms
Rooms for 509 Tim Manley Avenue, Caledon, OntarioMap

Listatto.comCopyright 2026