
Jolanda
Mohamed
Learie
17 Merrybrook Trail - $1,400
17 Merrybrook Trail - $1,400
17 Merrybrook Trail
$1,400
Northwest Brampton
Brampton Northwest Brampton, OntarioL7A4W2
1 beds
1 baths
1 parking
MLS#: W13551520Listed: 10 days agoUpdated:10 days ago
Description
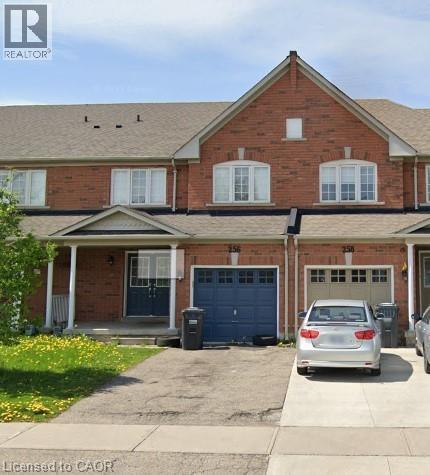
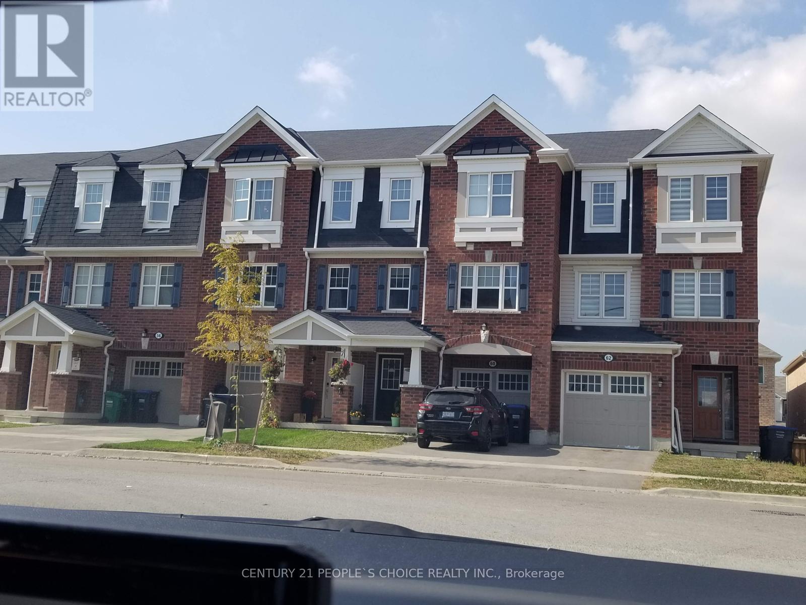
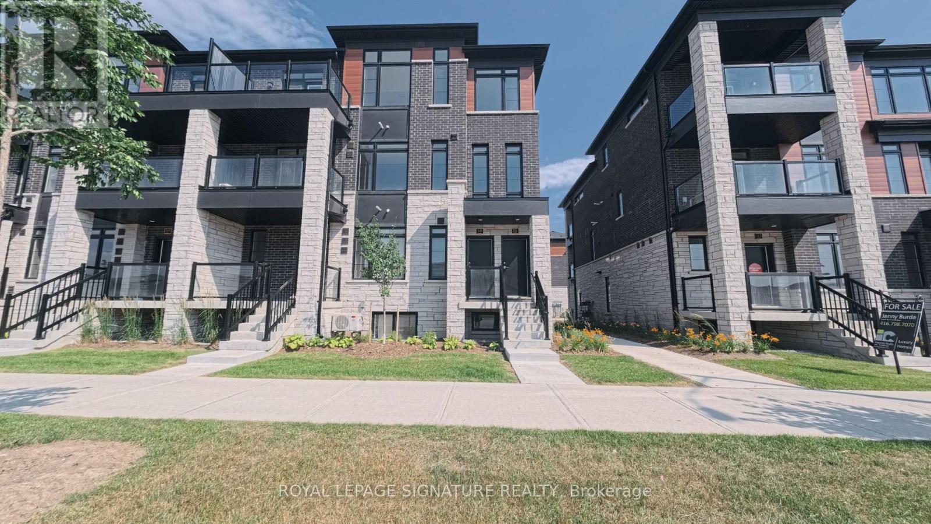
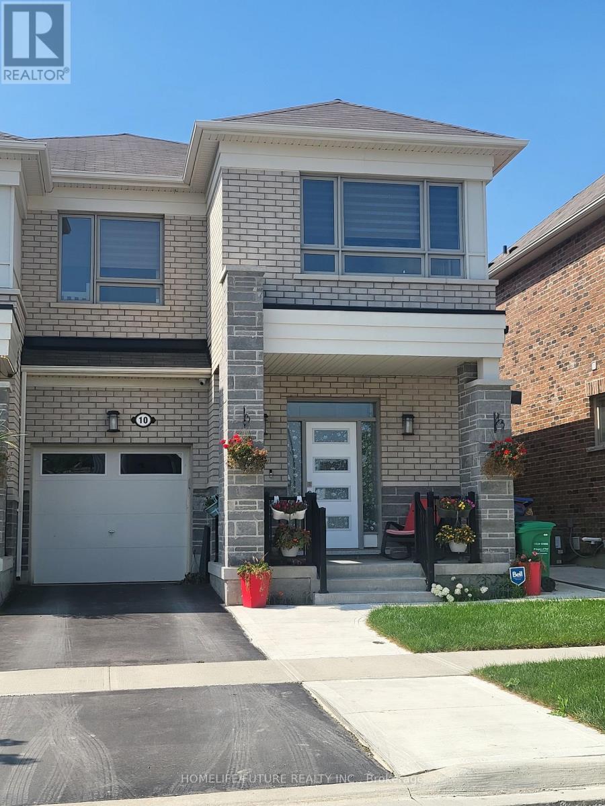
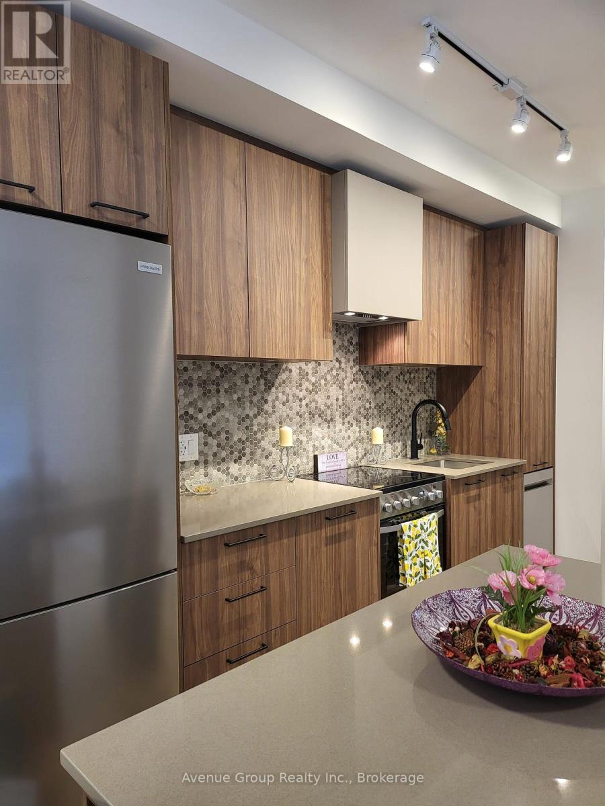
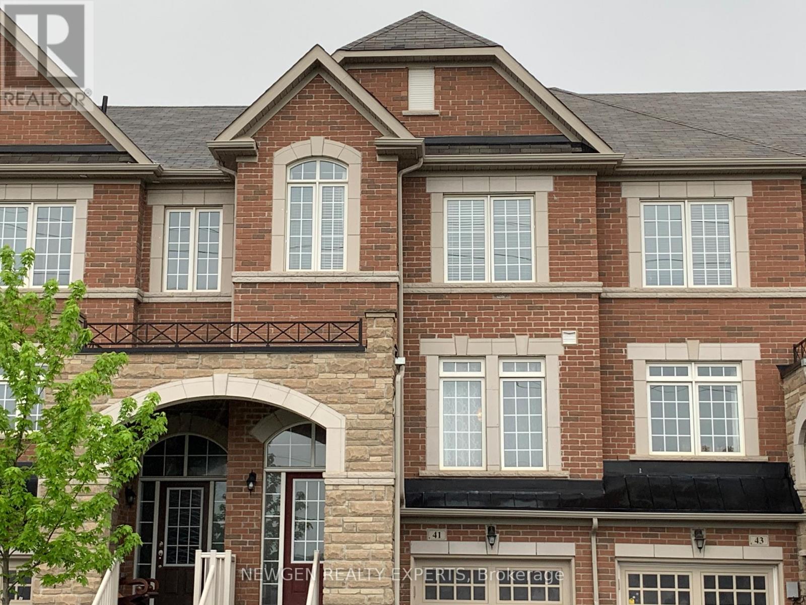
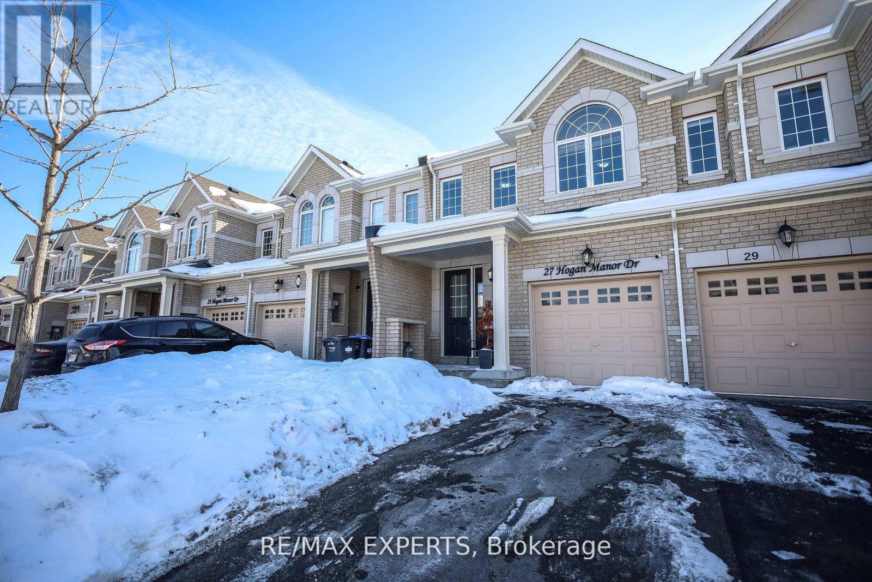
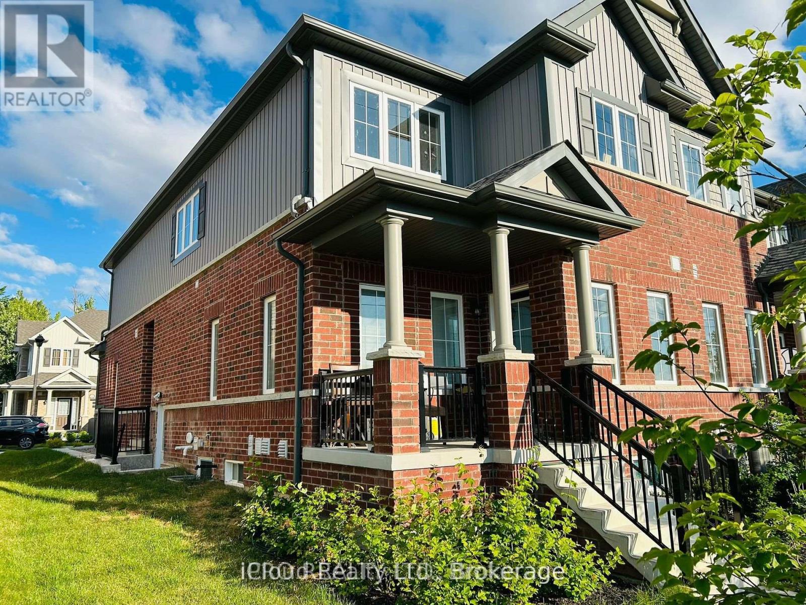
Spacious master bedroom available for lease in a beautiful townhouse just minutes from Mount Pleasant GO Station. This oversized bedroom features a walk-in closet and a private 5-piece ensuite bathroom, offering excellent comfort and privacy. The kitchen, living area, and laundry are shared with two other male tenants occupying the remaining bedrooms. One parking space is included. Utilities are shared equally among all three occupants (1/3 each). Ideal for a clean, quiet, and respectful working professional looking for a well-maintained home with convenient access to GO Transit, shopping, parks, and other amenities. (id:63050)Details
Details for 17 Merrybrook Trail, Brampton Northwest Brampton, Ontario- Property Type
- Single Family
- Building Type
- Row Townhouse
- Storeys
- 2
- Neighborhood
- Northwest Brampton
- Land Size
- 20 x 90.2 FT
- Year Built
- -
- Annual Property Taxes
- -
- Parking Type
- Garage
Inside
- Appliances
- Washer, Refrigerator, Stove, Dryer
- Rooms
- 1
- Bedrooms
- 1
- Bathrooms
- 1
- Fireplace
- -
- Fireplace Total
- -
- Basement
- Unfinished, N/A
Building
- Architecture Style
- -
- Direction
- Cross Streets: Wanless Rd/ Veterans Dr. ** Directions: Wanless Rd / Veterans Dr.
- Type of Dwelling
- row_townhouse
- Roof
- -
- Exterior
- Brick
- Foundation
- Concrete
- Flooring
- -
Land
- Sewer
- Sanitary sewer
- Lot Size
- 20 x 90.2 FT
- Zoning
- -
- Zoning Description
- -
Parking
- Features
- Garage
- Total Parking
- 1
Utilities
- Cooling
- Central air conditioning
- Heating
- Forced air, Natural gas
- Water
- Municipal water
Feature Highlights
- Community
- -
- Lot Features
- Carpet Free
- Security
- -
- Pool
- -
- Waterfront
- -
Rooms
Rooms for 17 Merrybrook Trail, Brampton Northwest Brampton, OntarioMap

Listatto.comCopyright 2026