
Jolanda
Mohamed
Natasha
38 Dolobram Trail - $2,800
38 Dolobram Trail - $2,800
38 Dolobram Trail
$2,800
Northwest Brampton
Brampton Northwest Brampton, OntarioL7Z4Y3
3 beds
3 baths
2 parking
MLS#: W13539482Listed: 13 days agoUpdated:13 days ago
Description
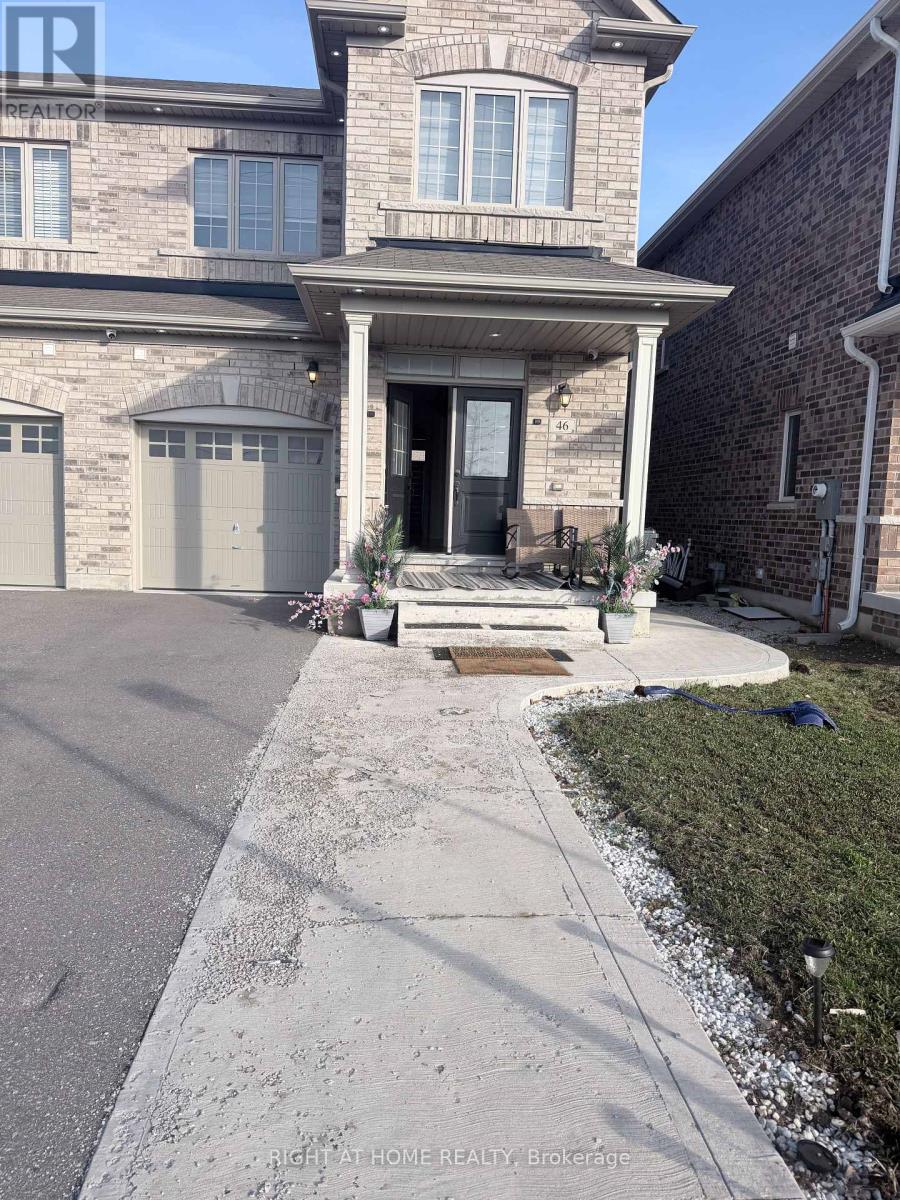
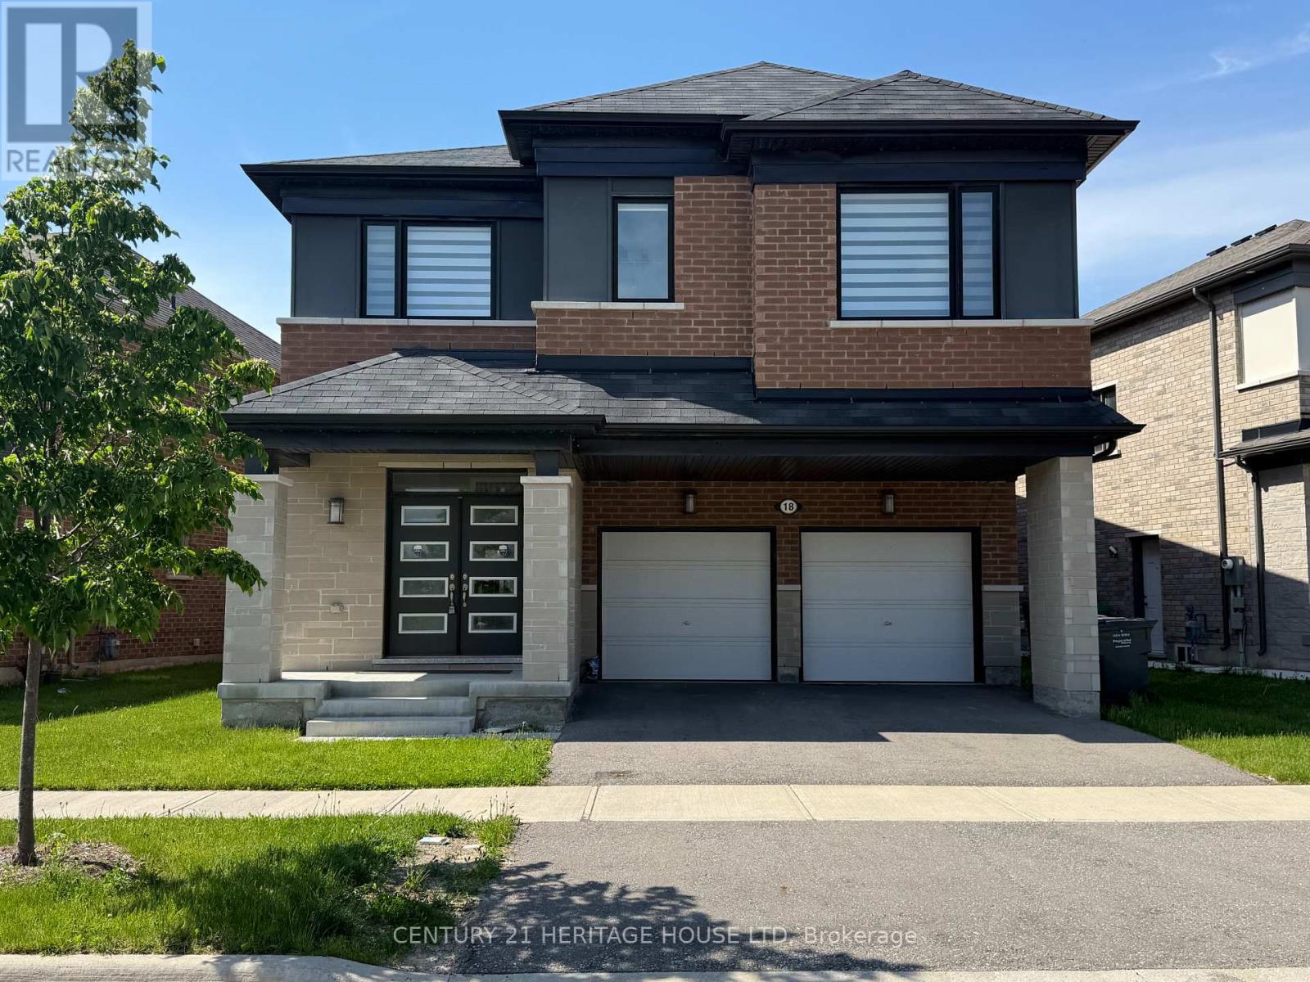
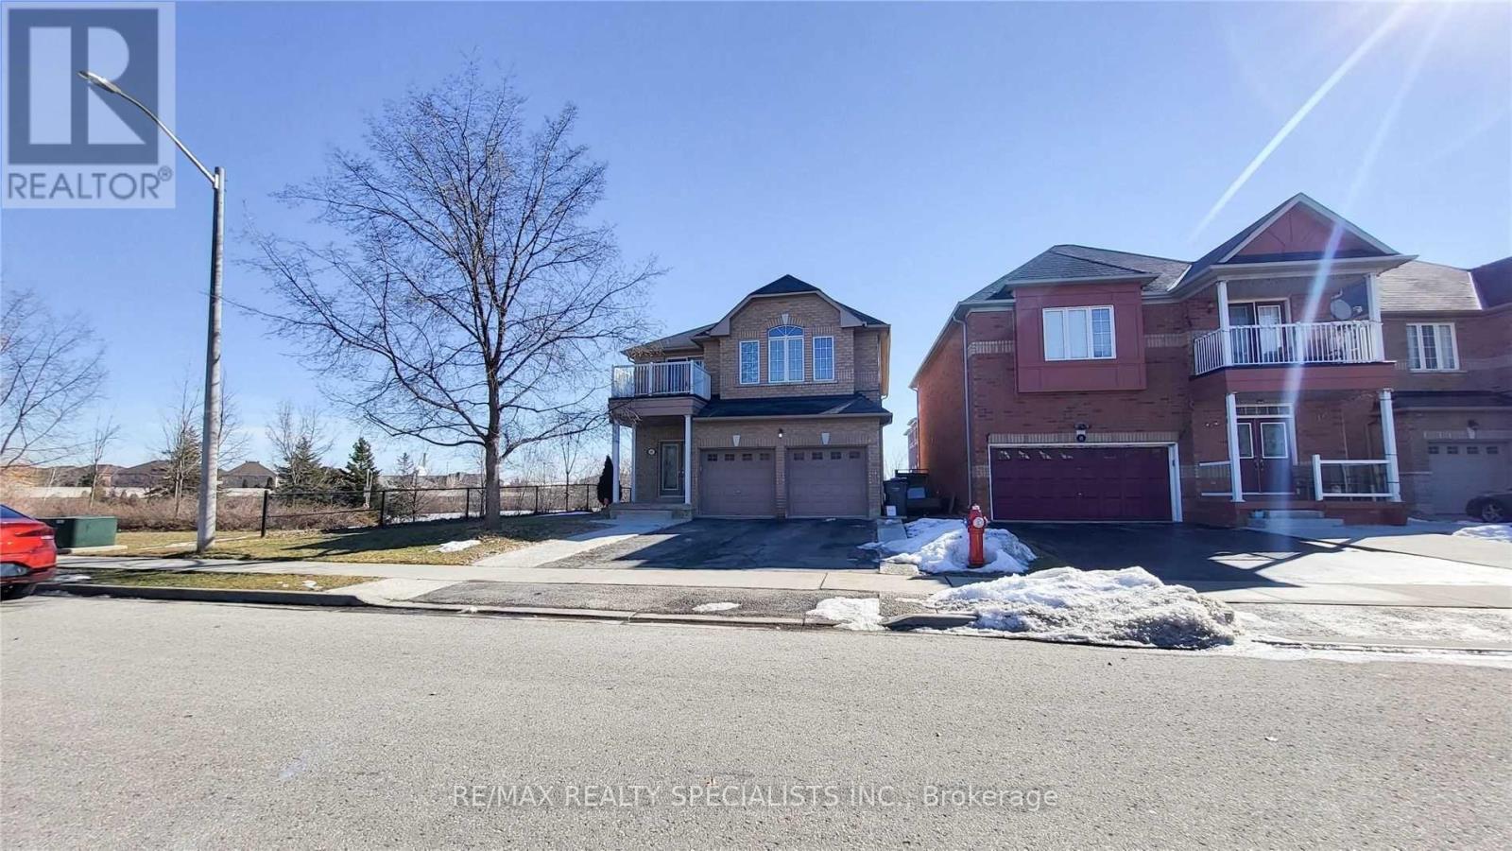
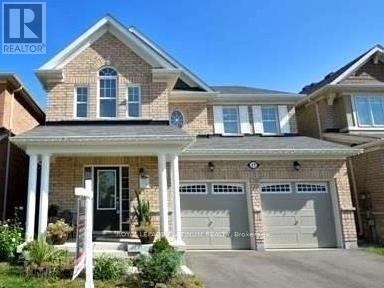
Welcome to this stunning, 3-bedroom, 3-bathroom semi-detached home in the highly desirable Northwest Brampton community! This bright, spacious home features an open-concept main floor with soaring 9-foot smooth ceilings, a cozy family room fireplace, and direct garage access for added convenience. The upper level offers a well-appointed primary bedroom with ensuite and walk-in closet, plus a convenient Jack & Jill bathroom shared by the other two bedrooms perfect for families. Enjoy the practicality of second-floor laundry and the comfort of a thoughtfully designed layout. Situated close to schools, parks, shopping, Mount Pleasant GO Station, and easy highway access this home truly offers location, space, and style. Don't miss your chance to make it yours! (id:63050)Details
Details for 38 Dolobram Trail, Brampton Northwest Brampton, Ontario- Property Type
- Single Family
- Building Type
- House
- Storeys
- 2
- Neighborhood
- Northwest Brampton
- Land Size
- 28.5 x 88.6 FT
- Year Built
- -
- Annual Property Taxes
- -
- Parking Type
- Garage
Inside
- Appliances
- Washer, Refrigerator, Dishwasher, Stove, Dryer, Window Coverings, Garage door opener remote(s)
- Rooms
- 8
- Bedrooms
- 3
- Bathrooms
- 3
- Fireplace
- -
- Fireplace Total
- -
- Basement
- None
Building
- Architecture Style
- -
- Direction
- Mclaughlin & Wanless
- Type of Dwelling
- house
- Roof
- -
- Exterior
- Brick, Stucco
- Foundation
- Concrete
- Flooring
- Hardwood, Carpeted, Ceramic
Land
- Sewer
- Sanitary sewer
- Lot Size
- 28.5 x 88.6 FT
- Zoning
- -
- Zoning Description
- -
Parking
- Features
- Garage
- Total Parking
- 2
Utilities
- Cooling
- Central air conditioning
- Heating
- Forced air, Natural gas
- Water
- Municipal water
Feature Highlights
- Community
- -
- Lot Features
- -
- Security
- -
- Pool
- -
- Waterfront
- -
Rooms
Rooms for 38 Dolobram Trail, Brampton Northwest Brampton, OntarioMap

Listatto.comCopyright 2026