
Natasha
Travis
Learie
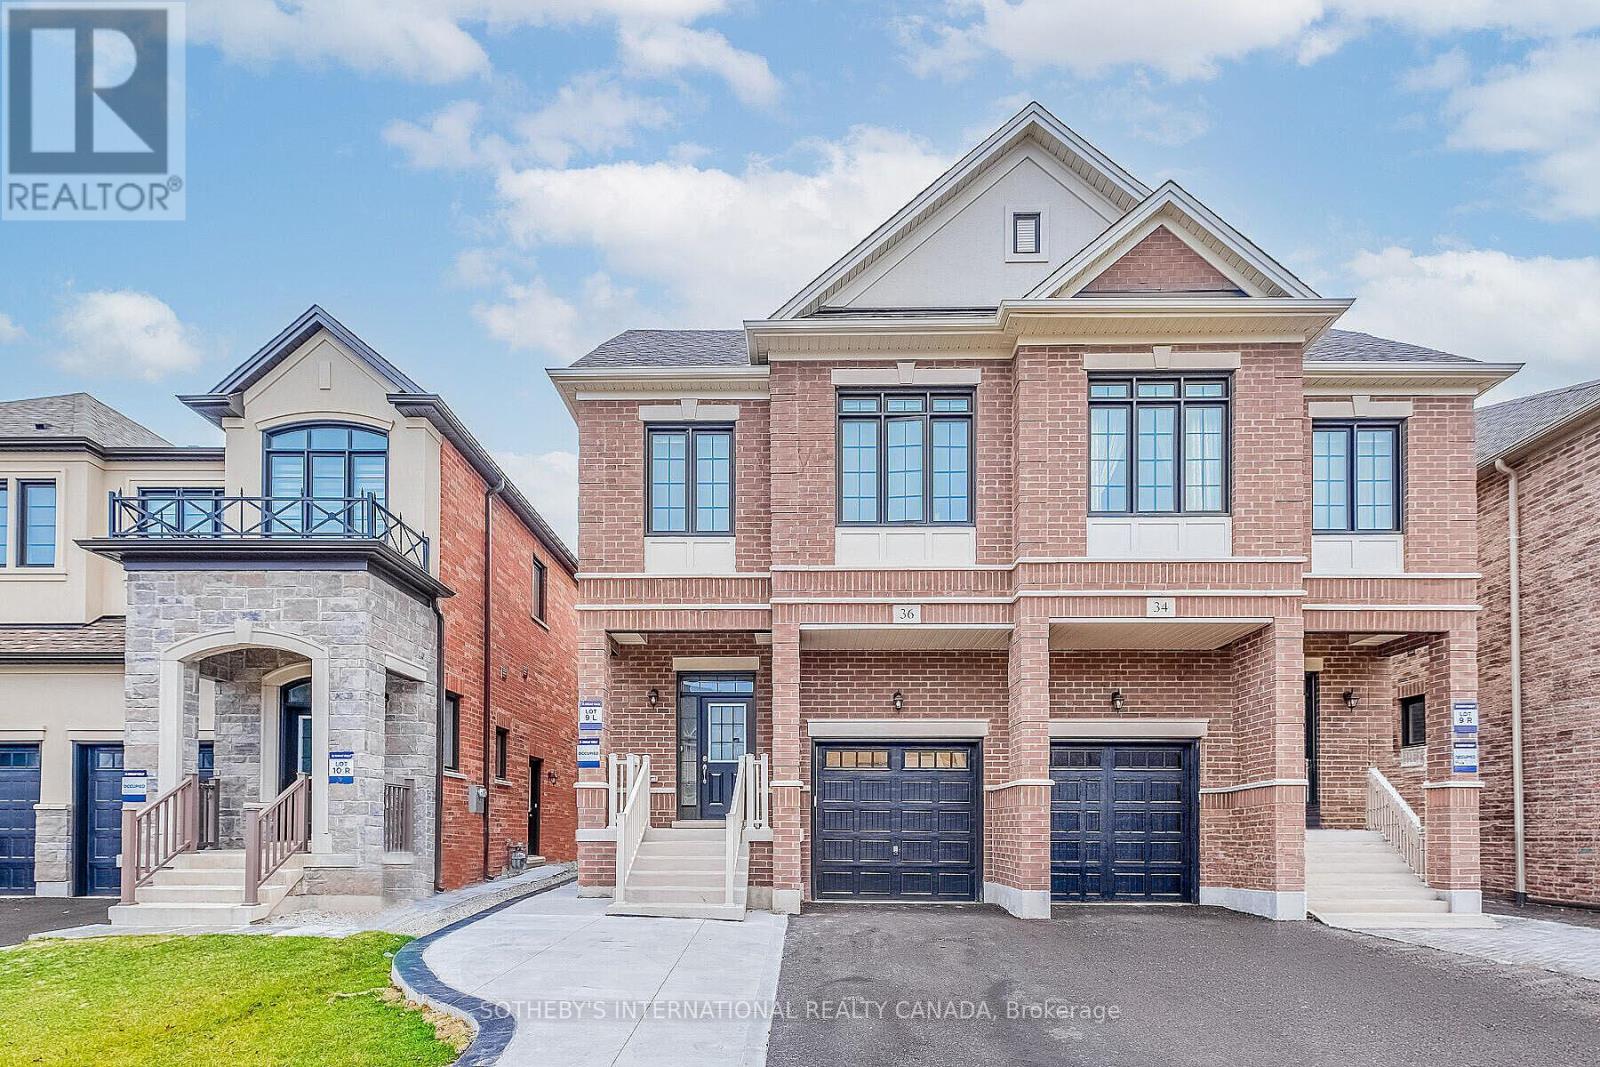
36 Quinton Ridge Unit Bsmt - $1,800
36 Quinton Ridge Unit Bsmt - $1,800
36 Quinton Ridge Unit Bsmt
$1,800
Bram West
Brampton Bram West, OntarioL6Y6J4
3 beds
2 baths
1 parking
MLS#: W13540132Listed: 13 days agoUpdated:9 days ago
Description
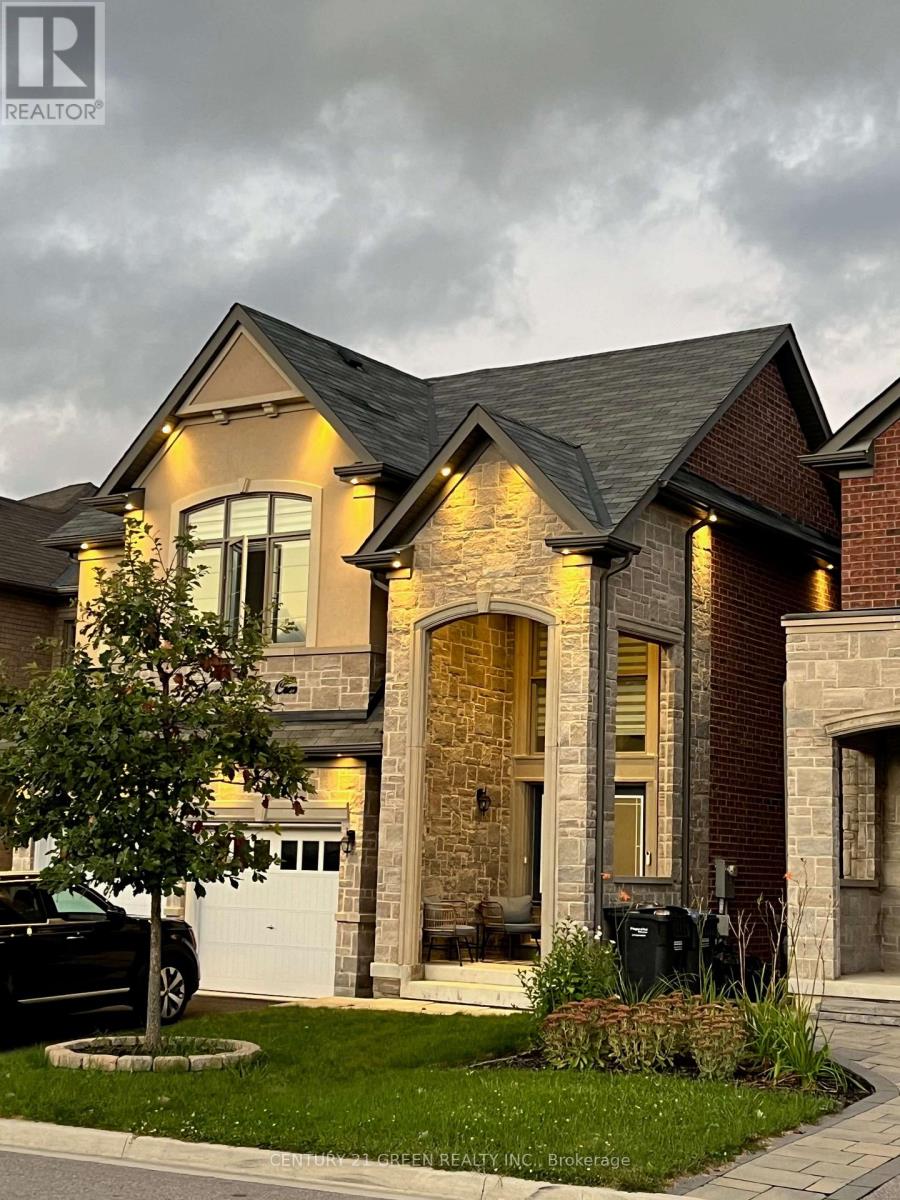
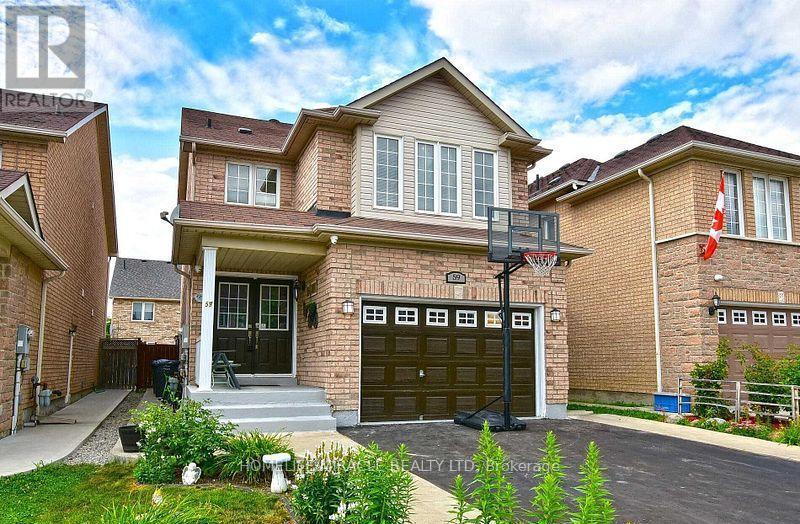
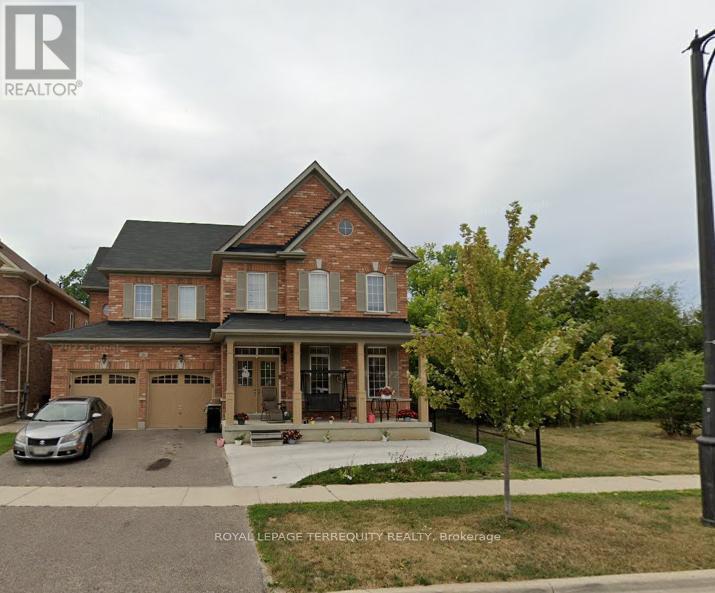
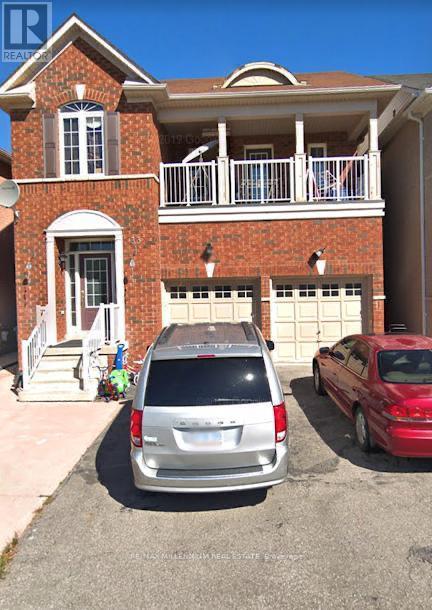
Border of Mississauga, separate entrance to legal 2+1 bedroom, with 2 bathrooms. New laminate floor trough out open concept dining, with kitchen & stainless steel appliances. Prime bedroom with 3-piece ensuite and closet, den /office can be use for 3rd bedroom. Separate ensuite laundry. Minutes to all amenities, school's, parks, shopping, public transit, easy access to 407 & 401. No smoking & no pets. (id:63050)Details
Details for 36 Quinton Ridge Unit Bsmt, Brampton Bram West, Ontario- Property Type
- Single Family
- Building Type
- House
- Storeys
- 2
- Neighborhood
- Bram West
- Land Size
- 24 x 109.9 FT
- Year Built
- -
- Annual Property Taxes
- -
- Parking Type
- No Garage
Inside
- Appliances
- -
- Rooms
- 6
- Bedrooms
- 3
- Bathrooms
- 2
- Fireplace
- -
- Fireplace Total
- -
- Basement
- Finished, Separate entrance, N/A, N/A
Building
- Architecture Style
- -
- Direction
- Financial/Heritage
- Type of Dwelling
- house
- Roof
- -
- Exterior
- Brick
- Foundation
- -
- Flooring
- -
Land
- Sewer
- Sanitary sewer
- Lot Size
- 24 x 109.9 FT
- Zoning
- -
- Zoning Description
- -
Parking
- Features
- No Garage
- Total Parking
- 1
Utilities
- Cooling
- Central air conditioning
- Heating
- Forced air, Natural gas
- Water
- Municipal water
Feature Highlights
- Community
- -
- Lot Features
- -
- Security
- -
- Pool
- -
- Waterfront
- -
Rooms
Rooms for 36 Quinton Ridge Unit Bsmt, Brampton Bram West, OntarioMap


Listatto.comCopyright 2026