
Mohamed
Natasha
Jolanda
37 Prairie Creek Crescent - $4,500
37 Prairie Creek Crescent - $4,500
37 Prairie Creek Crescent
$4,500
Bram West
Brampton Bram West, OntarioL6Y6C9
5 beds
4 baths
3 parking
MLS#: W13573182Listed: 5 days agoUpdated:5 days ago
Description
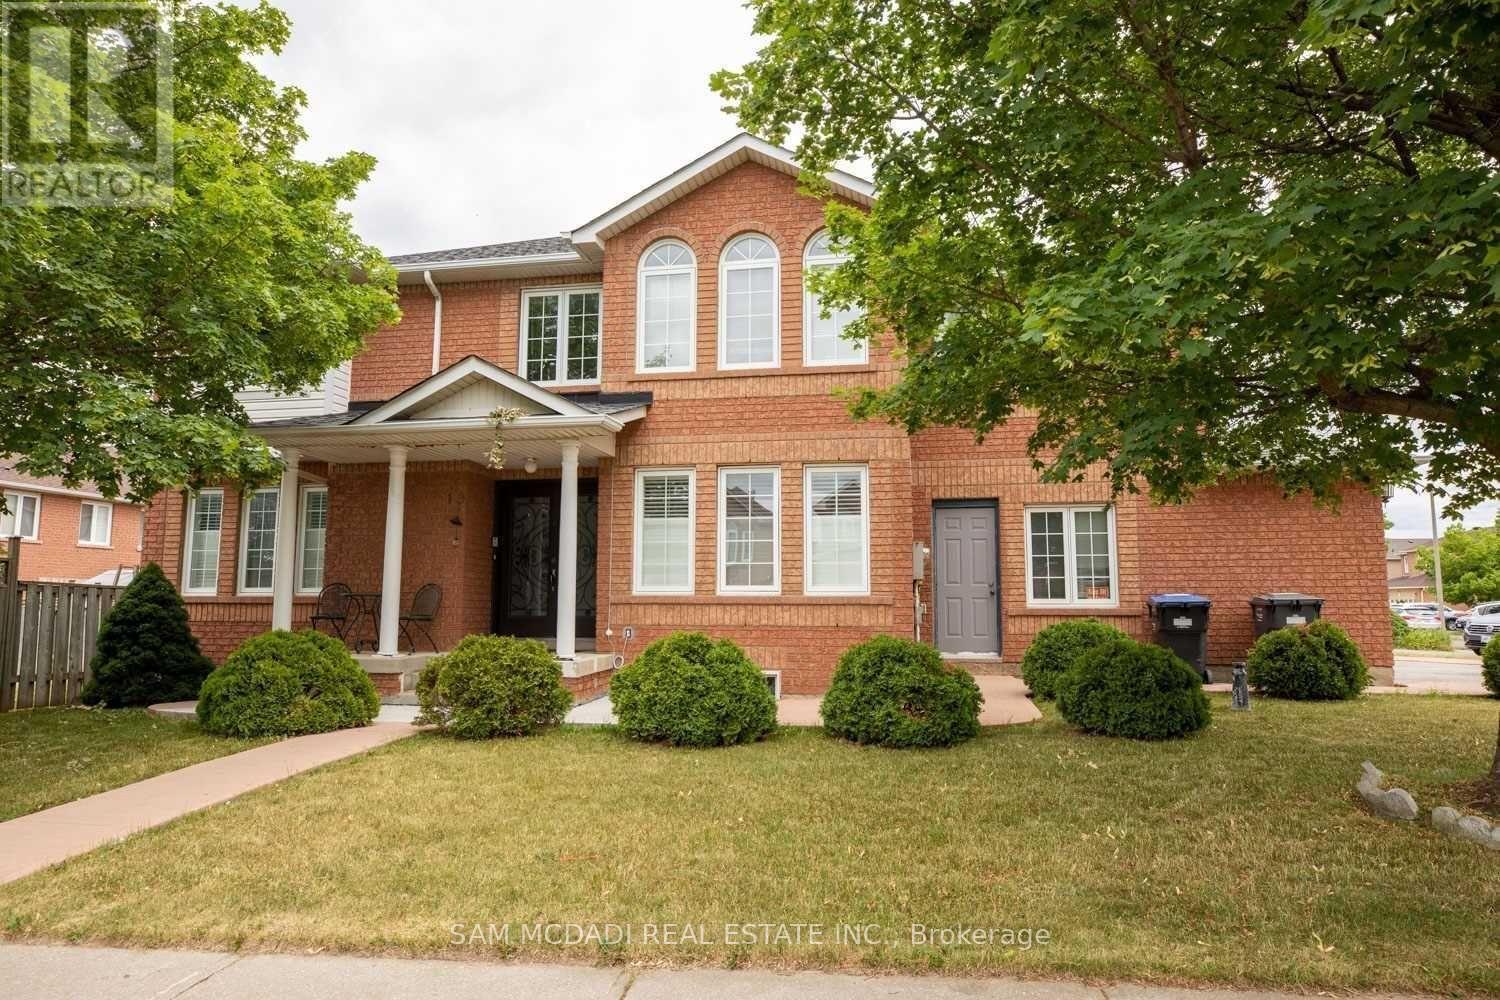
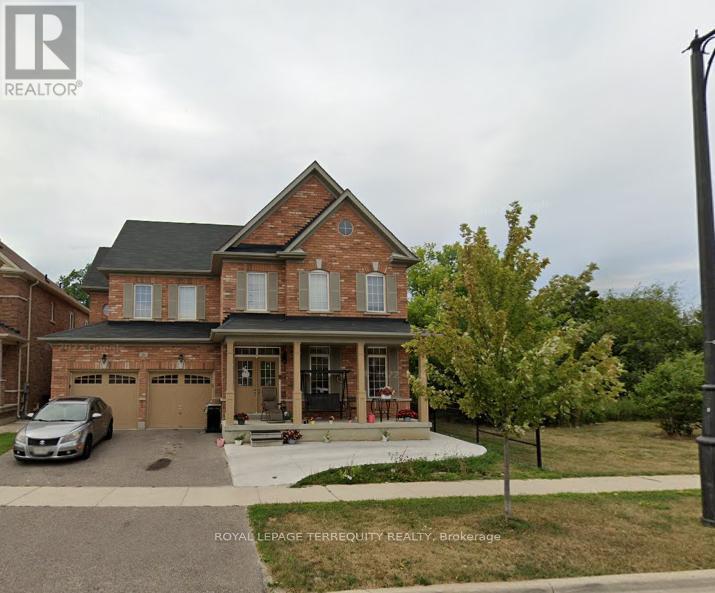
Move-in ready, fully furnished and decorated family home directly facing the park. Spacious bedrooms, 4 with ensuite bathroom access. 3 full bathrooms plus a main-floor powder room One bedroom set up as a ready-to-go home office, desk included One bedroom furnished with 2 single beds, perfect for kids or guests Fully furnished and decorated throughout, no setup needed Stone backyard with patio set, plus a front patio for your morning chai 2 parking spots: 1 garage, 1 driveway Unbeatable location: Steeles & Mississauga Road, 5 minutes to both the 407 and 401 Walking distance to Tim Hortons, KFC, 24-hour Royal Paan, Mucho Burrito, gas station, and car wash 70/30 utility split Basement is a fully separate unit with its own private entrance, rented separately, zero shared access (id:63050)Details
Details for 37 Prairie Creek Crescent, Brampton Bram West, Ontario- Property Type
- Single Family
- Building Type
- House
- Storeys
- 2
- Neighborhood
- Bram West
- Land Size
- 38.1 x 100.1 FT
- Year Built
- -
- Annual Property Taxes
- -
- Parking Type
- Attached Garage, Garage
Inside
- Appliances
- All, Furniture, Window Coverings
- Rooms
- -
- Bedrooms
- 5
- Bathrooms
- 4
- Fireplace
- -
- Fireplace Total
- -
- Basement
- None
Building
- Architecture Style
- -
- Direction
- Cross Streets: Rivermont Rd/Steeles Ave. ** Directions: West of Rivermonth.
- Type of Dwelling
- house
- Roof
- -
- Exterior
- Stucco
- Foundation
- Concrete
- Flooring
- -
Land
- Sewer
- Sanitary sewer
- Lot Size
- 38.1 x 100.1 FT
- Zoning
- -
- Zoning Description
- -
Parking
- Features
- Attached Garage, Garage
- Total Parking
- 3
Utilities
- Cooling
- Central air conditioning, Air exchanger
- Heating
- Forced air, Natural gas
- Water
- Municipal water
Feature Highlights
- Community
- -
- Lot Features
- -
- Security
- -
- Pool
- -
- Waterfront
- -
Rooms
Rooms for 37 Prairie Creek Crescent, Brampton Bram West, OntarioMap

Listatto.comCopyright 2026