
Mohamed
Natasha
Jolanda
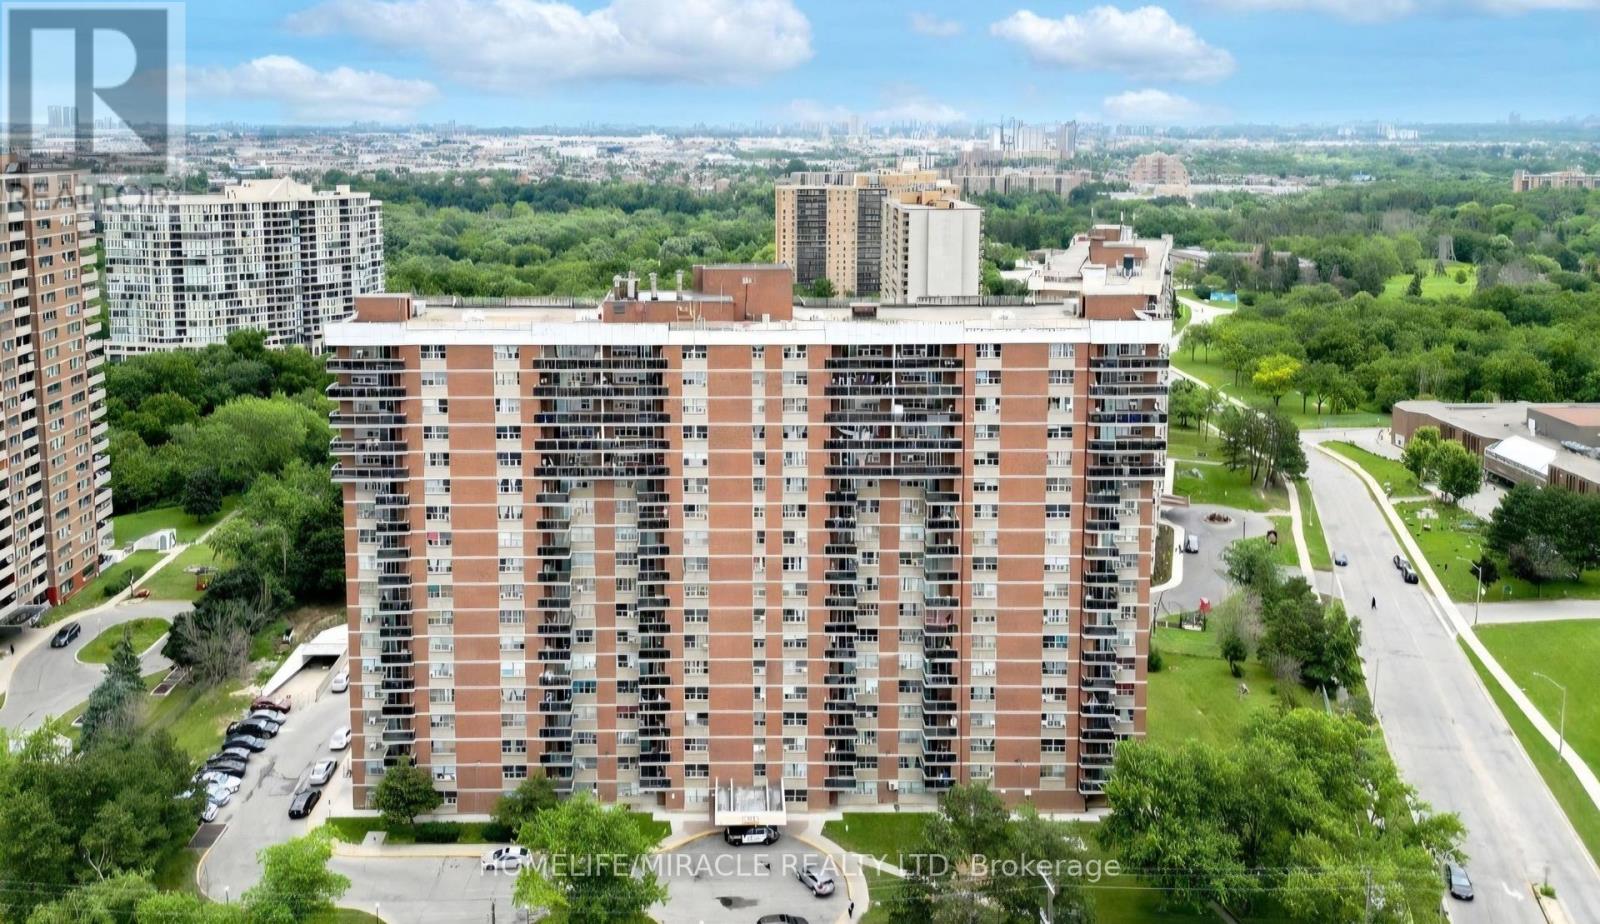
80 Esther Lorrie Drive Unit 415 - $2,200
80 Esther Lorrie Drive Unit 415 - $2,200
80 Esther Lorrie Drive Unit 415
$2,200
West Humber-Clairville
Toronto West Humber Clairville, OntarioM9W0C6
2 beds
1 baths
1 parking
MLS#: W13543034Listed: 12 days agoUpdated:12 days ago
Description
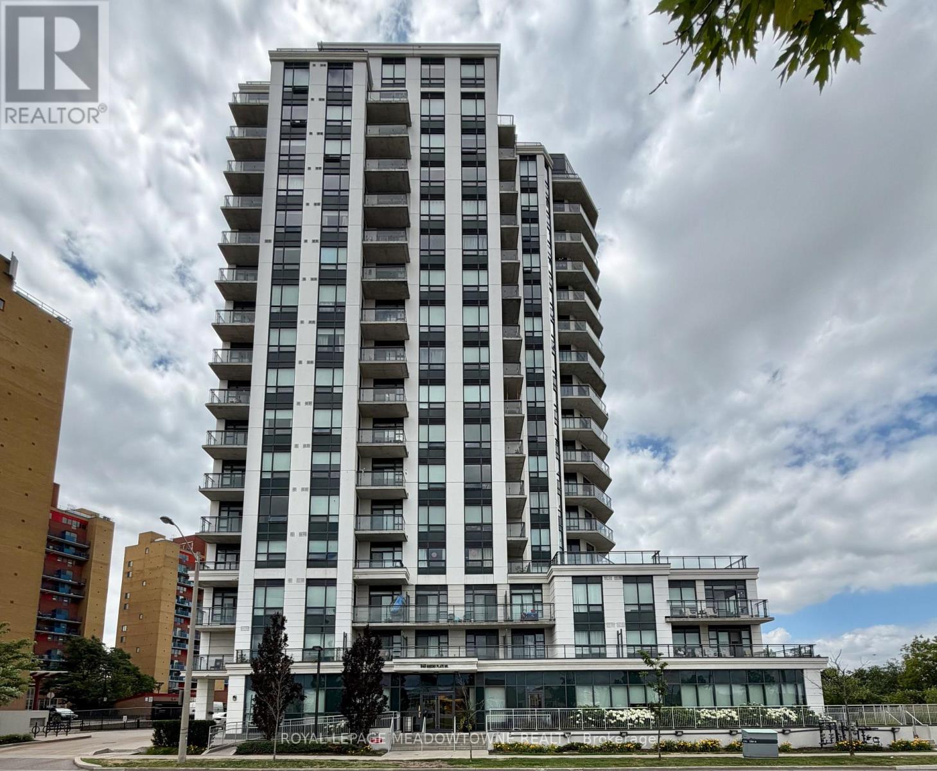
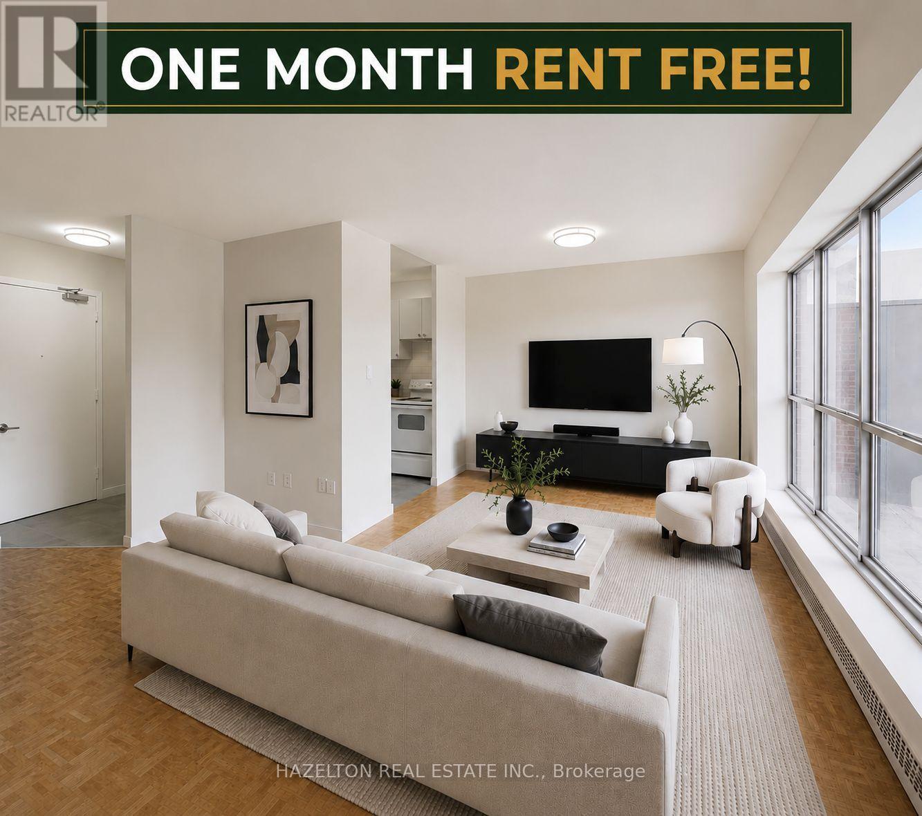
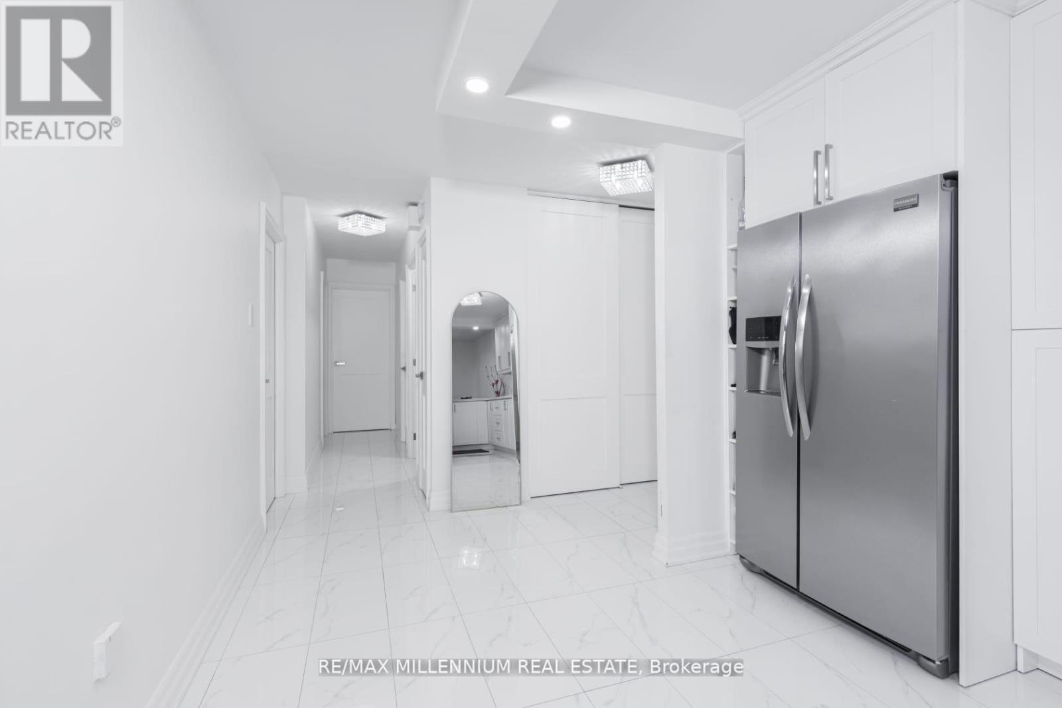
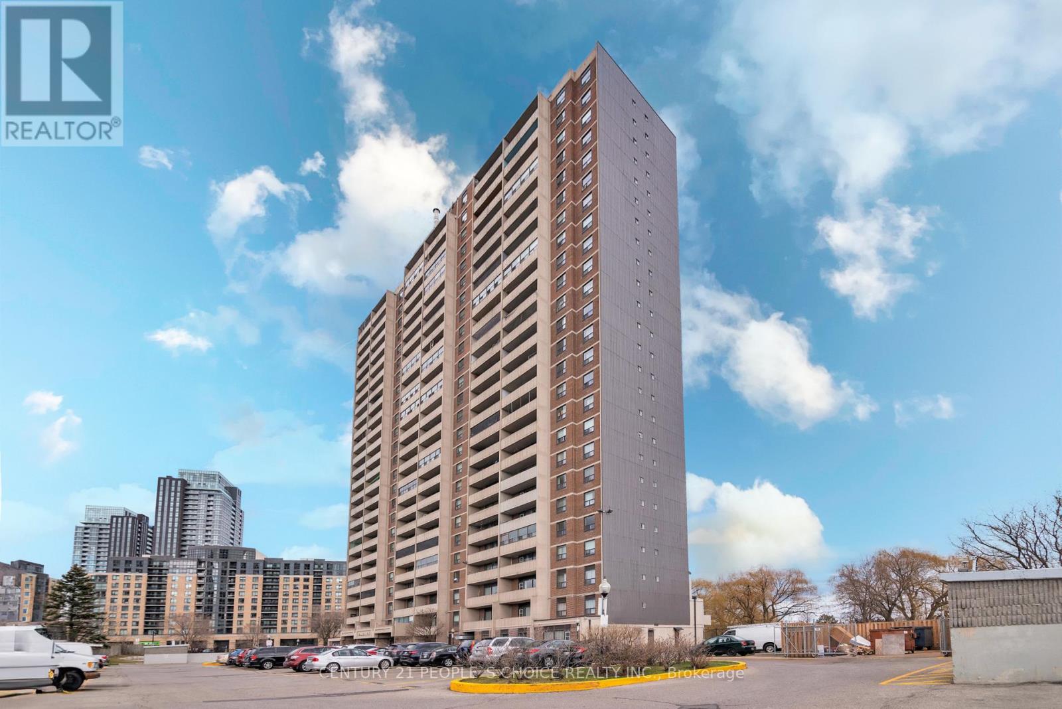
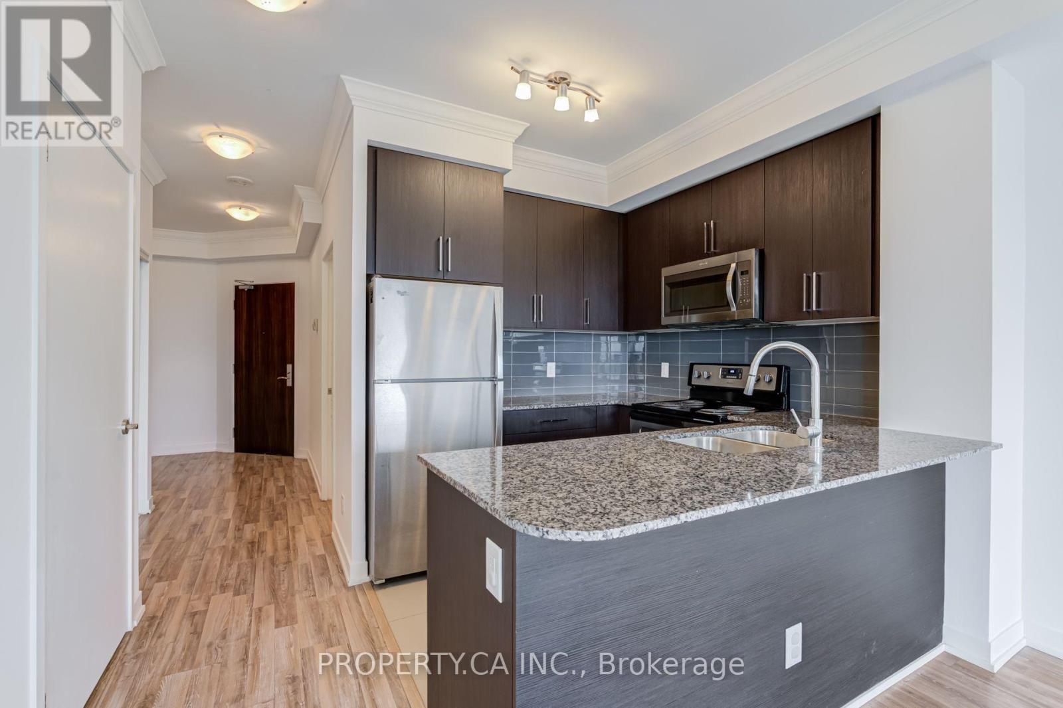
Gorgeous 1 Bedroom + Den Suite At The Cloud 9 Condominiums! Available On August 1st! This Bright & Spacious Suite Features Stunning Laminate Floors Through Out, A Spacious Master Bedroom With A Built-In Closet & A Walk Out To The Balcony. Separate Den Can Be Used As An Office! Designer Kitchen Includes Granite Counter Top & Glass Ceramic Back Splash. 1 Underground Parking & 1 Locker Included! Resort Style Spectacular Roof Top Amenities Inc- Lounge Area, Kitchen , A BBQ Area, Indoor Pool +++ Great Location With Easy Access To Transit, Shopping, Parks & Much More. (id:63050)Details
Details for 80 Esther Lorrie Drive Unit 415, Toronto West Humber Clairville, Ontario- Property Type
- Single Family
- Building Type
- Apartment
- Storeys
- -
- Neighborhood
- West Humber-Clairville
- Land Size
- -
- Year Built
- -
- Annual Property Taxes
- -
- Parking Type
- Garage, Underground
Inside
- Appliances
- Washer, Refrigerator, Dishwasher, Stove, Dryer, Microwave, Hood Fan, Window Coverings
- Rooms
- 5
- Bedrooms
- 2
- Bathrooms
- 1
- Fireplace
- -
- Fireplace Total
- -
- Basement
- None
Building
- Architecture Style
- -
- Direction
- Kipling/Westhumber
- Type of Dwelling
- apartment
- Roof
- -
- Exterior
- Concrete
- Foundation
- -
- Flooring
- Laminate
Land
- Sewer
- -
- Lot Size
- -
- Zoning
- -
- Zoning Description
- -
Parking
- Features
- Garage, Underground
- Total Parking
- 1
Utilities
- Cooling
- Central air conditioning
- Heating
- Forced air, Natural gas
- Water
- -
Feature Highlights
- Community
- Pets not Allowed, Community Centre
- Lot Features
- Balcony, In suite Laundry
- Security
- -
- Pool
- Indoor pool
- Waterfront
- -
Rooms
Rooms for 80 Esther Lorrie Drive Unit 415, Toronto West Humber Clairville, OntarioMap





Listatto.comCopyright 2026